Every home has a moment where it introduces itself. It might be the way the front door opens, the first step inside, the initial feeling is what turns a structure into a place. This home was designed to make that first moment feel natural, welcoming, and full of possibility. Once inside, this home reveals how it's meant to be lived in. Mornings find their own flow, afternoons move at their own pace, and evenings invite you to slow down. The spaces are laid out to support the daily rhythm without getting in the way. Stunning 4 bedrooms, 3 baths in sought-after O'Hanlon Ranch. This two-story gem boasts a spacious living room with a Juliet balcony deck for morning coffee with serene views, and a corner fireplace, plus an elegant dining room. Enjoy the additional office, grand staircase, hand-scraped hardwood floors, and an open kitchen with all you need for the family chef and gatherings. The master suite offers dual sinks and a large walk-in closet. Outside you will find the pool house and an expansive covered outdoor living area, plus a huge backyard with a beautiful pool and lounge area in the water. Perfect for Family enjoyment. Sherman schools, shopping, and dining are within easy reach. Almost a half-acre, the bonus is the large mudroom, tons of storage throughout and your own Pentair water filtration system, and a skip to Pecan Grove park. Don't miss out on this exceptional opportunity to call this unique one-of-a-kind place home.
For sale
$829,000
2611 Silverado Trl, Sherman, TX 75092
4beds
3,497sqft
Single Family Residence
Built in 2005
0.45 Acres Lot
$-- Zestimate®
$237/sqft
$-- HOA
What's special
Beautiful poolCorner fireplaceJuliet balcony deckHuge backyardAdditional officePool houseHand-scraped hardwood floors
- 28 days
- 474
- 30
Likely to sell faster than
Zillow last checked:
Listing updated:
Listed by:
DEBBIE HUDNALL 0475849 903-893-8174,
PARAGON, REALTORS 903-893-8174
Source: NTREIS,MLS#: 21356445
Facts & features
Interior
Bedrooms & bathrooms
- Bedrooms: 4
- Bathrooms: 3
- Full bathrooms: 2
- 1/2 bathrooms: 1
Primary bedroom
- Features: Dual Sinks, En Suite Bathroom, Separate Shower, Walk-In Closet(s)
- Level: First
- Dimensions: 16 x 12
Bedroom
- Features: Ceiling Fan(s), Walk-In Closet(s)
- Level: Second
- Dimensions: 13 x 11
Bedroom
- Features: Ceiling Fan(s), Walk-In Closet(s)
- Level: Second
- Dimensions: 15 x 13
Bedroom
- Features: Ceiling Fan(s), Walk-In Closet(s)
- Level: Second
- Dimensions: 17 x 11
Primary bathroom
- Features: Built-in Features, Dual Sinks, En Suite Bathroom, Separate Shower
- Level: First
- Dimensions: 0 x 0
Bonus room
- Level: First
- Dimensions: 18 x 9
Dining room
- Level: First
- Dimensions: 13 x 10
Other
- Features: Built-in Features, Granite Counters
- Level: Second
- Dimensions: 0 x 0
Half bath
- Features: Granite Counters
- Level: First
- Dimensions: 0 x 0
Kitchen
- Features: Breakfast Bar, Built-in Features, Pantry, Stone Counters, Walk-In Pantry
- Level: First
- Dimensions: 17 x 11
Living room
- Level: First
- Dimensions: 27 x 17
Office
- Level: First
- Dimensions: 13 x 11
Utility room
- Features: Built-in Features, Utility Room, Utility Sink
- Level: First
- Dimensions: 13 x 7
Heating
- Central, Electric, Natural Gas
Cooling
- Central Air, Electric
Appliances
- Included: Some Gas Appliances, Double Oven, Dishwasher, Electric Oven, Gas Cooktop, Disposal, Gas Water Heater, Microwave, Plumbed For Gas, Tankless Water Heater, Vented Exhaust Fan
- Laundry: Electric Dryer Hookup, Laundry in Utility Room
Features
- Central Vacuum, Decorative/Designer Lighting Fixtures, High Speed Internet, Open Floorplan, Cable TV, Vaulted Ceiling(s), Wired for Sound
- Flooring: Ceramic Tile, Hardwood, Luxury Vinyl Plank
- Windows: Window Coverings
- Has basement: No
- Number of fireplaces: 1
- Fireplace features: Gas Log, Gas Starter, Living Room, Masonry
Interior area
- Total interior livable area: 3,497 sqft
Video & virtual tour
Property
Parking
- Total spaces: 2
- Parking features: Door-Single, Garage, Garage Door Opener, Garage Faces Side
- Attached garage spaces: 2
Features
- Levels: Two
- Stories: 2
- Patio & porch: Rear Porch, Front Porch, Patio, Covered
- Exterior features: Courtyard, Garden, Lighting, Outdoor Living Area, Rain Gutters
- Pool features: Gunite, Heated, In Ground, Outdoor Pool, Pool, Salt Water
- Fencing: Back Yard,Wood
Lot
- Size: 0.45 Acres
- Features: Interior Lot, Landscaped, Subdivision, Sprinkler System, Few Trees
Details
- Parcel number: 220687
Construction
Type & style
- Home type: SingleFamily
- Architectural style: Traditional,Detached
- Property subtype: Single Family Residence
Materials
- Brick
- Foundation: Slab
- Roof: Composition
Condition
- Resale
- Year built: 2005
Utilities & green energy
- Sewer: Public Sewer
- Water: Public
- Utilities for property: Sewer Available, Underground Utilities, Water Available, Cable Available
Community & HOA
Community
- Features: Curbs, Sidewalks
- Security: Security System Owned, Security System, Carbon Monoxide Detector(s), Fire Alarm, Smoke Detector(s), Wireless
- Subdivision: Ohanlon Ranch Add Ph 1a
HOA
- Has HOA: No
Location
- Region: Sherman
Financial & listing details
- Price per square foot: $237/sqft
- Tax assessed value: $750,555
- Annual tax amount: $15,974
- Date on market: 8/11/2026
- Cumulative days on market: 27 days
- Listing terms: Cash,Conventional
Estimated market value
Not available
Estimated sales range
Not available
Not available
Price history
| Date | Event | Price |
|---|---|---|
| 9/6/2026 | Listed for sale | $829,000$237/sqft |
Source: NTREIS #21356445 Report a problem | ||
| 8/27/2026 | Contingent | $829,000$237/sqft |
Source: NTREIS #21356445 Report a problem | ||
| 8/11/2026 | Listed for sale | $829,000+93%$237/sqft |
Source: NTREIS #21356445 Report a problem | ||
| 9/7/2018 | Listing removed | $429,500$123/sqft |
Source: Keller Williams Realty North Country #13847685 Report a problem | ||
| 9/6/2018 | Pending sale | $429,500$123/sqft |
Source: Keller Williams Realty North Country #13847685 Report a problem | ||
| 7/3/2018 | Listed for sale | $429,500$123/sqft |
Source: Keller Williams Realty North Country #13847685 Report a problem | ||
Public tax history
| Year | Property taxes | Tax assessment |
|---|---|---|
| 2025 | $10,078 -9.9% | $728,300 +10% |
| 2024 | $11,189 -0.1% | $662,091 +10% |
| 2023 | $11,200 -5.9% | $601,901 +10% |
| 2022 | $11,904 +7% | $547,183 +10% |
| 2021 | $11,125 | $497,439 +5.2% |
| 2020 | -- | $472,736 +10.4% |
| 2019 | $11,235 +3.7% | $428,071 -0.9% |
| 2018 | $10,837 +8.7% | $432,090 -7.5% |
| 2017 | $9,966 | $467,234 +10.9% |
| 2016 | $9,966 -0.4% | $421,308 -2.6% |
| 2015 | $10,003 | $432,753 +1% |
| 2014 | $10,003 | $428,269 +8.1% |
| 2013 | -- | $396,257 -2.1% |
| 2012 | -- | $404,868 -1.1% |
| 2011 | -- | $409,211 -0.8% |
| 2010 | -- | $412,347 -6.7% |
| 2009 | -- | $442,134 +6.1% |
| 2008 | -- | $416,578 +2.9% |
| 2007 | -- | $405,007 +96.3% |
| 2006 | -- | $206,355 +1175.3% |
| 2005 | -- | $16,181 |
| 2004 | -- | $16,181 |
Find assessor info on the county website
Monthly payment
Est. payment
Payment breakdown
Explore the cost of this home by adjusting the details. Changes won't be saved.Climate risks
Neighborhood: 75092
Nearby schools
Schools provided by the listing agent
- Elementary: Fairview
- Middle: Piner
- High: Sherman
- District: Sherman ISD
Source: NTREIS. This data may not be complete. We recommend contacting the local school district to confirm school assignments for this home.
Similar homes
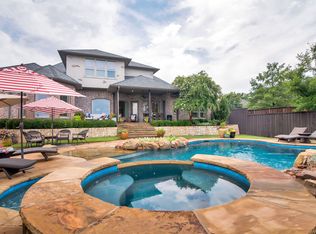
- $749,0004 bd4 ba5k sqft1016 Crestview Dr, Sherman, TX 75092For Sale
 MLS ID #21342303, Lisa Hitchcock. NTREIS
 - $510,0004 bd3 ba2.6k sqft2705 Silverado Trl, Sherman, TX 75092For Sale
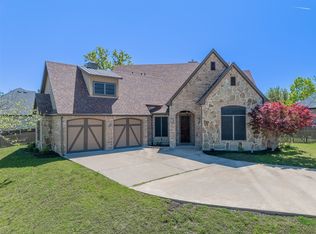 MLS ID #21203786, ROBIN PHILLIPS. NTREIS
 - $645,0004 bd3 ba3.3k sqft1017 N Woods St, Sherman, TX 75092For Sale
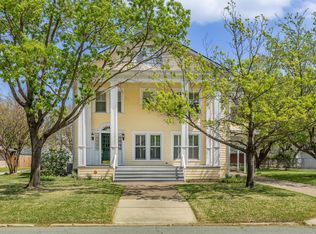 MLS ID #21216247, ROBIN PHILLIPS. NTREIS
 - $1,095,0004 bd4 ba3.9k sqft2214 Norwood St, Sherman, TX 75092For Sale
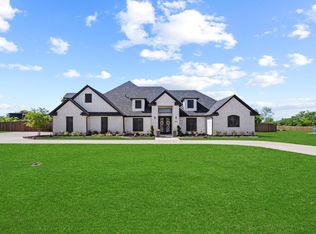 MLS ID #21210900, Kaylee Wood. NTREIS
