Picture weekend dinner parties that spill effortlessly from the kitchen to a covered patio, gas range humming, laughter drifting into a private backyard as the sun goes down. That's everyday life in this brand-new home in Heritage Crossing, Sherman's newest construction community—your chance to plant roots before the neighborhood fully comes into its own.
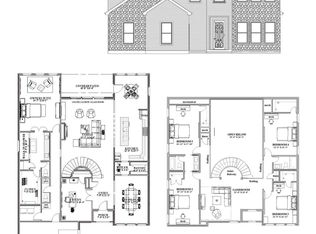
Step inside and the open floor plan unfolds in layers of natural light, gorgeous finishes catching the glow from oversized windows. The kitchen anchors the main living space, built for real cooking and easy conversation, while the flow into the living and dining areas feels effortless and unforced.
Upstairs, a spacious flex space adapts to however you live—home office, media room, workout studio, the choice is yours. The primary suite offers a true retreat, generously sized and thoughtfully separated from the additional three bedrooms and 2 and a half baths.
Outside, the covered patio and private backyard create a quiet escape for morning coffee or evening entertaining alike.
Ready to see it for yourself? Schedule your private showing today and experience Heritage Crossing firsthand.
For sale
$675,000
1908 Heritage Knoll Dr, Sherman, TX 75092
4beds
3,044sqft
:
Get pre-qualified$4,871/mo
Single Family Residence
Built in 2026
10,018 Square Feet Lot
$657,600 Zestimate®
$222/sqft
$50/mo HOA
What's special
- 13 days |
- 347 |
- 14 |
Likely to sell faster than
Zillow last checked:
Listing updated:
Listed by:
Brit Daniels 0744207 817-734-2575,
Monument Realty 214-705-7827,
Sheldon Magers 0803699 214-585-6099,
Monument Realty
Source: NTREIS,MLS#: 21344659
Facts & features
Interior
Bedrooms & bathrooms
- Bedrooms: 4
- Bathrooms: 4
- Full bathrooms: 3
- 1/2 bathrooms: 1
Primary bedroom
- Features: Ceiling Fan(s), Dual Sinks, Double Vanity, En Suite Bathroom, Garden Tub/Roman Tub, Separate Shower, Walk-In Closet(s)
- Level: First
- Dimensions: 17 x 18
Bedroom
- Level: First
- Dimensions: 11 x 13
Bedroom
- Features: Ceiling Fan(s)
- Level: First
- Dimensions: 12 x 13
Bedroom
- Features: Ceiling Fan(s)
- Level: Second
- Dimensions: 13 x 12
Breakfast room nook
- Level: First
- Dimensions: 12 x 12
Game room
- Features: Ceiling Fan(s), Other
- Level: Second
- Dimensions: 20 x 14
Kitchen
- Features: Built-in Features, Eat-in Kitchen, Kitchen Island, Pantry, Stone Counters
- Level: First
- Dimensions: 10 x 10
Living room
- Features: Ceiling Fan(s)
- Level: First
- Dimensions: 20 x 26
Utility room
- Features: Built-in Features
- Level: First
- Dimensions: 11 x 6
Heating
- Central
Cooling
- Central Air
Appliances
- Included: Some Gas Appliances, Dishwasher, Disposal, Gas Range, Microwave, Plumbed For Gas
- Laundry: Laundry in Utility Room
Features
- Built-in Features, Decorative/Designer Lighting Fixtures, Double Vanity, Eat-in Kitchen, Kitchen Island, Open Floorplan, Pantry, Paneling/Wainscoting, Vaulted Ceiling(s), Walk-In Closet(s), Wired for Sound
- Flooring: Carpet, Tile, Vinyl
- Has basement: No
- Has fireplace: No
Interior area
- Total interior livable area: 3,044 sqft
Video & virtual tour
Property
Parking
- Total spaces: 2
- Parking features: Additional Parking, Concrete, Door-Single, Driveway, Garage, Off Street, Garage Faces Side, On Street
- Attached garage spaces: 2
Features
- Levels: Two
- Stories: 2
- Patio & porch: Awning(s), Covered, Patio
- Pool features: None
- Fencing: Wood
Lot
- Size: 10,018 Square Feet
Details
- Parcel number: 453210
Construction
Type & style
- Home type: SingleFamily
- Architectural style: Farmhouse,Modern,Detached
- Property subtype: Single Family Residence
Materials
- Brick
- Foundation: Slab
- Roof: Composition
Condition
- Year built: 2026
Utilities & green energy
- Sewer: Public Sewer
- Water: Public
- Utilities for property: Electricity Available, Natural Gas Available, Sewer Available, Separate Meters, Water Available
Community & HOA
Community
- Features: Curbs
- Subdivision: Heritage Xing Ph 2
HOA
- Has HOA: Yes
- Services included: Association Management
- HOA fee: $600 annually
- HOA name: Heritage Crossing Homeowners Association, Inc.
- HOA phone: 972-428-2030
Location
- Region: Sherman
Financial & listing details
- Price per square foot: $222/sqft
- Tax assessed value: $50,677
- Annual tax amount: $996
- Date on market: 7/30/2026
- Cumulative days on market: 13 days
- Listing terms: Cash,Conventional,FHA,VA Loan
Estimated market value
$657,600
$625,000 - $690,000
$2,942/mo
Price history
| Date | Event | Price |
|---|---|---|
| 7/30/2026 | Listed for sale | $675,000-2.9%$222/sqft |
Source: NTREIS #21344659 Report a problem | ||
| 5/18/2026 | Listing removed | $695,000$228/sqft |
Source: NTREIS #21211602 Report a problem | ||
| 4/23/2026 | Price change | $695,000-2.1%$228/sqft |
Source: NTREIS #21211602 Report a problem | ||
| 3/19/2026 | Listed for sale | $710,000-2.1%$233/sqft |
Source: NTREIS #21211602 Report a problem | ||
| 2/11/2026 | Listing removed | $725,000$238/sqft |
Source: NTREIS #21145490 Report a problem | ||
| 1/10/2026 | Listed for sale | $725,000+714.9%$238/sqft |
Source: NTREIS #21145490 Report a problem | ||
| 4/30/2025 | Sold | -- |
Source: NTREIS #20857237 Report a problem | ||
| 4/27/2025 | Pending sale | $88,970$29/sqft |
Source: NTREIS #20857237 Report a problem | ||
| 4/19/2025 | Contingent | $88,970$29/sqft |
Source: NTREIS #20857237 Report a problem | ||
| 3/13/2025 | Listed for sale | $88,970$29/sqft |
Source: NTREIS #20857237 Report a problem | ||
| 3/11/2025 | Contingent | $88,970$29/sqft |
Source: NTREIS #20857237 Report a problem | ||
| 3/1/2025 | Listed for sale | $88,970$29/sqft |
Source: NTREIS #20857237 Report a problem | ||
| 2/24/2025 | Listing removed | $88,970$29/sqft |
Source: NTREIS #20779977 Report a problem | ||
| 11/17/2024 | Listed for sale | $88,970$29/sqft |
Source: NTREIS #20779977 Report a problem | ||
Public tax history
| Year | Property taxes | Tax assessment |
|---|---|---|
| 2025 | $996 -4.9% | $50,677 -3.4% |
| 2024 | $1,048 | $52,477 |
Find assessor info on the county website
Monthly payment
Est. payment
Payment breakdown
Explore the cost of this home by adjusting the details. Changes won't be saved.Climate risks
Neighborhood: 75092
Nearby schools
GreatSchools rating
- 8/10S And S Consolidated Elementary SchoolGrades: PK-4Distance: 6.7 mi
- 5/10S And S Consolidated Middle SchoolGrades: 5-8Distance: 11.4 mi
- 4/10S And S Consolidated High SchoolGrades: 9-12Distance: 11.6 mi
Schools provided by the listing agent
- Elementary: S And S
- Middle: S And S
- High: S And S
- District: S and S Cons ISD
Source: NTREIS. This data may not be complete. We recommend contacting the local school district to confirm school assignments for this home.
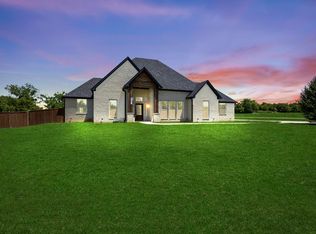
- $800,0005 bd4 ba4k sqft1912 Heritage Knoll Dr, Sherman, TX 75092For Sale
- $50,827-- bd-- ba-- sqft1904 Heritage Knoll Dr, Sherman, TX 75092Off Market
- $50,677-- bd-- ba-- sqft1916 Heritage Knoll Dr, Sherman, TX 75092Off Market
- $--10,062 sqft1900 Heritage Knoll Dr, Sherman, TX 75092Sold

- $50,677-- bd-- ba-- sqft1909 Heritage Knoll Dr, Sherman, TX 75092Off Market
- $--10,010 sqft1905 Heritage Knoll Dr, Sherman, TX 75092Sold
- $58,826-- bd-- ba-- sqft1913 Heritage Knoll Dr, Sherman, TX 75092Off Market
- $58,826-- bd-- ba-- sqft1901 Heritage Knoll Dr, Sherman, TX 75092Off Market
A local agent can set up tours, give advice and negotiate with sellers.
Similar homes
- $599,9505 bd4 ba3.3k sqft2703 Stonecrest Dr, Sherman, TX 75092For Sale
 MLS ID #21348292, MISTY SCHMITZ. NTREIS
 - $679,9004 bd3 ba2.8k sqft5306 Calle Dr, Sherman, TX 75092For Sale
 MLS ID #21351088, Sandra Rubio. NTREIS
 - $589,0005 bd4 ba2.5k sqft2201 Norwood St, Sherman, TX 75092For Sale
 MLS ID #21232733, Kaylee Wood. NTREIS
 - $529,9004 bd3 ba2.5k sqft2610 Honor Ct, Sherman, TX 75092For Sale
 MLS ID #21314162, Ben Caballero. NTREIS
 - $580,0004 bd3 ba3.4k sqft3809 Sumner Ct, Sherman, TX 75090For SaleMLS ID #21327291, Krista Mori. NTREIS
- $514,9004 bd3 ba2.5k sqft2520 Honor Ct, Sherman, TX 75092For SaleMLS ID #21314215, Ben Caballero. NTREIS
- $700,0004 bd3 ba3.2k sqft1001 Pike Rd, Gunter, TX 75058For SaleMLS ID #21345337, Brad Huey. NTREIS
- $719,0004 bd5 ba3.4k sqft3717 Parkwood Ln, Denison, TX 75020For SaleMLS ID #21342905, Brad Rhodes. NTREIS
- $364,0003 bd3 ba2.3k sqft2214 Rex Cruse Dr, Sherman, TX 75092For SaleMLS ID #21304596, Brittany Stewart. NTREIS
- $668,9003 bd2 ba2.4k sqft330 Waterview Dr, Gunter, TX 75058For SaleMLS ID #21339662, Sherri Burlison. NTREIS
- $725,0004 bd3 ba2.7k sqft300 Waterview Dr, Gunter, TX 75058For SaleMLS ID #21342220, Lindsey Knight. NTREIS
- $657,0004 bd4 ba2.9k sqft2008 Nichole Blvd, Pottsboro, TX 75076New ConstructionMLS ID #21331042, Stacey Davidson. NTREIS
- $653,0004 bd4 ba2.9k sqft2012 Nichole Blvd, Pottsboro, TX 75076New ConstructionMLS ID #21331034, Stacey Davidson. NTREIS
- $635,0004 bd4 ba2.7k sqft1314 Birch St, Howe, TX 75459For SaleMLS ID #21324870, Stephen Harrison. NTREIS
- $650,0004 bd3 ba3k sqft736 Majors Rd, Van Alstyne, TX 75495For SaleMLS ID #21211260, Amy Herzog. NTREIS
- from $374,9904 bd4 ba2.8k sqftConcho Plan, Pebblebrook, Sherman, TX 75092New ConstructionCastlerock Communities
- $650,0005 bd4 ba3.6k sqft25 Morrison Rd, Howe, TX 75459For SaleMLS ID #21273953, Colleen Fex. NTREIS
- $649,9974 bd4 ba2.8k sqft1601 Bearpath Way, Gunter, TX 75058For SaleMLS ID #21275248, Haleigh Kurth. NTREIS
- $799,0004 bd3 ba2.4k sqft3657 Harrell Rd, Howe, TX 75459For SaleMLS ID #21336094, Jennifer Norris. NTREIS
- $625,0004 bd4 ba2.7k sqft144 Chisolm Trl, Pottsboro, TX 75076For SaleMLS ID #21246012, Holly Clem. NTREIS
