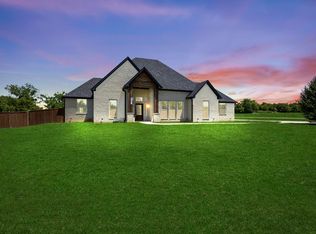
Rare offering in Sherman, Amistad Estates redefines North Texas living with expansive acreage. Welcome to 5306 Calle Drive, where modern elegance meets peaceful country living on a spacious a bit over one-acre lot. This stunning custom home offers the perfect blend of luxury, comfort, and wide-open views.
Step inside to an inviting open-concept layout filled with natural light, soaring ceilings, and warm wood flooring throughout. The living area showcases expansive windows that frame serene outdoor views and seamlessly connect to the chef’s kitchen, featuring custom inset cabinetry, quartz countertops, a large island, designer lighting, and a cooktop—perfect for both everyday living and entertaining.
The thoughtfully designed floor plan offers a private retreat with a luxurious primary suite and spa-like bathroom, featuring rain shower head in a impressive walk in shower, along with generously sized secondary bedrooms. Every detail has been carefully selected, from the elegant finishes to the high-end fixtures that elevate the home’s modern farmhouse aesthetic.
The impressive entryway makes a statement with a grand chandelier and sleek double doors, setting the tone for the sophistication found throughout the home.
Situated on a full acre, this property provides the space and freedom to create your ideal outdoor oasis—whether it’s adding a pool, workshop, or simply enjoying the peaceful Texas sunsets.
Enjoy the best of both worlds with quiet country living just minutes from town conveniences, moments from major access points, including US75, this privileged location offers a seamless balance between country side living and modern-day convenience.
Under contract
$679,900
5306 Calle Dr, Sherman, TX 75092
4beds
2,848sqft
Single Family Residence
Built in 2026
1.06 Acres Lot
$667,800 Zestimate®
$239/sqft
$-- HOA
What's special
Elegant finishesFull acreWarm wood flooring throughoutImpressive entrywayQuartz countertopsNatural lightExpansive acreage
- 27 days
- 859
- 92
Likely to sell faster than
Zillow last checked:
Listing updated:
Listed by:
Sandra Rubio 0566167 214-636-6378,
Compass RE Texas, LLC 469-210-8288,
Norma Medina 0742490 571-888-9287,
Compass RE Texas, LLC
Source: NTREIS,MLS#: 21351088
Facts & features
Interior
Bedrooms & bathrooms
- Bedrooms: 4
- Bathrooms: 3
- Full bathrooms: 3
Primary bedroom
- Features: Ceiling Fan(s), Dual Sinks, Double Vanity, En Suite Bathroom, Garden Tub/Roman Tub, Linen Closet, Sitting Area in Primary, Separate Shower
- Level: First
- Dimensions: 14 x 18
Bedroom
- Level: First
- Dimensions: 12 x 12
Living room
- Features: Fireplace
- Level: First
- Dimensions: 18 x 19
Cooling
- Central Air, Ceiling Fan(s), ENERGY STAR Qualified Equipment
Appliances
- Included: Dishwasher, Electric Cooktop, Electric Oven, Disposal, Microwave, Wine Cooler
Features
- Chandelier, Cathedral Ceiling(s), Decorative/Designer Lighting Fixtures, Double Vanity, Eat-in Kitchen, Kitchen Island, Open Floorplan, Other, Vaulted Ceiling(s), Walk-In Closet(s)
- Flooring: Carpet, Ceramic Tile, Wood
- Has basement: No
- Number of fireplaces: 1
- Fireplace features: Other, Wood Burning
Interior area
- Total interior livable area: 2,848 sqft
Video & virtual tour
Property
Parking
- Total spaces: 2
- Parking features: Covered, Door-Multi, Driveway, Enclosed, Garage, Garage Door Opener, Garage Faces Side
- Attached garage spaces: 2
Features
- Levels: One
- Stories: 1
- Pool features: None
- Fencing: None
Lot
- Size: 1.06 Acres
- Features: Acreage, Interior Lot, Other, Subdivision
Details
- Parcel number: 404228
Construction
Type & style
- Home type: SingleFamily
- Architectural style: Farmhouse,Mid-Century Modern,Modern,Traditional,Detached
- Property subtype: Single Family Residence
Materials
- Brick, Rock, Stone
- Foundation: Slab
- Roof: Composition
Condition
- New Construction
- Year built: 2026
Utilities & green energy
- Sewer: Aerobic Septic
- Utilities for property: Septic Available
Community & HOA
Community
- Subdivision: Amistad Estates
HOA
- Has HOA: No
Location
- Region: Sherman
Financial & listing details
- Price per square foot: $239/sqft
- Tax assessed value: $128,338
- Annual tax amount: $2,815
- Date on market: 8/5/2026
- Cumulative days on market: 147 days
- Listing terms: Cash,Conventional,See Agent
- Road surface type: Asphalt
Estimated market value
$667,800
$634,000 - $701,000
$3,648/mo
Price history
| Date | Event | Price |
|---|---|---|
| 8/26/2026 | Listing removed | $4,300$2/sqft |
Source: Zillow Rentals Report a problem | ||
| 8/24/2026 | Contingent | $679,900$239/sqft |
Source: NTREIS #21351088 Report a problem | ||
| 8/5/2026 | Listed for sale | $679,900-2.7%$239/sqft |
Source: NTREIS #21351088 Report a problem | ||
| 7/29/2026 | Listed for rent | $4,300$2/sqft |
Source: Zillow Rentals Report a problem | ||
| 7/28/2026 | Listing removed | $698,700$245/sqft |
Source: NTREIS #21293810 Report a problem | ||
| 7/26/2026 | Price change | $698,7000%$245/sqft |
Source: NTREIS #21293810 Report a problem | ||
| 7/24/2026 | Price change | $698,8000%$245/sqft |
Source: NTREIS #21293810 Report a problem | ||
| 7/21/2026 | Price change | $698,9000%$245/sqft |
Source: NTREIS #21293810 Report a problem | ||
| 6/6/2026 | Listed for sale | $699,000$245/sqft |
Source: NTREIS #21293810 Report a problem | ||
| 6/5/2026 | Listing removed | $699,000$245/sqft |
Source: NTREIS #21236269 Report a problem | ||
| 6/4/2026 | Price change | $699,000-5.5%$245/sqft |
Source: NTREIS #21236269 Report a problem | ||
| 5/27/2026 | Price change | $739,4000%$260/sqft |
Source: NTREIS #21236269 Report a problem | ||
| 5/22/2026 | Price change | $739,500-0.1%$260/sqft |
Source: NTREIS #21236269 Report a problem | ||
| 5/19/2026 | Price change | $739,900+0.1%$260/sqft |
Source: NTREIS #21236269 Report a problem | ||
| 5/4/2026 | Price change | $739,000-2.6%$259/sqft |
Source: NTREIS #21236269 Report a problem | ||
| 4/11/2026 | Listed for sale | $759,000-0.1%$267/sqft |
Source: NTREIS #21236269 Report a problem | ||
| 4/10/2026 | Listing removed | $759,900$267/sqft |
Source: NTREIS #21207256 Report a problem | ||
| 4/10/2026 | Price change | $759,900-5%$267/sqft |
Source: NTREIS #21207256 Report a problem | ||
| 3/28/2026 | Listed for sale | $799,900+540%$281/sqft |
Source: NTREIS #21207256 Report a problem | ||
| 4/22/2024 | Sold | -- |
Source: NTREIS #20233196 Report a problem | ||
| 4/2/2024 | Pending sale | $124,990$44/sqft |
Source: NTREIS #20233196 Report a problem | ||
| 3/29/2024 | Contingent | $124,990$44/sqft |
Source: NTREIS #20233196 Report a problem | ||
| 3/12/2024 | Listed for sale | $124,990$44/sqft |
Source: NTREIS #20233196 Report a problem | ||
| 2/13/2024 | Pending sale | $124,990$44/sqft |
Source: NTREIS #20233196 Report a problem | ||
| 1/22/2024 | Contingent | $124,990$44/sqft |
Source: NTREIS #20233196 Report a problem | ||
| 10/22/2023 | Listed for sale | $124,990$44/sqft |
Source: NTREIS #20233196 Report a problem | ||
| 1/31/2022 | Sold | -- |
Source: NTREIS #14731476 Report a problem | ||
Public tax history
| Year | Property taxes | Tax assessment |
|---|---|---|
| 2025 | $2,815 -0.6% | $128,338 -0.6% |
| 2024 | $2,833 +19.9% | $129,167 +20% |
| 2023 | $2,363 -8.7% | $107,639 -2.5% |
| 2022 | $2,587 +29639.4% | $110,398 +51.5% |
| 2021 | $9 | $72,863 +40.2% |
| 2020 | -- | $51,979 |
Find assessor info on the county website
Monthly payment
Est. payment
Payment breakdown
Explore the cost of this home by adjusting the details. Changes won't be saved.Climate risks
Neighborhood: 75092
Nearby schools
Schools provided by the listing agent
- Elementary: Henry W Sory
- Middle: Piner
- High: Sherman
- District: Sherman ISD
Source: NTREIS. This data may not be complete. We recommend contacting the local school district to confirm school assignments for this home.
Similar homes
- $650,0004 bd4 ba3k sqft1908 Heritage Knoll Dr, Sherman, TX 75092For Sale
 MLS ID #21344659, Brit Daniels. NTREIS
 - $575,0005 bd4 ba2.5k sqft2201 Norwood St, Sherman, TX 75092For Sale
 MLS ID #21232733, Kaylee Wood. NTREIS
 - $599,9505 bd4 ba3.3k sqft2703 Stonecrest Dr, Sherman, TX 75092For Sale
 MLS ID #21348292, MISTY SCHMITZ. NTREIS
 - $675,0004 bd3 ba3.2k sqft1001 Pike Rd, Gunter, TX 75058For Sale
 MLS ID #21345337, Brad Huey. NTREIS
