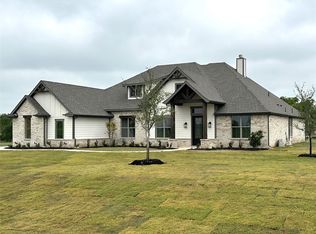
Welcome to luxury country living in The Meadows of Gunter, an exclusive one-acre homesite community offering space, privacy, and tranquility. This stunning single-story residence is a spectacular find, showcasing an inviting open-concept floor plan with beautiful wood flooring throughout the main living areas and primary suite. At the heart of the home, the spacious living area features a gorgeous floor-to-ceiling wood-accented, wood-burning fireplace that creates a warm and sophisticated focal point.
The chef-inspired kitchen is designed for both everyday living and entertaining, featuring a propane gas cooktop, quartz countertops, large center island, stainless steel appliances, reverse osmosis drinking water, and a generous walk-in pantry. The charming breakfast nook is surrounded by windows and features a built-in window seat, offering picturesque views of the expansive backyard.
The spacious primary suite provides a private retreat with a spa-inspired bath complete with a freestanding soaking tub, oversized walk-in shower, dual vanities, and an impressive walk-in closet. A thoughtfully designed split-bedroom floor plan offers privacy for the primary suite while providing generously sized secondary bedrooms and a dedicated home office.
Outside, enjoy the peace and beauty of your one-acre homesite with a massive backyard, mature trees, iron fencing, and a large covered patio—perfect for relaxing, entertaining, or enjoying the wide-open space. An oversized side-by-side three-car garage with epoxy flooring provides exceptional storage and parking.
Located in highly rated Gunter ISD and just minutes from Celina, Prosper, and Sherman, this exceptional property delivers the perfect blend of upscale comfort, peaceful country living, and convenient access to nearby communities. Experience the space, privacy, and lifestyle you’ve been searching for in The Meadows of Gunter!
For sale
Price cut: $10K (9/6)
$649,900
330 Waterview Dr, Gunter, TX 75058
3beds
2,412sqft
Single Family Residence
Built in 2023
1.02 Acres Lot
$643,300 Zestimate®
$269/sqft
$125/mo HOA
What's special
Iron fencingReverse osmosis drinking waterDedicated home officeStainless steel appliancesInviting open-concept floor planBuilt-in window seatQuartz countertops
- 39 days
- 650
- 49
Zillow last checked:
Listing updated:
Listed by:
Sherri Burlison 0517165 972-338-5441,
Pinnacle Realty Advisors 972-338-5441
Source: NTREIS,MLS#: 21339662
Facts & features
Interior
Bedrooms & bathrooms
- Bedrooms: 3
- Bathrooms: 2
- Full bathrooms: 2
Primary bedroom
- Features: Ceiling Fan(s), Double Vanity, En Suite Bathroom, Garden Tub/Roman Tub, Linen Closet, Separate Shower, Walk-In Closet(s)
- Level: First
- Dimensions: 18 x 14
Bedroom
- Level: First
- Dimensions: 12 x 11
Bedroom
- Level: First
- Dimensions: 13 x 11
Breakfast room nook
- Level: First
- Dimensions: 10 x 13
Dining room
- Level: First
- Dimensions: 12 x 12
Kitchen
- Features: Built-in Features, Eat-in Kitchen, Kitchen Island, Pantry, Stone Counters, Walk-In Pantry
- Level: First
- Dimensions: 12 x 9
Living room
- Features: Ceiling Fan(s), Fireplace
- Level: First
- Dimensions: 18 x 18
Office
- Level: First
- Dimensions: 11 x 11
Utility room
- Features: Other, Utility Sink
- Level: First
- Dimensions: 9 x 9
Heating
- Central, Electric, ENERGY STAR Qualified Equipment
Cooling
- Central Air, Electric
Appliances
- Included: Some Gas Appliances, Convection Oven, Double Oven, Dishwasher, Electric Oven, Gas Cooktop, Disposal, Plumbed For Gas, Refrigerator
- Laundry: Electric Dryer Hookup, Laundry in Utility Room, Stacked
Features
- Chandelier, Eat-in Kitchen, Open Floorplan, Pantry, Smart Home, Walk-In Closet(s)
- Flooring: Carpet, Engineered Hardwood, Tile
- Windows: Window Coverings
- Has basement: No
- Number of fireplaces: 1
- Fireplace features: Living Room, Wood Burning
Interior area
- Total interior livable area: 2,412 sqft
Video & virtual tour
Property
Parking
- Total spaces: 3
- Parking features: Door-Multi, Epoxy Flooring, Garage, Garage Door Opener, Garage Faces Side
- Attached garage spaces: 3
Features
- Levels: One
- Stories: 1
- Patio & porch: Rear Porch, Front Porch, Covered
- Exterior features: Garden, Lighting, Rain Gutters
- Pool features: None
- Fencing: Gate,Wrought Iron
Lot
- Size: 1.02 Acres
- Features: Acreage, Sprinkler System
Details
- Parcel number: 446695
Construction
Type & style
- Home type: SingleFamily
- Architectural style: Traditional,Detached
- Property subtype: Single Family Residence
Materials
- Brick, Rock, Stone
- Foundation: Slab
- Roof: Composition
Condition
- Resale
- Year built: 2023
Utilities & green energy
- Sewer: Aerobic Septic
- Utilities for property: Propane, Municipal Utilities, Septic Available, Water Available
Community & HOA
Community
- Features: Community Mailbox
- Security: Security System Owned, Security System, Carbon Monoxide Detector(s), Fire Alarm, Smoke Detector(s)
- Subdivision: Meadows
HOA
- Has HOA: Yes
- Services included: Association Management
- HOA fee: $1,500 annually
- HOA name: Legacy Southwest Property Management LLC
- HOA phone: 214-705-1615
Location
- Region: Gunter
Financial & listing details
- Price per square foot: $269/sqft
- Annual tax amount: $14,370
- Date on market: 8/1/2026
- Cumulative days on market: 53 days
- Listing terms: Cash,Conventional,FHA,VA Loan
- Exclusions: Sauna in garage
Estimated market value
$643,300
$611,000 - $675,000
$3,338/mo
Price history
| Date | Event | Price |
|---|---|---|
| 9/6/2026 | Price change | $649,900-1.5%$269/sqft |
Source: NTREIS #21339662 Report a problem | ||
| 9/1/2026 | Listed for rent | $3,900$2/sqft |
Source: Zillow Rentals Report a problem | ||
| 8/24/2026 | Price change | $659,900-1.3%$274/sqft |
Source: NTREIS #21339662 Report a problem | ||
| 8/2/2026 | Price change | $668,900-0.9%$277/sqft |
Source: NTREIS #21339662 Report a problem | ||
| 8/1/2026 | Listed for sale | $675,000+0.9%$280/sqft |
Source: NTREIS #21339662 Report a problem | ||
| 8/1/2026 | Listing removed | $669,000$277/sqft |
Source: NTREIS #21334791 Report a problem | ||
| 7/25/2026 | Price change | $669,000-0.9%$277/sqft |
Source: NTREIS #21334791 Report a problem | ||
| 7/17/2026 | Listed for sale | $675,000-3.6%$280/sqft |
Source: NTREIS #21334791 Report a problem | ||
| 7/26/2024 | Sold | -- |
Source: NTREIS #20543498 Report a problem | ||
| 7/16/2024 | Pending sale | $699,999$290/sqft |
Source: NTREIS #20543498 Report a problem | ||
| 6/24/2024 | Price change | $699,999-3.9%$290/sqft |
Source: NTREIS #20543498 Report a problem | ||
| 12/1/2023 | Price change | $728,548+13.5%$302/sqft |
Source:  Antares Homes Report a problem Antares Homes Report a problem | ||
| 8/24/2023 | Listed for sale | $641,990$266/sqft |
Source: Antares Homes Report a problem | ||
Public tax history
Tax history is unavailable.
Monthly payment
Est. payment
Payment breakdown
Explore the cost of this home by adjusting the details. Changes won't be saved.Climate risks
Neighborhood: 75058
Nearby schools
Schools provided by the listing agent
- Elementary: Gunter
- Middle: Gunter
- High: Gunter
- District: Gunter ISD
Source: NTREIS. This data may not be complete. We recommend contacting the local school district to confirm school assignments for this home.

Similar homes

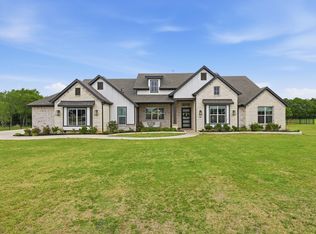
- $725,0004 bd3 ba2.7k sqft300 Waterview Dr, Gunter, TX 75058For Sale
 MLS ID #21342220, Lindsey Knight. NTREIS

 - $674,9003 bd3 ba2.7k sqft669 Massey Rd, Gunter, TX 75058For Sale
 MLS ID #21354886, Sandi Tijerina. NTREIS
 - $659,0004 bd4 ba2.8k sqft1430 Shaker Hills Rd, Gunter, TX 75058For Sale
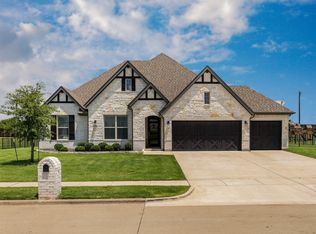 MLS ID #21148503, Stephanie Hudson. NTREIS
 - $589,0004 bd2 ba2.7k sqft621 Hummingbird Dr, Celina, TX 75009For Sale
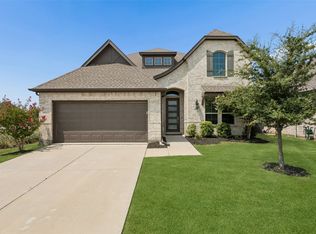 MLS ID #21347068, Amanda Christensen. NTREIS
