Experience the perfect blend of timeless craftsmanship, modern luxury, and everyday comfort in this exceptional to-be-built two-story home offering 4,051 square feet, 5 spacious bedrooms, and 2.1 bathrooms. Thoughtfully designed with expansive living spaces and high-end finishes throughout, this home delivers the ideal setting for entertaining, relaxing, and making lasting memories.
The heart of the home is a chef-inspired gourmet kitchen featuring impressive 42-inch custom cabinetry with your choice of ash or knotty alder wood, beautiful 3 cm granite countertops, a stylish tile backsplash, under mount stainless steel sink, garbage disposal, and built-in appliances including a single oven, microwave, dishwasher, and cooktop.
The open-concept floor plan offers generous living and dining areas accented by elegant wood flooring, while tile flooring enhances all wet areas for beauty and durability. A dramatic custom fireplace with a handcrafted mantel creates a warm and inviting focal point.
Exceptional craftsmanship is evident throughout the home with custom stair railings, wrought iron spindles, raised-panel interior doors, rounded sheetrock corners, elegant 5-inch painted baseboards, and premium granite countertops in all bathrooms. Every bedroom is pre-wired and blocked for ceiling fans, while low-voltage wiring in select living areas provides added convenience for today's technology needs. A full security system offers additional peace of mind.
The exterior showcases outstanding curb appeal with a striking 8-foot stain-grade mahogany front door, divided-light windows, professional landscaping featuring three trees, full sod, automatic sprinkler system, coach lighting, and a cast stone address block. Don't miss your chance to build your dream home with quality craftsmanship, thoughtful design, and lasting value.
For sale
$800,000
1912 Heritage Knoll Dr, Sherman, TX 75092
5beds
4,051sqft
Single Family Residence
Built in 2027
10,018 Square Feet Lot
$777,700 Zestimate®
$197/sqft
$42/mo HOA
What's special
Custom stair railingsOpen-concept floor planBuilt-in appliancesCoach lightingElegant wood flooringSingle ovenDivided-light windows
- 69 days
- 44
- 3
Zillow last checked:
Listing updated:
Listed by:
Brandee Wilkins 0560442 214-718-3366,
Coldwell Banker Apex, REALTORS 972-772-9300
Source: NTREIS,MLS#: 21306456
Facts & features
Interior
Bedrooms & bathrooms
- Bedrooms: 5
- Bathrooms: 4
- Full bathrooms: 3
- 1/2 bathrooms: 1
Primary bedroom
- Features: En Suite Bathroom, Walk-In Closet(s)
- Level: First
- Dimensions: 20 x 14
Bedroom
- Level: Second
- Dimensions: 16 x 10
Bedroom
- Features: Walk-In Closet(s)
- Level: Second
- Dimensions: 14 x 12
Bedroom
- Features: Walk-In Closet(s)
- Level: Second
- Dimensions: 15 x 12
Bedroom
- Features: Walk-In Closet(s)
- Level: Second
- Dimensions: 17 x 10
Breakfast room nook
- Features: Eat-in Kitchen
- Level: First
- Dimensions: 12 x 12
Dining room
- Level: First
- Dimensions: 17 x 12
Kitchen
- Features: Breakfast Bar, Built-in Features, Eat-in Kitchen, Kitchen Island, Stone Counters, Walk-In Pantry
- Level: First
- Dimensions: 18 x 12
Living room
- Features: Fireplace
- Level: First
- Dimensions: 24 x 17
Living room
- Level: Second
- Dimensions: 22 x 19
Office
- Features: Other
- Level: First
- Dimensions: 15 x 10
Heating
- Central
Cooling
- Central Air
Appliances
- Included: Dishwasher, Electric Cooktop, Disposal, Microwave, Tankless Water Heater
- Laundry: Washer Hookup, Electric Dryer Hookup, Laundry in Utility Room
Features
- Built-in Features, Eat-in Kitchen, Kitchen Island, Open Floorplan, Walk-In Closet(s)
- Flooring: Carpet, Ceramic Tile, Wood
- Has basement: No
- Number of fireplaces: 1
- Fireplace features: Family Room
Interior area
- Total interior livable area: 4,051 sqft
Video & virtual tour
Property
Parking
- Total spaces: 2
- Parking features: Concrete, Garage, Inside Entrance, Garage Faces Side
- Attached garage spaces: 2
Features
- Levels: Two
- Stories: 2
- Patio & porch: Covered
- Pool features: None
Lot
- Size: 10,018 Square Feet
- Features: Back Yard, Interior Lot, Lawn, Landscaped, Subdivision, Sprinkler System, Few Trees
Details
- Parcel number: 453211
Construction
Type & style
- Home type: SingleFamily
- Architectural style: Traditional,Detached
- Property subtype: Single Family Residence
Materials
- See Remarks
- Foundation: Slab
- Roof: Composition
Condition
- Year built: 2027
Utilities & green energy
- Sewer: Public Sewer
- Water: Public
- Utilities for property: Electricity Available, Natural Gas Available, Sewer Available, Separate Meters, Underground Utilities, Water Available
Green energy
- Water conservation: Water-Smart Landscaping
Community & HOA
Community
- Features: Curbs
- Security: Security System, Smoke Detector(s)
- Subdivision: Heritage Xing Ph 2
HOA
- Has HOA: Yes
- Services included: All Facilities, Association Management
- HOA fee: $500 annually
- HOA name: Essex Association Management
- HOA phone: 972-428-2030
Location
- Region: Sherman
Financial & listing details
- Price per square foot: $197/sqft
- Tax assessed value: $50,677
- Annual tax amount: $996
- Date on market: 6/23/2026
- Cumulative days on market: 73 days
- Listing terms: Cash,Conventional,VA Loan
Estimated market value
$777,700
$739,000 - $817,000
$3,319/mo
Price history
| Date | Event | Price |
|---|---|---|
| 6/23/2026 | Listed for sale | $800,000+19.4%$197/sqft |
Source: NTREIS #21306456 Report a problem | ||
| 1/18/2026 | Listing removed | $669,900$165/sqft |
Source: NTREIS #21003764 Report a problem | ||
| 9/15/2025 | Price change | $669,900-16.3%$165/sqft |
Source: NTREIS #21003764 Report a problem | ||
| 7/17/2025 | Listed for sale | $799,900+799.1%$197/sqft |
Source: NTREIS #21003764 Report a problem | ||
| 7/11/2025 | Sold | -- |
Source: NTREIS #20943972 Report a problem | ||
| 6/29/2025 | Pending sale | $88,970$22/sqft |
Source: NTREIS #20943972 Report a problem | ||
| 6/23/2025 | Contingent | $88,970$22/sqft |
Source: NTREIS #20943972 Report a problem | ||
| 5/22/2025 | Listed for sale | $88,970$22/sqft |
Source: NTREIS #20943972 Report a problem | ||
| 4/30/2025 | Sold | -- |
Source: NTREIS #20857231 Report a problem | ||
| 4/27/2025 | Pending sale | $88,970$22/sqft |
Source: NTREIS #20857231 Report a problem | ||
| 4/19/2025 | Contingent | $88,970$22/sqft |
Source: NTREIS #20857231 Report a problem | ||
| 3/1/2025 | Listed for sale | $88,970$22/sqft |
Source: NTREIS #20857231 Report a problem | ||
| 2/24/2025 | Listing removed | $88,970$22/sqft |
Source: NTREIS #20779978 Report a problem | ||
| 11/17/2024 | Listed for sale | $88,970$22/sqft |
Source: NTREIS #20779978 Report a problem | ||
Public tax history
| Year | Property taxes | Tax assessment |
|---|---|---|
| 2025 | $996 -4.9% | $50,677 -3.4% |
| 2024 | $1,048 | $52,477 |
Find assessor info on the county website
Monthly payment
Est. payment
Payment breakdown
Explore the cost of this home by adjusting the details. Changes won't be saved.Climate risks
Neighborhood: 75092
Nearby schools
Schools provided by the listing agent
- Elementary: S And S
- Middle: S And S
- High: S And S
- District: S and S Cons ISD
Source: NTREIS. This data may not be complete. We recommend contacting the local school district to confirm school assignments for this home.

Similar homes
- from $687,9904 bd4 ba3.5k sqftPlan Telford G Plan, Canyon Creek Estates, Sherman, TX 75092New Construction
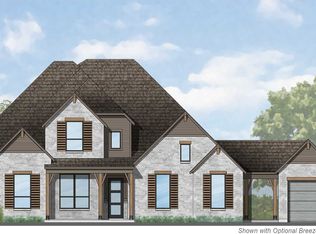 Highland Homes
 - from $607,9904 bd4 ba2.8k sqftPlan Ramsey G Plan, Canyon Creek Estates, Sherman, TX 75092New Construction
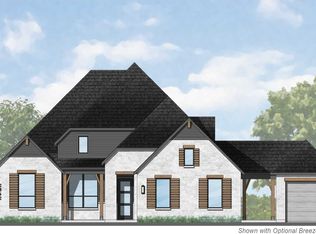 Highland Homes
 - $498,9004 bd3 ba2.5k sqft2520 Honor Ct, Sherman, TX 75092For Sale
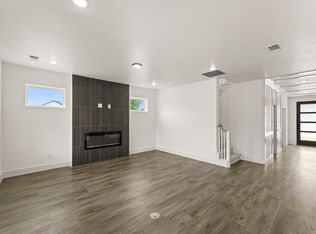 MLS ID #21314215, Ben Caballero. NTREIS
 - $689,9005 bd4 ba3.6k sqft2701 Silo Ln, Van Alstyne, TX 75495For Sale
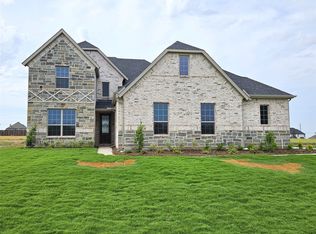 MLS ID #21369784, Kyle Skaar. NTREIS
