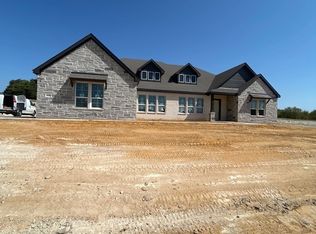
This beautiful custom home has 2655 Sq Ft and sits on a 1.16-acre lot. You will love the incredible sunsets to the west and a private tree-lined backyard to the east. This home is situated at the end of a cul-de-sac. The front elevation is stunning. The stone finishes and double steel front doors make your entrance into this home elegant and inviting. Equipped with 3 bedrooms, all with walk-in closets, 3 full bathrooms plus a powder bath, a study, and a large open family room. The custom kitchen has tons of storage and counter space. The Primary bedroom has dual closets with custom cabinet systems. The ensuite bathroom has a walk-through shower and a 67-inch stand-alone bathtub. The home has custom cabinets throughout, including the walk-in pantry, which has a butcher block countertop. The mud room has a custom bench. The countertops throughout are 3 cm quartz.. The baths have high-end brand fixtures. The family room and Primary room have vaulted ceilings with white oak beams. The home has engineered wood floors in all main areas of the house, plus the Primary bedroom. The home is embellished with shiplap walls above the fireplace and primary bathtub. The study has white oak stained shiplap on the ceiling. All of the doors are 8-foot doors that are 36 inches wide. There are 2 hot water heaters and 2 Carrier Brand HVAC systems. All of the windows have 2.5-inch blinds; there are ceiling fans in all bedrooms and living areas. The oversized 20-foot-wide driveway is a big bonus.
The 3-car garage is 670 sq ft. There is a full set of stairs that walk up to a floored attic with a fully trussed storage area over the garage. This property has no city taxes, but is just down the road from city amenities. It's conveniently located on the south side of Sherman, approx 5 minutes away from US 75. It's scheduled to be completed at the end of September.
New construction
$741,990
69 Luther Ln, Sherman, TX 75090
3beds
2,655sqft
Single Family Residence
Built in 2026
1.16 Acres Lot
$725,600 Zestimate®
$279/sqft
$-- HOA
What's special
Stone finishesLarge open family room
- 20 days
- 167
- 8
Likely to sell faster than
Zillow last checked:
Listing updated:
Listed by:
Debra Pettit 0612310 2144376965,
PARAGON, REALTORS 903-893-8174,
Randy Pettit 0340866 214-437-6972,
PARAGON, REALTORS
Source: NTREIS,MLS#: 21352982
Facts & features
Interior
Bedrooms & bathrooms
- Bedrooms: 3
- Bathrooms: 3
- Full bathrooms: 2
- 1/2 bathrooms: 1
Primary bedroom
- Features: Ceiling Fan(s), Dual Sinks, Double Vanity, En Suite Bathroom, Garden Tub/Roman Tub, Linen Closet, Separate Shower, Walk-In Closet(s)
- Level: First
- Dimensions: 17 x 15
Bedroom
- Level: First
- Dimensions: 13 x 13
Bedroom
- Level: First
- Dimensions: 13 x 12
Primary bathroom
- Level: First
- Dimensions: 18 x 11
Breakfast room nook
- Level: First
- Dimensions: 12 x 11
Kitchen
- Level: First
- Dimensions: 15 x 14
Living room
- Features: Ceiling Fan(s), Fireplace
- Level: First
- Dimensions: 19 x 18
Office
- Features: Ceiling Fan(s)
- Level: First
- Dimensions: 11 x 11
Utility room
- Level: First
- Dimensions: 8 x 8
Heating
- Central, Electric, ENERGY STAR Qualified Equipment, Fireplace(s), Heat Pump
Cooling
- Central Air, Ceiling Fan(s), Electric
Appliances
- Included: Dishwasher, Electric Cooktop, Electric Oven, Electric Range, Electric Water Heater, Disposal, Microwave
- Laundry: Washer Hookup, Dryer Hookup, ElectricDryer Hookup, Laundry in Utility Room
Features
- Built-in Features, Decorative/Designer Lighting Fixtures, Double Vanity, Granite Counters, High Speed Internet, Kitchen Island, Open Floorplan, Pantry, Cable TV, Vaulted Ceiling(s), Walk-In Closet(s)
- Flooring: Carpet, Ceramic Tile, Wood
- Windows: Window Coverings
- Has basement: No
- Number of fireplaces: 1
- Fireplace features: Living Room, Masonry, Wood Burning
Interior area
- Total interior livable area: 2,655 sqft
Video & virtual tour
Property
Parking
- Total spaces: 3
- Parking features: Door-Multi, Door-Single, Driveway, Garage, Garage Door Opener, Inside Entrance, Kitchen Level, Garage Faces Side
- Attached garage spaces: 3
Features
- Levels: One
- Stories: 1
- Patio & porch: Covered
- Exterior features: Rain Gutters
- Pool features: None
- Fencing: None
Lot
- Size: 1.16 Acres
- Features: Back Yard, Cul-De-Sac, Lawn, Landscaped, Level, Subdivision, Sprinkler System, Few Trees
Details
- Parcel number: 455527
Construction
Type & style
- Home type: SingleFamily
- Architectural style: Traditional,Detached
- Property subtype: Single Family Residence
Materials
- Brick, Rock, Stone
- Foundation: Slab
- Roof: Composition
Condition
- New construction: Yes
- Year built: 2026
Utilities & green energy
- Sewer: Aerobic Septic
- Water: Community/Coop, Rural
- Utilities for property: Septic Available, Separate Meters, Underground Utilities, Water Available, Cable Available
Green energy
- Energy efficient items: Insulation
Community & HOA
Community
- Security: Smoke Detector(s)
- Subdivision: Ladd Estates Ii
HOA
- Has HOA: No
Location
- Region: Sherman
Financial & listing details
- Price per square foot: $279/sqft
- Date on market: 8/11/2026
- Cumulative days on market: 26 days
- Listing terms: Cash,Conventional,FHA,VA Loan
- Road surface type: Asphalt
Estimated market value
$725,600
$689,000 - $762,000
$2,499/mo
Price history
| Date | Event | Price |
|---|---|---|
| 8/11/2026 | Listed for sale | $741,990$279/sqft |
Source: NTREIS #21352982 Report a problem | ||
Public tax history
Tax history is unavailable.
Monthly payment
Est. payment
Payment breakdown
Explore the cost of this home by adjusting the details. Changes won't be saved.Climate risks
Neighborhood: 75090
Nearby schools
Schools provided by the listing agent
- Elementary: Crutchfield
- Middle: Piner
- High: Sherman
- District: Sherman ISD
Source: NTREIS. This data may not be complete. We recommend contacting the local school district to confirm school assignments for this home.
Similar homes
- $545,9004 bd3 ba2.5k sqft4855 Woodlawn Rd, Sherman, TX 75090For Sale
 MLS ID #21365317, Todd Booher. NTREIS
 - $499,5003 bd2 ba2.2k sqft508 Lopez Dr, Sherman, TX 75090For Sale
 MLS ID #21249741, STEVE FRANKS. NTREIS
 - $718,8104 bd3 ba3.4k sqft1114 Perrin Ln, Van Alstyne, TX 75495New Construction
 NTREIS
 - $731,5954 bd3 ba3.4k sqft1110 Perrin Ln, Van Alstyne, TX 75495New Construction
 NTREIS
