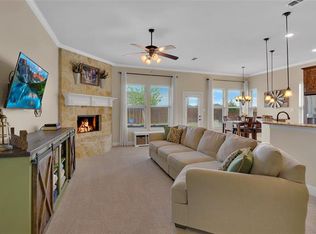
Creative Buyers & Creative Agents! FLEX_SPACE BUILDING 5,250 Sq. Ft and House 4 Bedrooms 3 Baths 2,476 sq ft 1.02 acres 1615 County Road 1106 Anna, TX 75409. Buyers and Agents check out 3.15 of the property guidelines to help inspire your dreams. This is a truly rare luxury modern farmhouse with climate-controlled flex-space (Building) property in the Van Alstyne Anna corridor. Situated on 1.02 acres with an impressive 5,250 SF insulated steel building, this custom Owens Warford home an exceptional combination of upscale living! Built in 2020 and meticulously maintained, the 2,476 SF home is completely turnkey and move-in ready with high-end custom finishes throughout. The open-concept floor plan features 3 bedrooms plus a dedicated office that can function as a 4th bedroom, 3 full bathrooms, soaring cathedral and tray ceilings, wood beams, crown molding, plantation shutters, luxury vinyl plank flooring, quartz and granite countertops, and abundant natural light from a wall of windows overlooking the outdoor living area. The spacious family room features a wood-burning fireplace with a gas starter and easy conversion to full gas if desired. The chef’s kitchen is designed for both entertaining and daily functionality with a large island breakfast bar, custom cabinetry, stainless steel appliances, gas double ovens, a walk-in pantry, and designer finishes throughout. The luxurious primary suite includes a freestanding soaking tub, oversized glass and stone shower, dual vanities, a custom walk-through closet with direct laundry access, and exceptional natural lighting. Additional features include solid-core doors, a tankless water heater, an aerobic septic system, Rain Bird irrigation, extended parking areas, a covered back patio with a gas hookup and TV connections, fruit trees, and an oversized 3-car garage.
For sale
Price cut: $1K (8/25)
$896,000
1615 County Road 1106, Anna, TX 75490
4beds
2,476sqft
Single Family Residence
Built in 2020
1.02 Acres Lot
$-- Zestimate®
$362/sqft
$-- HOA
What's special
Designer finishes throughoutFruit treesOpen-concept floor planExceptional natural lightingStainless steel appliancesLuxury vinyl plank flooringSpacious family room
- 97 days
- 462
- 23
Zillow last checked:
Listing updated:
Listed by:
Steve Koleno 0779766 804-656-5007,
Beycome Brokerage Realty LLC 804-656-5007
Source: NTREIS,MLS#: 21290812
Facts & features
Interior
Bedrooms & bathrooms
- Bedrooms: 4
- Bathrooms: 3
- Full bathrooms: 3
Primary bedroom
- Level: First
- Dimensions: 18 x 16
Bedroom
- Level: First
- Dimensions: 14 x 15
Bedroom
- Level: First
- Dimensions: 17 x 13
Primary bathroom
- Level: First
- Dimensions: 14 x 9
Other
- Level: First
- Dimensions: 14 x 8
Other
- Level: First
- Dimensions: 13 x 14
Kitchen
- Level: First
- Dimensions: 22 x 14
Living room
- Level: First
- Dimensions: 24 x 22
Office
- Level: First
- Dimensions: 14 x 15
Heating
- Central, Electric
Cooling
- Central Air
Appliances
- Included: Dishwasher, Disposal, Microwave, Vented Exhaust Fan
Features
- Granite Counters, High Speed Internet, Kitchen Island, Open Floorplan, Vaulted Ceiling(s), Walk-In Closet(s)
- Flooring: Carpet, Ceramic Tile, Luxury Vinyl Plank
- Has basement: No
- Number of fireplaces: 1
- Fireplace features: Gas Starter, Wood Burning
Interior area
- Total interior livable area: 2,476 sqft
Video & virtual tour
Property
Parking
- Total spaces: 3
- Parking features: Attached Carport, Garage, Garage Door Opener, Garage Faces Side
- Attached garage spaces: 3
Features
- Levels: One
- Stories: 1
- Patio & porch: Covered
- Exterior features: Rain Gutters
- Pool features: None
Lot
- Size: 1.02 Acres
Details
- Parcel number: R1100900A00901
Construction
Type & style
- Home type: SingleFamily
- Architectural style: Detached
- Property subtype: Single Family Residence
Materials
- Brick, Wood Siding
- Foundation: Slab
- Roof: Composition
Condition
- Year built: 2020
Utilities & green energy
- Sewer: Aerobic Septic
- Water: Community/Coop
- Utilities for property: Electricity Connected, Septic Available, Water Available
Community & HOA
Community
- Subdivision: Summer Lake Country Estates
HOA
- Has HOA: No
Location
- Region: Anna
Financial & listing details
- Price per square foot: $362/sqft
- Tax assessed value: $721,254
- Annual tax amount: $10,136
- Date on market: 6/3/2026
- Cumulative days on market: 98 days
- Listing terms: Cash,Conventional,FHA,Other,VA Loan
Estimated market value
Not available
Estimated sales range
Not available
Not available
Price history
| Date | Event | Price |
|---|---|---|
| 8/25/2026 | Price change | $896,000-0.1%$362/sqft |
Source: NTREIS #21290812 Report a problem | ||
| 8/18/2026 | Price change | $897,000-0.1%$362/sqft |
Source: NTREIS #21290812 Report a problem | ||
| 8/4/2026 | Price change | $898,000-0.1%$363/sqft |
Source: NTREIS #21290812 Report a problem | ||
| 7/19/2026 | Price change | $899,000-3%$363/sqft |
Source: NTREIS #21290812 Report a problem | ||
| 6/29/2026 | Price change | $927,000-0.1%$374/sqft |
Source: NTREIS #21290812 Report a problem | ||
| 6/22/2026 | Price change | $928,000-0.1%$375/sqft |
Source: NTREIS #21290812 Report a problem | ||
| 6/9/2026 | Price change | $929,000-2.1%$375/sqft |
Source: NTREIS #21290812 Report a problem | ||
| 6/3/2026 | Listed for sale | $949,000-2.9%$383/sqft |
Source: NTREIS #21290812 Report a problem | ||
| 5/1/2026 | Listing removed | $977,000$395/sqft |
Source: NTREIS #21116235 Report a problem | ||
| 4/21/2026 | Price change | $977,000-1.8%$395/sqft |
Source: NTREIS #21116235 Report a problem | ||
| 3/17/2026 | Price change | $995,000-11.6%$402/sqft |
Source: NTREIS #21116235 Report a problem | ||
| 11/24/2025 | Listed for sale | $1,125,000-24.2%$454/sqft |
Source: NTREIS #21116235 Report a problem | ||
| 9/1/2023 | Listing removed | -- |
Source: NTREIS #20186658 Report a problem | ||
| 5/1/2023 | Listed for sale | $1,485,000+8.4%$600/sqft |
Source: NTREIS #20186658 Report a problem | ||
| 4/5/2023 | Listing removed | -- |
Source: NTREIS #20186658 Report a problem | ||
| 2/24/2023 | Price change | $1,369,900-2.1%$553/sqft |
Source: NTREIS #20186658 Report a problem | ||
| 2/13/2023 | Price change | $1,399,900-0.7%$565/sqft |
Source: NTREIS #20186658 Report a problem | ||
| 2/5/2023 | Price change | $1,409,900-0.7%$569/sqft |
Source: NTREIS #20186658 Report a problem | ||
| 1/25/2023 | Price change | $1,419,900-0.7%$573/sqft |
Source: NTREIS #20186658 Report a problem | ||
| 1/19/2023 | Price change | $1,429,900-0.7%$578/sqft |
Source: NTREIS #20186658 Report a problem | ||
| 1/8/2023 | Price change | $1,439,900-1.4%$582/sqft |
Source: NTREIS #20186658 Report a problem | ||
| 12/28/2022 | Price change | $1,459,900-0.7%$590/sqft |
Source: NTREIS #20186658 Report a problem | ||
| 12/19/2022 | Price change | $1,469,900-0.7%$594/sqft |
Source: NTREIS #20186658 Report a problem | ||
| 12/12/2022 | Listed for sale | $1,479,900$598/sqft |
Source: NTREIS #20186658 Report a problem | ||
Public tax history
| Year | Property taxes | Tax assessment |
|---|---|---|
| 2025 | $1,540 +0.9% | $721,254 +1.4% |
| 2024 | $1,526 -1.3% | $711,073 -1.7% |
| 2023 | $1,547 | $723,282 +57.6% |
| 2022 | -- | $458,856 +10% |
| 2021 | $1,040 +70.1% | $417,142 +73.1% |
| 2020 | $611 +328.3% | $240,946 +332.4% |
| 2019 | $143 +26% | $55,718 +28.9% |
| 2018 | $113 | $43,225 +54.4% |
| 2017 | -- | $28,000 |
| 2016 | -- | -- |
Find assessor info on the county website
Monthly payment
Est. payment
Payment breakdown
Explore the cost of this home by adjusting the details. Changes won't be saved.Climate risks
Neighborhood: 75490
Nearby schools
Schools provided by the listing agent
- Elementary: Van Alstyne
- Middle: Van Alstyne
- High: Van Alstyne
- District: Van Alstyne ISD
Source: NTREIS. This data may not be complete. We recommend contacting the local school district to confirm school assignments for this home.

Similar homes
- $899,0004 bd3 ba2.7k sqft43 Ohanlon Dr, Van Alstyne, TX 75495For Sale
 MLS ID #21342007, Stephen Reddy. NTREIS
 - $635,0003 bd2 ba2.5k sqft840 Fm 3133, Van Alstyne, TX 75495For Sale
 MLS ID #21372570, Stephany Smith. NTREIS
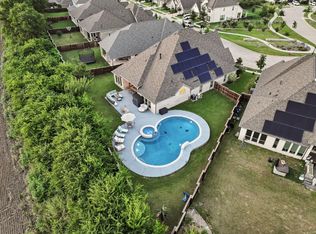
 - $775,0004 bd4 ba3.1k sqft1732 Cannon St, Van Alstyne, TX 75495For Sale
 MLS ID #21314487, Eric Medders. NTREIS
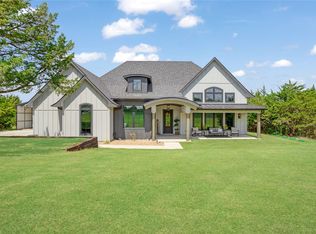
 - $730,0003 bd3 ba3k sqft1095 Sister Grove Rd, Van Alstyne, TX 75495For Sale
 MLS ID #21311139, Debra Pettit. NTREIS
