Welcome to this beautiful Perry Homes single-story in Liberty. Offering a rare 3,543 square feet all on one level, this home provides the space, flexibility, and easy flow that are hard to find. Fresh professional paint completed this week throughout the home gives the interior a crisp, move-in-ready feel, while no carpet throughout the home adds durability.
The thoughtful layout includes four bedrooms, a dedicated office, formal dining, and multiple living spaces to accommodate everyday living, entertaining, or working from home. The spacious family room features a gas-log fireplace and opens to the kitchen, creating a comfortable central gathering place. The kitchen is equipped with a gas range, abundant workspace, and an inviting eat-in area.
The private primary retreat offers room to unwind and includes a large walk-in closet. Outside, enjoy a covered patio, a beautiful sparkling pool for relaxation and play, and the convenience of a three-car garage. Located in Melissa ISD with easy access to local amenities, this home combines a desirable location with an exceptional one-story floor plan. Refrigerator is negotiable.
For sale
$780,000
2318 Jefferson Ave, Melissa, TX 75454
4beds
3,554sqft
Single Family Residence
Built in 2019
9,147 Square Feet Lot
$770,900 Zestimate®
$219/sqft
$58/mo HOA
What's special
Beautiful sparkling poolGas-log fireplaceDedicated officeInviting eat-in areaSpacious family roomFour bedroomsPrivate primary retreat
- 27 days
- 881
- 63
Likely to sell faster than
Zillow last checked:
Listing updated:
Listed by:
Kristin Barnett 0712333 512-387-0722,
Epique Realty 512-387-0722
Source: NTREIS,MLS#: 21356738
Facts & features
Interior
Bedrooms & bathrooms
- Bedrooms: 4
- Bathrooms: 5
- Full bathrooms: 4
- 1/2 bathrooms: 1
Primary bedroom
- Features: Walk-In Closet(s)
- Level: First
- Dimensions: 18 x 15
Bedroom
- Level: First
- Dimensions: 13 x 11
Bedroom
- Level: First
- Dimensions: 13 x 11
Bedroom
- Level: First
- Dimensions: 15 x 11
Dining room
- Level: First
- Dimensions: 13 x 11
Family room
- Level: First
- Dimensions: 18 x 22
Game room
- Level: First
- Dimensions: 18 x 13
Kitchen
- Level: First
- Dimensions: 19 x 12
Living room
- Features: Fireplace
- Level: First
- Dimensions: 0 x 0
Office
- Level: First
- Dimensions: 13 x 11
Heating
- Central
Cooling
- Central Air
Appliances
- Included: Dishwasher, Gas Cooktop, Disposal, Microwave, Wine Cooler
- Laundry: Washer Hookup, Dryer Hookup, Laundry in Utility Room
Features
- Chandelier, Decorative/Designer Lighting Fixtures, Double Vanity, Eat-in Kitchen, High Speed Internet, Kitchen Island, Open Floorplan, Pantry, Paneling/Wainscoting, Smart Home, Cable TV, Walk-In Closet(s), Wired for Sound
- Has basement: No
- Number of fireplaces: 1
- Fireplace features: Family Room, Gas, Gas Log
Interior area
- Total interior livable area: 3,554 sqft
Video & virtual tour
Property
Parking
- Total spaces: 3
- Parking features: Garage, Tandem
- Attached garage spaces: 3
Features
- Levels: One
- Stories: 1
- Pool features: In Ground, Pool
Lot
- Size: 9,147 Square Feet
Details
- Parcel number: R1177000B00601
Construction
Type & style
- Home type: SingleFamily
- Architectural style: Traditional,Detached
- Property subtype: Single Family Residence
Materials
- Brick
- Foundation: Slab
Condition
- Resale
- Year built: 2019
Utilities & green energy
- Sewer: Public Sewer
- Water: Public
- Utilities for property: Electricity Available, Sewer Available, Water Available, Cable Available
Community & HOA
Community
- Subdivision: Liberty Ph 5
HOA
- Has HOA: Yes
- Services included: Association Management
- HOA fee: $350 semi-annually
- HOA name: First Residential
- HOA phone: 469-522-2099
Location
- Region: Melissa
Financial & listing details
- Price per square foot: $219/sqft
- Tax assessed value: $743,000
- Annual tax amount: $14,185
- Date on market: 8/13/2026
- Cumulative days on market: 27 days
- Listing terms: Cash,Conventional,VA Loan
Estimated market value
$770,900
$732,000 - $809,000
$4,741/mo
Price history
| Date | Event | Price |
|---|---|---|
| 8/27/2026 | Listed for sale | $780,000$219/sqft |
Source: NTREIS #21356738 Report a problem | ||
| 8/25/2026 | Contingent | $780,000$219/sqft |
Source: NTREIS #21356738 Report a problem | ||
| 8/13/2026 | Listed for sale | $780,000-4.9%$219/sqft |
Source: NTREIS #21356738 Report a problem | ||
| 6/5/2023 | Listing removed | -- |
Source: Zillow Rentals Report a problem | ||
| 5/31/2023 | Listed for rent | $3,995$1/sqft |
Source: Zillow Rentals Report a problem | ||
| 4/22/2022 | Sold | -- |
Source: NTREIS #20006300 Report a problem | ||
| 3/31/2022 | Pending sale | $820,000$231/sqft |
Source: NTREIS #20006300 Report a problem | ||
| 3/26/2022 | Contingent | $820,000$231/sqft |
Source: NTREIS #20006300 Report a problem | ||
| 3/10/2022 | Listed for sale | $820,000$231/sqft |
Source: NTREIS #20006300 Report a problem | ||
Public tax history
| Year | Property taxes | Tax assessment |
|---|---|---|
| 2025 | $14,185 -2.5% | $743,000 -0.9% |
| 2024 | $14,546 -2.2% | $749,843 -2.1% |
| 2023 | $14,881 +21.7% | $765,949 +27% |
| 2022 | $12,232 +5.8% | $603,241 +14.8% |
| 2021 | $11,560 +1.2% | $525,674 +7% |
| 2020 | $11,423 +661.2% | $491,099 +696.5% |
| 2019 | $1,501 | $61,655 |
Find assessor info on the county website
Monthly payment
Est. payment
Payment breakdown
Explore the cost of this home by adjusting the details. Changes won't be saved.Climate risks
Neighborhood: 75454
Nearby schools
Schools provided by the listing agent
- Elementary: Harry Mckillop
- Middle: Melissa
- High: Melissa
- District: Melissa ISD
Source: NTREIS. This data may not be complete. We recommend contacting the local school district to confirm school assignments for this home.

Similar homes
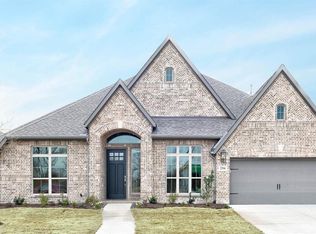
- $769,0005 bd5 ba3.9k sqft2602 Delta Dr, Melissa, TX 75454For Sale
 MLS ID #21376805, Ram Konara. NTREIS
 - $650,0004 bd4 ba3.1k sqft2528 Patton Dr, Melissa, TX 75454For Sale
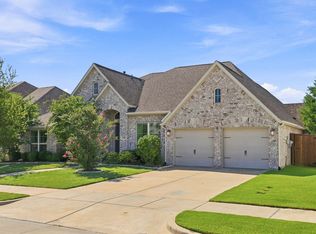 MLS ID #21372137, Kristin Barnett. NTREIS
 - $679,0004 bd4 ba3k sqft2505 Oxford St, Melissa, TX 75454For Sale
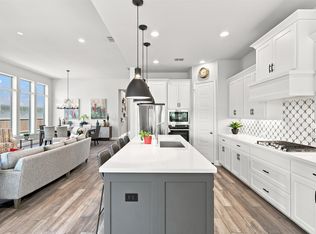 MLS ID #21348251, Rafaella Smith. NTREIS
 - $675,0005 bd5 ba3.9k sqft2706 Potomac Dr, Melissa, TX 75454For Sale
 MLS ID #21281821, Crystal Solensky. NTREIS
