Welcome to This stunning northeast-facing Highland home, set on a spacious corner lot, is designed to capture beautiful morning light and provide an extraordinary living experience. From the moment you step inside, soaring 20-foot ceilings and an abundance of natural light create a warm and inviting ambiance that feels both luxurious and welcoming.
The thoughtfully designed open floor plan includes four spacious en-suite bedrooms, each with a private bath, ensuring comfort and privacy for family and guests. A dedicated office offers an ideal space for working from home, while the media room provides the perfect setting for movie nights or game-day gatherings.
At the heart of the home, the chef’s kitchen stands as a true masterpiece. Equipped with dual islands, upgraded cabinetry, stunning granite countertops, and a double oven, this space is both functional and elegant, making meal preparation and entertaining a delight. The expansive living area, highlighted by a cozy gas fireplace, is perfect for creating memories with loved ones or unwinding in style.
The outdoor space offers a generously sized yard, ideal for recreation or future enhancements, while the upgraded garage features premium paint and flooring for added functionality and style. Enhancing the home’s appeal are thoughtful upgrades, including a whole-home water filtration system and water softener, ensuring clean and pure water throughout.
Every detail of this home has been meticulously designed, showcasing countless upgrades and a commitment to quality. Its northeast-facing orientation ensures plenty of natural light throughout the day, complementing the bright and airy feel of the interior.
Seller’s concessions $10,000
Nestled in the sought-after community of Melissa, this home offers the perfect blend of luxury, style, and convenience. Don’t miss your chance to own this exceptional property. Schedule your private showing today and start living the lifestyle you’ve always dreamed of!
Sold
Price Unknown
2402 Patton Dr, Melissa, TX 75454
4beds
3,070sqft
Single Family Residence
Built in 2020
10,497 Square Feet Lot
$688,500 Zestimate®
$--/sqft
$3,538 Estimated rent
Home value
$688,500
$647,000 - $737,000
$3,538/mo
Zestimate® history
Owner options
List your home for rent
$3,538/mo
Rent Zestimate®
Find your next renter with Zillow Rental Manager. Plus, with online applications, you can quickly screen prospective tenants – for free.
$3,538/mo
Rent Zestimate®
Refinance and save
$64/mo
Est. payment
Refinancing to a lower rate could help reduce your monthly payments and save thousands over the life of the loan.
$64/mo
Est. payment
Explore your selling options
Work with a Zillow partner agent
Leverage their expertise and Zillow's premium Showcase listings to get your home seen by more buyers.
Get startedList with your own agent
Get your home in front of millions of buyers by listing it on Zillow.
Learn how to do itSell it yourself
Take full control of how buyers see your home on Zillow by listing For Sale by Owner (FSBO).
List your homeWhat's special
Cozy gas fireplaceOpen floor planDedicated officeAbundance of natural lightSpacious en-suite bedroomsStunning granite countertopsCorner lot
Zillow last checked:
Listing updated:
Listed by:
Evelyn Ycaza 0792417 469-256-0441,
DHS Realty 972-979-8413
Bought with:
Evelyn Ycaza
DHS Realty
Source: NTREIS,MLS#: 20800544
Facts & features
Interior
Bedrooms & bathrooms
- Bedrooms: 4
- Bathrooms: 5
- Full bathrooms: 4
- 1/2 bathrooms: 1
Primary bedroom
- Features: Ceiling Fan(s), En Suite Bathroom, Walk-In Closet(s)
- Level: First
Bedroom
- Features: Ceiling Fan(s), En Suite Bathroom, Walk-In Closet(s)
- Level: First
Bedroom
- Features: En Suite Bathroom, Walk-In Closet(s)
- Level: First
Bedroom
- Features: Ceiling Fan(s), En Suite Bathroom, Walk-In Closet(s)
- Level: First
Primary bathroom
- Features: Built-in Features, Dual Sinks, Double Vanity, Stone Counters, Separate Shower
- Level: First
Den
- Features: Fireplace
Other
- Features: Built-in Features, Granite Counters, Garden Tub/Roman Tub
- Level: First
Other
- Features: Built-in Features, Granite Counters, Garden Tub/Roman Tub
Other
- Features: Built-in Features, Granite Counters, Garden Tub/Roman Tub
Office
- Features: Ceiling Fan(s)
Heating
- Central
Cooling
- Central Air, Ceiling Fan(s)
Appliances
- Included: Double Oven, Dryer, Dishwasher, Electric Oven, Gas Cooktop, Disposal, Refrigerator, Water Softener, Vented Exhaust Fan, Water Purifier, Washer
- Laundry: Common Area, Electric Dryer Hookup, Gas Dryer Hookup, Laundry in Utility Room
Features
- Chandelier, Decorative/Designer Lighting Fixtures, Double Vanity, Eat-in Kitchen, Granite Counters, High Speed Internet, Kitchen Island, Open Floorplan, Pantry, Smart Home, Cable TV, Walk-In Closet(s), Wired for Sound
- Flooring: Carpet, Tile, Wood
- Windows: Shutters
- Has basement: No
- Number of fireplaces: 1
- Fireplace features: Decorative, Den, Gas, Stone
Interior area
- Total interior livable area: 3,070 sqft
Property
Parking
- Total spaces: 4
- Parking features: Concrete, Door-Multi, Door-Single, Driveway, Epoxy Flooring, Garage Faces Front, Garage, Garage Door Opener, Oversized, Tandem
- Attached garage spaces: 4
- Has uncovered spaces: Yes
Features
- Levels: One
- Stories: 1
- Patio & porch: Covered, Deck
- Exterior features: Deck, Lighting
- Pool features: None, Community
- Fencing: Wood
Lot
- Size: 10,497 Square Feet
- Features: Corner Lot
Details
- Parcel number: R1177000B00701
Construction
Type & style
- Home type: SingleFamily
- Architectural style: Detached
- Property subtype: Single Family Residence
Materials
- Foundation: Slab
- Roof: Composition
Condition
- Year built: 2020
Utilities & green energy
- Sewer: Public Sewer
- Water: Public
- Utilities for property: Electricity Available, Electricity Connected, Natural Gas Available, Sewer Available, Separate Meters, Water Available, Cable Available
Community & HOA
Community
- Features: Fishing, Playground, Pool, Sidewalks, Community Mailbox, Curbs
- Subdivision: Liberty Ph 5
HOA
- Has HOA: Yes
- Services included: All Facilities, Maintenance Grounds
- HOA fee: $64 monthly
- HOA name: 4Sight property management
- HOA phone: 186-658-4298
Location
- Region: Melissa
Financial & listing details
- Tax assessed value: $682,677
- Annual tax amount: $12,097
- Date on market: 1/1/2025
- Cumulative days on market: 55 days
- Listing terms: Cash,Conventional,FHA,VA Loan
- Electric utility on property: Yes
Price history
| Date | Event | Price |
|---|---|---|
| 3/28/2025 | Sold | -- |
Source: NTREIS #20800544 Report a problem | ||
| 3/2/2025 | Pending sale | $749,900$244/sqft |
Source: NTREIS #20800544 Report a problem | ||
| 2/16/2025 | Price change | $749,900-0.5%$244/sqft |
Source: NTREIS #20800544 Report a problem | ||
| 2/11/2025 | Price change | $754,000-1.3%$246/sqft |
Source: NTREIS #20800544 Report a problem | ||
| 1/15/2025 | Price change | $764,000-0.7%$249/sqft |
Source: NTREIS #20800544 Report a problem | ||
| 1/1/2025 | Listed for sale | $769,000-0.4%$250/sqft |
Source: NTREIS #20800544 Report a problem | ||
| 11/17/2024 | Listing removed | $772,000$251/sqft |
Source: NTREIS #20747734 Report a problem | ||
| 11/15/2024 | Price change | $772,000-0.6%$251/sqft |
Source: NTREIS #20747734 Report a problem | ||
| 11/12/2024 | Price change | $777,000-0.3%$253/sqft |
Source: NTREIS #20747734 Report a problem | ||
| 10/10/2024 | Listed for sale | $779,000+11.3%$254/sqft |
Source: NTREIS #20747734 Report a problem | ||
| 8/17/2022 | Sold | -- |
Source: NTREIS #20108651 Report a problem | ||
| 8/15/2022 | Pending sale | $700,000$228/sqft |
Source: NTREIS #20108651 Report a problem | ||
| 7/28/2022 | Contingent | $700,000$228/sqft |
Source: NTREIS #20108651 Report a problem | ||
| 7/15/2022 | Listed for sale | $700,000$228/sqft |
Source: NTREIS #20108651 Report a problem | ||
Public tax history
| Year | Property taxes | Tax assessment |
|---|---|---|
| 2025 | $8,619 -27.8% | $670,608 +10% |
| 2024 | $11,945 -5.4% | $609,644 -2.1% |
| 2023 | $12,623 +79.7% | $622,677 +28.9% |
| 2022 | $7,024 -3.4% | $482,964 +10% |
| 2021 | $7,268 +412.3% | $439,058 +619.8% |
| 2020 | $1,419 -1% | $61,000 +3.6% |
| 2019 | $1,433 | $58,853 |
Find assessor info on the county website
Neighborhood: 75454
Nearby homes
- $778,7004 bd3 ba3.3k sqft2703 Patton Dr, Melissa, TX 75454Off Market
- $701,8214 bd3 ba3k sqft2607 Patton Dr, Melissa, TX 75454Off Market
- $--4 bd4 ba3k sqft2404 Patton Dr, Melissa, TX 75454Sold

- $780,0004 bd5 ba3.5k sqft2318 Jefferson Ave, Melissa, TX 75454For Sale
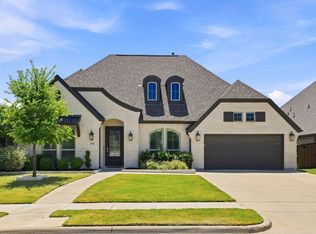
- $625,3004 bd4 ba2.9k sqft2406 Patton Dr, Melissa, TX 75454Off Market
- $743,2004 bd4 ba3.7k sqft2316 Jefferson Ave, Melissa, TX 75454Off Market
- $642,7005 bd4 ba3.7k sqft2319 Jefferson Ave, Melissa, TX 75454Off Market
- $682,9005 bd4 ba3.7k sqft2405 Patton Dr, Melissa, TX 75454Off Market
Nearby schools
GreatSchools rating
- 10/10Harry McKillop Elementary SchoolGrades: K-5Distance: 0.3 mi
- 9/10Melissa Middle SchoolGrades: 6-8Distance: 0.9 mi
- 8/10Melissa High SchoolGrades: 9-12Distance: 1.3 mi
Schools provided by the listing agent
- Elementary: Harry Mckillop
- Middle: Melissa
- High: Melissa
- District: Melissa ISD
Source: NTREIS. This data may not be complete. We recommend contacting the local school district to confirm school assignments for this home.
Get a cash offer in 3 minutes
Find out how much your home could sell for in as little as 3 minutes with a no-obligation cash offer.
Estimated market value
$688,500
Get a cash offer in 3 minutes
Find out how much your home could sell for in as little as 3 minutes with a no-obligation cash offer.
Estimated market value
$688,500
- Texas
- Collin County
- Melissa
- 75454
- 2402 Patton Dr
