Welcome to this stunning Highland Home in the highly sought-after Liberty subdivision! Situated on the second-largest lot in the community, this home boasts a greenbelt backyard, offering the perfect setting for an infinity pool or a private outdoor retreat.
Step inside to experience the exceptional craftsmanship and upgraded features that make this home truly stand out. With four spacious bedrooms and a dedicated office space, this floor plan offers both flexibility and functionality. The primary suite is a private sanctuary, featuring a generous seating area, an elegant accent wall, and a luxuriously upgraded en-suite bathroom. Unwind in the oversized free-standing soaking tub, surrounded by high-end finishes designed for ultimate comfort.
For movie lovers and entertainment enthusiasts, the media room is a true showstopper! Designed to replicate an authentic theater experience, this space comes fully equipped with a cinematic projector, a built-in surround sound system, ceiling speakers, and standing speakers—ready to deliver an unparalleled movie night experience from day one.
Beyond the interior elegance, the expansive backyard backs up to a lush greenbelt, providing peace, privacy, and a picturesque view. Whether you envision hosting gatherings, creating an outdoor oasis, or simply enjoying the tranquility, this home offers endless possibilities.
Located in the prestigious Liberty subdivision, this Highland Home offers access to top-rated schools, resort-style amenities, and a welcoming community atmosphere. Don’t miss this rare opportunity—schedule your private tour today and experience luxury living at its finest!
Sold
Price Unknown
2404 Patton Dr, Melissa, TX 75454
4beds
3,030sqft
Single Family Residence
Built in 2019
0.26 Acres Lot
$746,100 Zestimate®
$--/sqft
$3,292 Estimated rent
Home value
$746,100
$701,000 - $798,000
$3,292/mo
Zestimate® history
Owner options
List your home for rent
$3,292/mo
Rent Zestimate®
Find your next renter with Zillow Rental Manager. Plus, with online applications, you can quickly screen prospective tenants – for free.
$3,292/mo
Rent Zestimate®
Refinance and save
$64/mo
Est. payment
Refinancing to a lower rate could help reduce your monthly payments and save thousands over the life of the loan.
$64/mo
Est. payment
Explore your selling options
Work with a Zillow partner agent
Leverage their expertise and Zillow's premium Showcase listings to get your home seen by more buyers.
Get startedList with your own agent
Get your home in front of millions of buyers by listing it on Zillow.
Learn how to do itSell it yourself
Take full control of how buyers see your home on Zillow by listing For Sale by Owner (FSBO).
List your homeWhat's special
Greenbelt backyardDedicated office spaceCinematic projectorExpansive backyardFour spacious bedroomsGenerous seating areaLuxuriously upgraded en-suite bathroom
Zillow last checked:
Listing updated:
Listed by:
Evelyn Ycaza 0792417 469-256-0441,
DHS Realty 972-979-8413
Bought with:
Anthony Armstrong
NextHome On Main
Source: NTREIS,MLS#: 20886502
Facts & features
Interior
Bedrooms & bathrooms
- Bedrooms: 4
- Bathrooms: 4
- Full bathrooms: 3
- 1/2 bathrooms: 1
Primary bedroom
- Features: Ceiling Fan(s), En Suite Bathroom, Sitting Area in Primary, Walk-In Closet(s)
- Level: First
- Dimensions: 0 x 0
Bedroom
- Features: En Suite Bathroom, Walk-In Closet(s)
- Level: First
- Dimensions: 0 x 0
Bedroom
- Features: Walk-In Closet(s)
- Level: First
- Dimensions: 0 x 0
Bedroom
- Features: Walk-In Closet(s)
- Level: First
- Dimensions: 0 x 0
Primary bathroom
- Features: Built-in Features, Dual Sinks, Double Vanity, Hollywood Bath, Stone Counters, Separate Shower
- Level: First
- Dimensions: 0 x 0
Family room
- Level: First
- Dimensions: 0 x 0
Other
- Features: Built-in Features, Dual Sinks, Jack and Jill Bath, Stone Counters
- Level: First
- Dimensions: 0 x 0
Other
- Features: Built-in Features, Jack and Jill Bath, Stone Counters
- Level: First
- Dimensions: 0 x 0
Half bath
- Features: Granite Counters
- Level: First
- Dimensions: 0 x 0
Kitchen
- Features: Built-in Features, Eat-in Kitchen, Kitchen Island, Pantry, Solid Surface Counters, Walk-In Pantry
- Level: First
- Dimensions: 0 x 0
Laundry
- Features: Linen Closet
- Level: First
- Dimensions: 0 x 0
Living room
- Features: Ceiling Fan(s), Fireplace
- Level: First
- Dimensions: 0 x 0
Living room
- Level: First
- Dimensions: 0 x 0
Media room
- Level: First
- Dimensions: 0 x 0
Office
- Level: First
- Dimensions: 0 x 0
Heating
- Central, Fireplace(s)
Cooling
- Central Air, Ceiling Fan(s), Electric
Appliances
- Included: Double Oven, Electric Oven, Gas Cooktop, Microwave, Tankless Water Heater
- Laundry: Washer Hookup, Gas Dryer Hookup, Laundry in Utility Room
Features
- Built-in Features, Decorative/Designer Lighting Fixtures, Granite Counters, High Speed Internet, Kitchen Island, Open Floorplan, Pantry, Paneling/Wainscoting, Smart Home, Walk-In Closet(s), Wired for Sound
- Flooring: Carpet, Engineered Hardwood, Tile
- Windows: Plantation Shutters
- Has basement: No
- Number of fireplaces: 1
- Fireplace features: Decorative, Family Room, Gas
Interior area
- Total interior livable area: 3,030 sqft
Property
Parking
- Total spaces: 6
- Parking features: Driveway, Garage Faces Front, Garage, Tandem
- Attached garage spaces: 3
- Carport spaces: 3
- Covered spaces: 6
- Has uncovered spaces: Yes
Features
- Levels: One
- Stories: 1
- Patio & porch: Covered
- Pool features: None, Community
Lot
- Size: 0.26 Acres
Details
- Parcel number: R1177000B00801
Construction
Type & style
- Home type: SingleFamily
- Architectural style: Detached
- Property subtype: Single Family Residence
Materials
- Foundation: Slab
- Roof: Shingle
Condition
- Year built: 2019
Utilities & green energy
- Sewer: Public Sewer
- Water: Public
- Utilities for property: Electricity Available, Electricity Connected, Natural Gas Available, Sewer Available, Separate Meters, Water Available
Community & HOA
Community
- Features: Fishing, Park, Pool, Curbs
- Security: Security System, Carbon Monoxide Detector(s), Fire Alarm, Fire Sprinkler System, Smoke Detector(s)
- Subdivision: Liberty Ph 5
HOA
- Has HOA: Yes
- Services included: All Facilities, Maintenance Grounds
- HOA fee: $64 monthly
- HOA name: 4Sight property management
- HOA phone: 866-584-2985
Location
- Region: Melissa
Financial & listing details
- Tax assessed value: $670,234
- Annual tax amount: $11,178
- Date on market: 4/13/2025
- Cumulative days on market: 54 days
- Listing terms: Cash,Conventional,FHA,VA Loan
- Electric utility on property: Yes
Price history
| Date | Event | Price |
|---|---|---|
| 6/6/2025 | Sold | -- |
Source: NTREIS #20886502 Report a problem | ||
| 4/24/2025 | Contingent | $779,000$257/sqft |
Source: NTREIS #20886502 Report a problem | ||
| 4/13/2025 | Listed for sale | $779,000$257/sqft |
Source: NTREIS #20886502 Report a problem | ||
| 5/22/2020 | Sold | -- |
Source: Agent Provided Report a problem | ||
Public tax history
| Year | Property taxes | Tax assessment |
|---|---|---|
| 2025 | $10,045 +4.4% | $633,821 +10% |
| 2024 | $9,617 +11.4% | $576,201 +10% |
| 2023 | $8,635 -9.4% | $523,819 +10% |
| 2022 | $9,534 +0.8% | $476,199 +10% |
| 2021 | $9,455 +137.3% | $432,908 +152.7% |
| 2020 | $3,985 +165.5% | $171,320 +177.9% |
| 2019 | $1,501 | $61,655 |
Find assessor info on the county website
Neighborhood: 75454
Nearby homes
- $625,3004 bd4 ba2.9k sqft2406 Patton Dr, Melissa, TX 75454Off Market
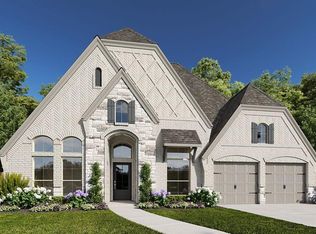
- $--4 bd5 ba3k sqft2402 Patton Dr, Melissa, TX 75454Sold

- $778,7004 bd3 ba3.3k sqft2703 Patton Dr, Melissa, TX 75454Off Market
- $701,8214 bd3 ba3k sqft2607 Patton Dr, Melissa, TX 75454Off Market
- $780,0004 bd5 ba3.5k sqft2318 Jefferson Ave, Melissa, TX 75454For Sale
- $747,5004 bd4 ba3.3k sqft2408 Patton Dr, Melissa, TX 75454Off Market
- $743,2004 bd4 ba3.7k sqft2316 Jefferson Ave, Melissa, TX 75454Off Market
- $682,9005 bd4 ba3.7k sqft2405 Patton Dr, Melissa, TX 75454Off Market
Nearby schools
GreatSchools rating
- 10/10Harry McKillop Elementary SchoolGrades: K-5Distance: 0.2 mi
- 9/10Melissa Middle SchoolGrades: 6-8Distance: 0.9 mi
- 8/10Melissa High SchoolGrades: 9-12Distance: 1.3 mi
Schools provided by the listing agent
- Elementary: Harry Mckillop
- Middle: Melissa
- High: Melissa
- District: Melissa ISD
Source: NTREIS. This data may not be complete. We recommend contacting the local school district to confirm school assignments for this home.
Get a cash offer in 3 minutes
Find out how much your home could sell for in as little as 3 minutes with a no-obligation cash offer.
Estimated market value
$746,100
Get a cash offer in 3 minutes
Find out how much your home could sell for in as little as 3 minutes with a no-obligation cash offer.
Estimated market value
$746,100
- Texas
- Collin County
- Melissa
- 75454
- 2404 Patton Dr
