Welcome to this beautifully appointed Perry Homes floor plan in Liberty, ideally positioned backing a greenbelt and just moments from the elementary school, clubhouse, and community amenities. Built in 2019, this single-story home offers 4 bedrooms, 3.5 baths, an office, formal dining, large flex space, and a 3-car tandem garage.
The open-concept design features extensive wood-look ceramic tile flooring and vaulted ceilings. Plantation shutters accent the front of the home and the spacious primary suite. The chef-inspired kitchen showcases quartz countertops, a glass subway-tile backsplash, large island with breakfast bar, walk-in pantry, GE stainless-steel appliances, gas cooktop, and abundant cabinetry.
Relax in the private primary retreat, complete with dual sinks, garden tub, separate shower, and generous walk-in closet. One secondary bedroom offers an ensuite bath, while the remaining bedrooms feature a split layout for added privacy. French doors create flexible spaces for a home office or game room.
Enjoy outdoor living under the covered patio overlooking the greenbelt, enhanced by permanent outdoor lighting on the soffits, and exterior uplighting. Additional highlights include two HVAC systems, tankless water heater, water softener, water filter, and gas fireplace.
For sale
$650,000
2528 Patton Dr, Melissa, TX 75454
4beds
3,117sqft
Single Family Residence
Built in 2019
9,452 Square Feet Lot
$635,900 Zestimate®
$209/sqft
$58/mo HOA
What's special
Gas fireplaceLarge flex spacePrivate primary retreatQuartz countertopsFormal diningGenerous walk-in closetGlass subway-tile backsplash
- 11 days
- 305
- 12
Likely to sell faster than
Zillow last checked:
Listing updated:
Listed by:
Kristin Barnett 0712333 512-387-0722,
Epique Realty 512-387-0722
Source: NTREIS,MLS#: 21372137
Facts & features
Interior
Bedrooms & bathrooms
- Bedrooms: 4
- Bathrooms: 4
- Full bathrooms: 3
- 1/2 bathrooms: 1
Primary bedroom
- Features: En Suite Bathroom, Walk-In Closet(s)
- Level: First
- Dimensions: 22 x 13
Bedroom
- Features: Walk-In Closet(s)
- Level: First
- Dimensions: 13 x 10
Bedroom
- Features: Walk-In Closet(s)
- Level: First
- Dimensions: 12 x 10
Bedroom
- Features: Walk-In Closet(s)
- Level: First
- Dimensions: 12 x 10
Primary bathroom
- Features: Dual Sinks, En Suite Bathroom, Granite Counters, Garden Tub/Roman Tub, Sink, Walk-In Shower
- Level: First
- Dimensions: 0 x 0
Breakfast room nook
- Features: Breakfast Bar, Eat-in Kitchen
- Level: First
- Dimensions: 16 x 11
Dining room
- Level: First
- Dimensions: 15 x 10
Other
- Level: First
- Dimensions: 0 x 0
Half bath
- Level: First
- Dimensions: 0 x 0
Kitchen
- Features: Breakfast Bar, Built-in Features, Eat-in Kitchen, Granite Counters, Kitchen Island, Pantry
- Level: First
- Dimensions: 15 x 14
Living room
- Features: Ceiling Fan(s), Fireplace
- Level: First
- Dimensions: 25 x 19
Office
- Level: First
- Dimensions: 11 x 10
Heating
- Central, Fireplace(s)
Cooling
- Central Air, Ceiling Fan(s), Electric
Appliances
- Included: Built-In Gas Range, Dishwasher, Electric Oven, Disposal, Microwave, Washer
- Laundry: Washer Hookup, Dryer Hookup, Laundry in Utility Room
Features
- Built-in Features, Eat-in Kitchen, Granite Counters, High Speed Internet, Kitchen Island, Open Floorplan, Pantry, Cable TV
- Flooring: Carpet, Ceramic Tile
- Windows: Shutters, Window Coverings
- Has basement: No
- Number of fireplaces: 1
- Fireplace features: Gas, Gas Log, Living Room
Interior area
- Total interior livable area: 3,117 sqft
Video & virtual tour
Property
Parking
- Total spaces: 3
- Parking features: Door-Single, Garage Faces Front, Garage, Garage Door Opener, Inside Entrance, Tandem
- Attached garage spaces: 3
Features
- Levels: One
- Stories: 1
- Patio & porch: Rear Porch, Covered, Patio
- Exterior features: Rain Gutters
- Pool features: None
- Fencing: Wrought Iron
Lot
- Size: 9,452 Square Feet
- Features: Interior Lot, Landscaped, Subdivision, Sprinkler System, Few Trees
- Residential vegetation: Grassed
Details
- Parcel number: R1177000B02701
Construction
Type & style
- Home type: SingleFamily
- Architectural style: Traditional,Detached
- Property subtype: Single Family Residence
Materials
- Brick
- Foundation: Slab
- Roof: Composition
Condition
- Resale
- Year built: 2019
Utilities & green energy
- Sewer: Public Sewer
- Water: Public
- Utilities for property: Electricity Connected, Natural Gas Available, Sewer Available, Separate Meters, Water Available, Cable Available
Community & HOA
Community
- Features: Curbs
- Subdivision: Liberty Ph 5
HOA
- Has HOA: Yes
- Services included: All Facilities, Association Management
- HOA fee: $350 semi-annually
- HOA name: Liberty Hoa First Service Residential
- HOA phone: 877-378-2388
Location
- Region: Melissa
Financial & listing details
- Price per square foot: $209/sqft
- Tax assessed value: $684,834
- Annual tax amount: $13,075
- Date on market: 8/28/2026
- Cumulative days on market: 12 days
- Listing terms: Cash,Conventional,VA Loan
- Exclusions: All furniture, fridge, washer and dryer.
Estimated market value
$635,900
$604,000 - $668,000
$3,123/mo
Price history
| Date | Event | Price |
|---|---|---|
| 8/28/2026 | Listed for sale | $650,000+8.5%$209/sqft |
Source: NTREIS #21372137 Report a problem | ||
| 4/6/2023 | Listing removed | -- |
Source: NTREIS #20068182 Report a problem | ||
| 11/16/2022 | Pending sale | $599,000$192/sqft |
Source: NTREIS #20180746 Report a problem | ||
| 11/15/2022 | Sold | -- |
Source: NTREIS #20180746 Report a problem | ||
| 10/27/2022 | Contingent | $599,000$192/sqft |
Source: NTREIS #20180746 Report a problem | ||
| 10/22/2022 | Price change | $599,000-6.4%$192/sqft |
Source: NTREIS #20180746 Report a problem | ||
| 10/6/2022 | Listed for sale | $640,000$205/sqft |
Source: NTREIS #20180746 Report a problem | ||
| 10/6/2022 | Listing removed | $640,000$205/sqft |
Source: NTREIS #20068182 Report a problem | ||
| 9/30/2022 | Contingent | $640,000$205/sqft |
Source: NTREIS #20068182 Report a problem | ||
| 9/13/2022 | Pending sale | $640,000$205/sqft |
Source: NTREIS #20068182 Report a problem | ||
| 9/6/2022 | Contingent | $640,000$205/sqft |
Source: NTREIS #20068182 Report a problem | ||
| 8/15/2022 | Price change | $640,000-0.8%$205/sqft |
Source: NTREIS #20068182 Report a problem | ||
| 7/24/2022 | Price change | $645,000-6.5%$207/sqft |
Source: NTREIS #20068182 Report a problem | ||
| 7/14/2022 | Price change | $689,900-4.8%$221/sqft |
Source: NTREIS #20068182 Report a problem | ||
| 6/17/2022 | Price change | $725,000-2.7%$233/sqft |
Source: NTREIS #20068182 Report a problem | ||
| 5/27/2022 | Listed for sale | $745,000+52%$239/sqft |
Source: NTREIS #20068182 Report a problem | ||
| 3/5/2021 | Sold | -- |
Source: Agent Provided Report a problem | ||
| 2/4/2021 | Pending sale | $490,000$157/sqft |
Source: Keller Williams Realty Preston Road #14502911 Report a problem | ||
| 1/21/2021 | Listed for sale | $490,000$157/sqft |
Source: Keller Williams Realty Preston Road #14502911 Report a problem | ||
Public tax history
| Year | Property taxes | Tax assessment |
|---|---|---|
| 2025 | $11,011 -1.6% | $684,834 +3.9% |
| 2024 | $11,193 -4.2% | $659,000 -3.4% |
| 2023 | $11,685 +77.9% | $682,491 +46.7% |
| 2022 | $6,569 -28.8% | $465,366 +10% |
| 2021 | $9,226 +8% | $423,060 +10% |
| 2020 | $8,543 +496.4% | $384,600 +553.5% |
| 2019 | $1,433 | $58,853 |
Find assessor info on the county website
Monthly payment
Est. payment
Payment breakdown
Explore the cost of this home by adjusting the details. Changes won't be saved.Climate risks
Neighborhood: 75454
Nearby schools
Schools provided by the listing agent
- Elementary: Harry Mckillop
- Middle: East Cardinal,Sixth Grade Center
- High: Melissa
- District: Melissa ISD
Source: NTREIS. This data may not be complete. We recommend contacting the local school district to confirm school assignments for this home.

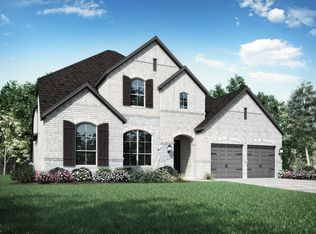
Similar homes
- $679,0004 bd4 ba3k sqft2505 Oxford St, Melissa, TX 75454For Sale
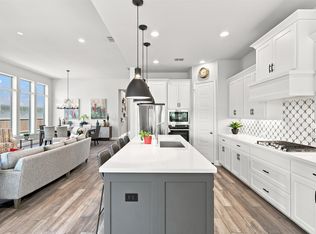 MLS ID #21348251, Rafaella Smith. NTREIS
 - $769,0005 bd5 ba3.9k sqft2602 Delta Dr, Melissa, TX 75454For Sale
 MLS ID #21376805, Ram Konara. NTREIS
 - $780,0004 bd5 ba3.5k sqft2318 Jefferson Ave, Melissa, TX 75454For Sale
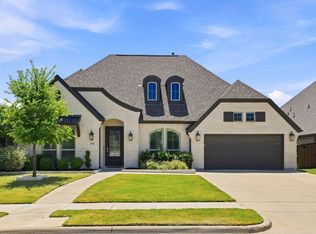 MLS ID #21356738, Kristin Barnett. NTREIS
 - $590,0005 bd4 ba3.2k sqft3001 Milton Dr, Melissa, TX 75454For Sale
 MLS ID #21332598, Lauren Barrett. NTREIS
