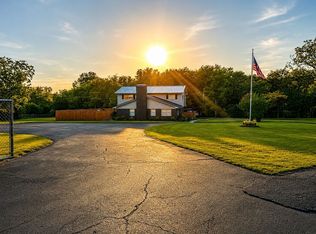
Beautiful 3 BDR 2 BTH Spacious Home on 1.58 Park Like Acres with Circle Drive! Absolutely Gorgeous Setting! Large Mature Trees Throughout the Property! Large Open Living Area with Fireplace Opens up to Kitchen and Breakfast Area. Kitchen features Beautiful Oak Cabinets and Corian Style Countertops as well as Double Oven, Dishwasher and Gas Cooktop. Large office or Bonus Room off the Entry has lots of possibilities with Built-In Cabinetry. Formal Dining Room is being used as Sitting Area. There is also a Spacious Den in addition to Living Area that is 19 x 20. The Primary Bedroom is Very Spacious and Features a Gas Freestanding Stove and Large Walk-In Closet. The Primary Bath has a Large Soaking Tub in addition to an Over Sized Shower with Dual Shower Heads and also features Dual Sinks. Extra Large Utility Room. The Property features 2 Large Metal Shops in addition to the attached 2 Car Garage. One of the Shops is 25 x 30 with a 10 Ft Awning on the Front. The 2nd Shop is 20 x 30 with a secondary add-on that is 14 x 30. All of which have Overhead Doors. Grounds are Immaculate! You will truly feel like you're in a Park all while being close to Shopping, Restaurants and everything Denison has to offer. This one is a Must See! Please Call in Advance for Appointment.
For sale
$579,900
610 S Lillis Ln, Denison, TX 75020
3beds
3,352sqft
Single Family Residence
Built in 2002
1.58 Acres Lot
$565,900 Zestimate®
$173/sqft
$-- HOA
What's special
Grounds are immaculateLarge walk-in closetCorian style countertopsExtra large utility roomGas cooktopDouble oven
- 32 days
- 302
- 5
Likely to sell faster than
Zillow last checked:
Listing updated:
Listed by:
Melissa Horner 0452338 903-465-1345,
Journey Real Estate 903-465-1345
Source: NTREIS,MLS#: 21350527
Facts & features
Interior
Bedrooms & bathrooms
- Bedrooms: 3
- Bathrooms: 3
- Full bathrooms: 2
- 1/2 bathrooms: 1
Primary bedroom
- Features: Ceiling Fan(s), Dual Sinks, Double Vanity, En Suite Bathroom, Fireplace, Garden Tub/Roman Tub, Separate Shower, Walk-In Closet(s)
- Level: First
- Dimensions: 20 x 15
Den
- Features: Ceiling Fan(s)
- Level: First
- Dimensions: 20 x 19
Living room
- Features: Ceiling Fan(s), Fireplace
- Level: First
- Dimensions: 20 x 18
Heating
- Central, Fireplace(s), Natural Gas
Cooling
- Central Air, Ceiling Fan(s), Electric
Appliances
- Included: Some Gas Appliances, Double Oven, Dishwasher, Gas Cooktop, Disposal, Gas Oven, Gas Water Heater, Plumbed For Gas, Vented Exhaust Fan
- Laundry: Washer Hookup, Dryer Hookup, Laundry in Utility Room
Features
- Wet Bar, Built-in Features, Chandelier, Dry Bar, Decorative/Designer Lighting Fixtures, Double Vanity, High Speed Internet, Open Floorplan, Pantry, Cable TV, Vaulted Ceiling(s), Natural Woodwork, Walk-In Closet(s)
- Flooring: Ceramic Tile
- Windows: Window Coverings
- Has basement: No
- Number of fireplaces: 2
- Fireplace features: Bedroom, Free Standing, Gas, Gas Log, Gas Starter, Living Room, Masonry, Primary Bedroom
Interior area
- Total interior livable area: 3,352 sqft
Video & virtual tour
Property
Parking
- Total spaces: 6
- Parking features: Circular Driveway, Door-Multi, Garage, Garage Door Opener, Garage Faces Side
- Attached garage spaces: 2
- Covered spaces: 6
Features
- Levels: One
- Stories: 1
- Patio & porch: Covered
- Exterior features: Covered Courtyard, Storage
- Pool features: None
- Has view: Yes
- View description: Park/Greenbelt
Lot
- Size: 1.58 Acres
- Features: Back Yard, Lawn, Rolling Slope, Many Trees, Sprinkler System
Details
- Additional structures: Second Garage, Workshop
- Parcel number: 215016
Construction
Type & style
- Home type: SingleFamily
- Architectural style: Traditional,Detached
- Property subtype: Single Family Residence
Materials
- Brick
- Foundation: Slab
- Roof: Composition
Condition
- Year built: 2002
Utilities & green energy
- Sewer: Public Sewer
- Water: Public, Well
- Utilities for property: Electricity Connected, Natural Gas Available, Sewer Available, Separate Meters, Water Available, Cable Available
Community & HOA
Community
- Features: Curbs
- Security: Security System, Smoke Detector(s)
- Subdivision: Holland Place Add
HOA
- Has HOA: No
Location
- Region: Denison
Financial & listing details
- Price per square foot: $173/sqft
- Tax assessed value: $576,974
- Annual tax amount: $13,375
- Date on market: 8/5/2026
- Cumulative days on market: 34 days
- Listing terms: Cash,Conventional,VA Loan
- Exclusions: Refrigerator and Cabinets in the Dining Area right off the kitchen that are not built-in.
Estimated market value
$565,900
$538,000 - $594,000
$2,554/mo
Price history
| Date | Event | Price |
|---|---|---|
| 8/5/2026 | Listed for sale | $579,900$173/sqft |
Source: NTREIS #21350527 Report a problem | ||
Public tax history
| Year | Property taxes | Tax assessment |
|---|---|---|
| 2025 | $3,670 -22.1% | $576,974 -1.5% |
| 2024 | $4,709 -0.2% | $585,884 +8.2% |
| 2023 | $4,719 -29% | $541,460 +14.4% |
| 2022 | $6,643 | $473,274 +10% |
| 2021 | $6,643 | $430,249 +3.9% |
| 2020 | -- | $414,049 +2.2% |
| 2019 | $6,643 | $405,142 +7.3% |
| 2018 | $6,643 | $377,426 +7.5% |
| 2017 | $6,643 | $350,937 +8.9% |
| 2016 | $6,643 -1.8% | $322,372 +5.2% |
| 2015 | $6,766 | $306,461 +7.3% |
| 2014 | $6,766 | $285,707 +4.8% |
| 2013 | -- | $272,545 +0.1% |
| 2012 | -- | $272,395 -9.7% |
| 2011 | -- | $301,526 -6.9% |
| 2010 | -- | $323,760 0% |
| 2009 | -- | $323,835 -3.9% |
| 2008 | -- | $336,997 +28.9% |
| 2007 | -- | $261,497 -1.7% |
| 2006 | -- | $266,139 -0.1% |
| 2005 | -- | $266,280 |
| 2004 | -- | $266,280 +15203.4% |
| 2002 | -- | $1,740 |
Find assessor info on the county website
Monthly payment
Est. payment
Payment breakdown
Explore the cost of this home by adjusting the details. Changes won't be saved.Climate risks
Neighborhood: 75020
Nearby schools
Schools provided by the listing agent
- Elementary: Mayes
- Middle: Henry Scott,Mcdaniel
- High: Denison
- District: Denison ISD
Source: NTREIS. This data may not be complete. We recommend contacting the local school district to confirm school assignments for this home.
Similar homes
- $549,0004 bd4 ba3.2k sqft705 Balboa St, Denison, TX 75020For Sale By Owner
- $515,0005 bd3 ba4.1k sqft4723 Theresa Dr, Denison, TX 75020For Sale
 MLS ID #21342107, Carol Layman. NTREIS
 - $545,0006 bd4 ba2.3k sqft2507 W Chestnut St, Denison, TX 75020For Sale By Owner

- $545,9004 bd3 ba2.5k sqft4855 Woodlawn Rd, Sherman, TX 75090For Sale
 MLS ID #21365317, Todd Booher. NTREIS
