Welcome to this one-of-a-kind home at 514 Preston Dr, Pottsboro, TX, offering both comfort and functionality in a beautiful setting. This spacious 4-bedroom, 3.5-bathroom home features 3,303 sq ft of living space which includes 672 sq ft media room, perfect for families looking for room to grow.
The property sits on a generous 1-acre lot, providing ample outdoor space for relaxation and recreation. Enjoy the convenience of an automatic irrigation system and an 8-foot privacy fence with solar lights, creating a peaceful and secure environment.
Inside, the home offers a thoughtfully designed layout, including two en suites for added privacy and a Jack-and-Jill bathroom connecting two of the bedrooms. The updated laundry room adds modern convenience. The master bedroom features a large walk-in closet, and the living area boasts a cozy gas fireplace, perfect for family gatherings.
Additional updates include a newer AC unit, ensuring year-round comfort. Outside, the property offers plenty of space for parking recreational vehicles and is just minutes from Lake Texoma, local schools, and amenities like the new Brookshire’s grocery store.
This property combines comfort, functionality, and a prime location, making it the perfect place to call home.
Information Deemed Reliable But Not Guaranteed
For sale
Price cut: $10K (6/10)
$535,000
514 Preston Dr, Pottsboro, TX 75076
4beds
3,303sqft
:
Get pre-qualified$3,823/mo
Single Family Residence
Built in 1996
1 Acres Lot
$508,100 Zestimate®
$162/sqft
$-- HOA
What's special
Newer ac unitTwo en suitesUpdated laundry roomAutomatic irrigation system
- 101 days |
- 210 |
- 6 |
Zillow last checked:
Listing updated:
Listed by:
Kortney Haines 0822751 (520)678-4662,
Pam Terronez Properties LLC 940-453-3317
Source: NTREIS,MLS#: 21238315
Facts & features
Interior
Bedrooms & bathrooms
- Bedrooms: 4
- Bathrooms: 4
- Full bathrooms: 3
- 1/2 bathrooms: 1
Primary bedroom
- Level: First
- Dimensions: 0 x 0
Dining room
- Level: First
- Dimensions: 0 x 0
Living room
- Level: First
- Dimensions: 0 x 0
Appliances
- Included: Dishwasher, Gas Range, Microwave, Refrigerator
Features
- Double Vanity, Kitchen Island, Pantry, Walk-In Closet(s)
- Flooring: Ceramic Tile, Luxury Vinyl Plank
- Has basement: No
- Number of fireplaces: 1
- Fireplace features: Gas, Living Room
Interior area
- Total interior livable area: 3,303 sqft
Video & virtual tour
Property
Parking
- Total spaces: 8
- Parking features: Attached Carport, Additional Parking, Enclosed, Garage, Private
- Garage spaces: 2
- Carport spaces: 3
- Covered spaces: 8
Features
- Levels: One
- Stories: 1
- Patio & porch: Covered
- Exterior features: Private Yard
- Pool features: None
- Fencing: Back Yard,Gate,High Fence,Privacy,Wood
Lot
- Size: 1 Acres
- Features: Landscaped, Sprinkler System
Details
- Additional structures: Outbuilding
- Parcel number: 153773
Construction
Type & style
- Home type: SingleFamily
- Architectural style: Traditional,Detached
- Property subtype: Single Family Residence
- Attached to another structure: Yes
Materials
- Brick
- Foundation: Slab
- Roof: Composition,Shingle
Condition
- Year built: 1996
Utilities & green energy
- Sewer: Public Sewer
- Water: Public
- Utilities for property: Sewer Available, Water Available
Community & HOA
Community
- Subdivision: Preston Ridge Add
HOA
- Has HOA: No
Location
- Region: Pottsboro
Financial & listing details
- Price per square foot: $162/sqft
- Tax assessed value: $661,545
- Annual tax amount: $9,983
- Date on market: 4/15/2026
- Cumulative days on market: 102 days
- Listing terms: Cash,Conventional,FHA,VA Loan
- Exclusions: Washer and Dryer, TV/TV brackets, Fridges and freezers in garage/shop do not convey. All items in garage/shop and in backyard do not convey.
Estimated market value
$508,100
$483,000 - $534,000
$3,610/mo
Price history
| Date | Event | Price |
|---|---|---|
| 6/10/2026 | Price change | $535,000-1.8%$162/sqft |
Source: NTREIS #21238315 Report a problem | ||
| 4/15/2026 | Listed for sale | $545,000-6%$165/sqft |
Source: NTREIS #21238315 Report a problem | ||
| 12/27/2025 | Listing removed | $580,000$176/sqft |
Source: NTREIS #20880778 Report a problem | ||
| 10/29/2025 | Price change | $580,000-2.5%$176/sqft |
Source: NTREIS #20880778 Report a problem | ||
| 6/2/2025 | Price change | $595,000-1.7%$180/sqft |
Source: NTREIS #20880778 Report a problem | ||
| 3/27/2025 | Listed for sale | $605,000$183/sqft |
Source: NTREIS #20880778 Report a problem | ||
| 9/26/2013 | Sold | -- |
Source: Agent Provided Report a problem | ||
| 7/20/2012 | Sold | -- |
Source: Agent Provided Report a problem | ||
Public tax history
| Year | Property taxes | Tax assessment |
|---|---|---|
| 2025 | $10,578 +23.4% | $569,025 +10% |
| 2024 | $8,575 +69.9% | $517,295 +56.9% |
| 2023 | $5,046 -9.3% | $329,692 +10% |
| 2022 | $5,562 +1.2% | $299,720 -6.5% |
| 2021 | $5,494 | $320,652 +29.5% |
| 2020 | -- | $247,703 -13.8% |
| 2019 | $6,584 +5.7% | $287,284 +3.7% |
| 2018 | $6,227 +5.1% | $277,114 +7.8% |
| 2017 | $5,925 | $257,075 +0.2% |
| 2016 | $5,925 +1.2% | $256,489 +7.8% |
| 2015 | $5,856 | $237,985 +1.8% |
| 2014 | $5,856 | $233,817 -10.1% |
| 2013 | -- | $260,141 +50.8% |
| 2012 | -- | $172,451 -1.4% |
| 2011 | -- | $174,823 +1% |
| 2010 | -- | $173,106 +2.8% |
| 2009 | -- | $168,348 -1.7% |
| 2008 | -- | $171,340 -3.8% |
| 2007 | -- | $178,062 0% |
| 2006 | -- | $178,109 +7.8% |
| 2005 | -- | $165,287 -4.3% |
| 2004 | -- | $172,634 -0.8% |
| 2002 | -- | $174,071 |
| 2001 | -- | $174,071 +8.8% |
| 2000 | -- | $159,950 |
Find assessor info on the county website
Monthly payment
Est. payment
Payment breakdown
Explore the cost of this home by adjusting the details. Changes won't be saved.Climate risks
Neighborhood: 75076
Nearby schools
GreatSchools rating
- 9/10Pottsboro Elementary SchoolGrades: PK-4Distance: 1.6 mi
- 7/10Pottsboro Middle SchoolGrades: 5-8Distance: 1.6 mi
- 8/10Pottsboro High SchoolGrades: 9-12Distance: 1.4 mi
Schools provided by the listing agent
- Elementary: Pottsboro
- Middle: Pottsboro
- High: Pottsboro
- District: Pottsboro ISD
Source: NTREIS. This data may not be complete. We recommend contacting the local school district to confirm school assignments for this home.
- $307,4003 bd2 ba1.4k sqft516 Preston Dr, Pottsboro, TX 75076Off Market
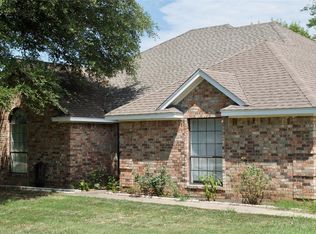
- $395,000-- bd2 ba2k sqft512 Preston Rd, Pottsboro, TX 75076Off Market
- $443,400-- bd-- ba2k sqft515 Preston Rd, Pottsboro, TX 75076Off Market
- $260,8200.998 AcresW Hwy 120, Pottsboro, TX 75076Off Market
- $383,300-- bd2 ba1.9k sqft513 Preston Rd, Pottsboro, TX 75076Off Market
- $381,1003 bd2 ba1.8k sqft510 Preston Rd, Pottsboro, TX 75076Off Market
- $381,400-- bd-- ba1.9k sqft518 Preston Rd, Pottsboro, TX 75076Off Market
- $406,5003 bd2 ba1.8k sqft517 Preston Dr, Pottsboro, TX 75076Off Market
A local agent can set up tours, give advice and negotiate with sellers.
A local lender can help you make sure your offer is ready when you are.
Similar homes
- $599,0003 bd3 ba2.2k sqft496 Brandon Way, Pottsboro, TX 75076For Sale
 MLS ID #21286980, Tommi Sue Homuth. NTREIS
 - $519,0004 bd3 ba2.5k sqft144 Shawnee Trl, Pottsboro, TX 75076For Sale
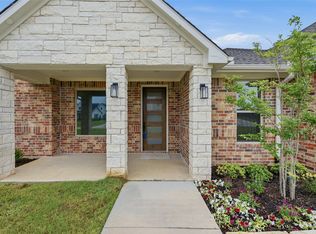 MLS ID #21270209, Lisa Hitchcock. NTREIS
 - $574,9003 bd2 ba1.8k sqft30003 N State Highway 289, Pottsboro, TX 75076For Sale
 MLS ID #21292158, JIM TOWERY. NTREIS
 - $479,9004 bd3 ba2.6k sqft252 Hacienda Dr, Pottsboro, TX 75076For Sale
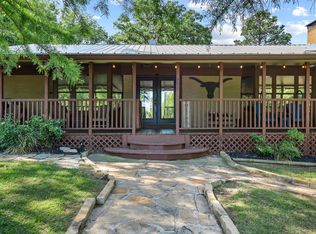 MLS ID #21254256, Lainie Ramsey. NTREIS
 - $399,9005 bd4 ba2.2k sqft137 S Meadowbrook Dr, Pottsboro, TX 75076For SaleMLS ID #21139065, Chase Kirby. NTREIS
- $425,0004 bd3 ba3k sqft347 Quail Creek Cir, Pottsboro, TX 75076For SaleMLS ID #21311826, Ron Moore. NTREIS
- $355,0006 bd3 ba2.8k sqft300 Thompson St, Pottsboro, TX 75076For SaleMLS ID #21130315, Karen Westfall. NTREIS
- $278,0004 bd3 ba1.7k sqft105 William St, Pottsboro, TX 75076For SaleMLS ID #21286301, Hillary Gurnea. NTREIS
- $798,0004 bd3 ba3.9k sqft57 Bob Jones Ct, Pottsboro, TX 75076For SaleMLS ID #21280293, Bubba Thompson. NTREIS
- $274,0004 bd4 ba2.4k sqft105 Bryant St APT 2, Pottsboro, TX 75076For SaleMLS ID #21282805, Janey Hogenson. NTREIS
- $739,0003 bd2 ba2.2k sqft2220 Keefer Rd, Pottsboro, TX 75076For SaleMLS ID #21277637, John Prell. NTREIS
- $399,0004 bd3 ba2.2k sqft271 Lakewood Ln, Pottsboro, TX 75076For SaleMLS ID #21047256, Steven Foster. NTREIS
- $447,9003 bd2 ba1.9k sqft1053 Paradise Cove Rd, Pottsboro, TX 75076For SaleMLS ID #21198462, Lisa Carson. NTREIS
- $737,5004 bd3 ba3.3k sqft588 Lakepoint Loop, Pottsboro, TX 75076For SaleMLS ID #21132834, Layla Fain. NTREIS
- $499,0003 bd2 ba1.9k sqft522 High Country Rd, Sherman, TX 75092For SaleMLS ID #21277378, Lisa Hitchcock. NTREIS
- $499,0005 bd4 ba3.1k sqft54 Doty Ln, Denison, TX 75021For SaleMLS ID #21224966, Cassey Webb. NTREIS
- $335,0003 bd2 ba1.7k sqft61 Lee Blvd, Pottsboro, TX 75076For SaleMLS ID #21284891, Lainie Ramsey. NTREIS
- $587,2774 bd3 ba2.9k sqft2306 Chandler Ct, Sherman, TX 75092For SaleMLS ID #21218503, Shanda Weaver. NTREIS
- $449,9004 bd4 ba3.2k sqft3000 Preston Club Dr, Sherman, TX 75092For SaleMLS ID #21221541, Phil Robertson. NTREIS
- $650,0003 bd2 ba1.6k sqft2622 Refuge Rd, Sherman, TX 75092For SaleMLS ID #21288895, JIM TOWERY. NTREIS
