Nestled among towering mature trees in a quiet, established neighborhood near Lake Texoma, this beautifully updated 4-bedroom, 2.5-bath home offers 3,063 square feet of comfortable living space designed for relaxation and entertaining. The spacious open concept floor plan features an oversized kitchen with abundant cabinetry, double ovens, electric range, expansive quartz countertops, a large breakfast bar, and generous dining space that flows seamlessly into the inviting living area.
The home's thoughtful layout provides ample room for family and guests, while large windows throughout bring in natural light and showcase the surrounding wooded setting. A decorative fireplace serves as a charming focal point, creating a warm and welcoming atmosphere.
Outdoor living is equally impressive with a large deck perfect for gatherings, a hot tub for year-round enjoyment, and a covered third-floor patio offering a peaceful retreat among the treetops. Whether enjoying morning coffee, evening sunsets, or entertaining friends, the outdoor spaces provide multiple options to relax and unwind.
Additional features include a huge 28 x 40 garage perfect for all your lake toys, ample parking, and a serene setting that feels tucked away while remaining conveniently close to Lake Texoma's boating, fishing, dining, and recreational opportunities. Whether you're looking for a full-time residence, vacation getaway, or second home, this property offers the perfect combination of space, comfort, and natural beauty.
For sale
$425,000
347 Quail Creek Cir, Pottsboro, TX 75076
4beds
3,063sqft
:
Get pre-qualified$3,094/mo
Single Family Residence
Built in 1983
0.39 Acres Lot
$406,300 Zestimate®
$139/sqft
$-- HOA
What's special
Decorative fireplaceLarge windows throughoutAmple parkingNatural lightGenerous dining spaceExpansive quartz countertopsWarm and welcoming atmosphere
- 38 days |
- 352 |
- 19 |
Zillow last checked:
Listing updated:
Listed by:
Ron Moore 0480023 214-542-6081,
Team Moore 214-542-6081
Source: NTREIS,MLS#: 21311826
Facts & features
Interior
Bedrooms & bathrooms
- Bedrooms: 4
- Bathrooms: 3
- Full bathrooms: 2
- 1/2 bathrooms: 1
Primary bedroom
- Features: Built-in Features, Ceiling Fan(s), En Suite Bathroom, Walk-In Closet(s)
- Level: First
- Dimensions: 13 x 15
Living room
- Features: Ceiling Fan(s), Fireplace
- Level: First
- Dimensions: 15 x 20
Heating
- Central, Electric
Cooling
- Central Air, Ceiling Fan(s), Electric
Appliances
- Included: Double Oven, Dishwasher, Electric Range, Electric Water Heater, Disposal, Refrigerator
- Laundry: Washer Hookup, Dryer Hookup, ElectricDryer Hookup, Laundry in Utility Room
Features
- High Speed Internet, Kitchen Island, Multiple Master Suites, Open Floorplan, Cable TV, Walk-In Closet(s), Wired for Sound
- Flooring: Carpet, Ceramic Tile
- Windows: Window Coverings
- Has basement: No
- Number of fireplaces: 1
- Fireplace features: Decorative
Interior area
- Total interior livable area: 3,063 sqft
Video & virtual tour
Property
Parking
- Total spaces: 6
- Parking features: Circular Driveway, Garage Faces Front, Garage, Garage Door Opener, On Site, Off Street, Oversized, Storage
- Attached garage spaces: 6
Features
- Levels: Three Or More
- Patio & porch: Covered
- Pool features: None
- Fencing: Fenced,Front Yard
Lot
- Size: 0.39 Acres
- Features: Interior Lot
Details
- Parcel number: 106458
Construction
Type & style
- Home type: SingleFamily
- Architectural style: Traditional,Detached
- Property subtype: Single Family Residence
Materials
- Rock, Stone
- Foundation: Slab
- Roof: Composition
Condition
- Year built: 1983
Utilities & green energy
- Sewer: Septic Tank
- Water: Public
- Utilities for property: Electricity Available, Electricity Connected, Septic Available, Separate Meters, Water Available, Cable Available
Community & HOA
Community
- Subdivision: Quail Creek Estates Sec 1
HOA
- Has HOA: No
Location
- Region: Pottsboro
Financial & listing details
- Price per square foot: $139/sqft
- Tax assessed value: $324,892
- Annual tax amount: $4,501
- Date on market: 6/24/2026
- Cumulative days on market: 39 days
- Road surface type: Gravel
Estimated market value
$406,300
$386,000 - $427,000
$2,963/mo
Price history
| Date | Event | Price |
|---|---|---|
| 6/24/2026 | Listed for sale | $425,000+165.8%$139/sqft |
Source: NTREIS #21311826 Report a problem | ||
| 3/24/2021 | Listing removed | -- |
Source: Owner Report a problem | ||
| 6/20/2020 | Listing removed | $159,900$52/sqft |
Source: Owner Report a problem | ||
| 5/15/2020 | Price change | $159,900-8.6%$52/sqft |
Source: Owner Report a problem | ||
| 4/30/2020 | Listed for sale | $174,900$57/sqft |
Source: Owner Report a problem | ||
Public tax history
| Year | Property taxes | Tax assessment |
|---|---|---|
| 2025 | $4,501 +17% | $324,892 +17% |
| 2024 | $3,849 -0.2% | $277,797 0% |
| 2023 | $3,857 +20.5% | $277,909 +36.7% |
| 2022 | $3,200 +2194.8% | $203,333 +25% |
| 2021 | $139 | $162,616 +14.1% |
| 2020 | -- | $142,521 -10% |
| 2019 | $139 | $158,350 -2% |
| 2018 | $139 -7.2% | $161,623 +11.2% |
| 2017 | $150 | $145,357 -1.3% |
| 2016 | $150 -44.4% | $147,262 +26.9% |
| 2015 | $270 | $116,011 -1.1% |
| 2014 | $270 | $117,309 -4.3% |
| 2013 | -- | $122,575 +33.7% |
| 2012 | -- | $91,675 |
| 2011 | -- | $91,675 -0.2% |
| 2010 | -- | $91,829 |
| 2009 | -- | $91,829 -3.9% |
| 2008 | -- | $95,578 -0.2% |
| 2007 | -- | $95,732 |
| 2006 | -- | $95,732 +73.1% |
| 2005 | -- | $55,296 +153.2% |
| 2004 | -- | $21,843 +21% |
| 2002 | -- | $18,052 |
| 2001 | -- | $18,052 +2.6% |
| 2000 | -- | $17,589 |
Find assessor info on the county website
Monthly payment
Est. payment
Payment breakdown
Explore the cost of this home by adjusting the details. Changes won't be saved.Climate risks
Neighborhood: Preston
Nearby schools
GreatSchools rating
- 9/10Pottsboro Elementary SchoolGrades: PK-4Distance: 5.5 mi
- 7/10Pottsboro Middle SchoolGrades: 5-8Distance: 5.5 mi
- 8/10Pottsboro High SchoolGrades: 9-12Distance: 5.3 mi
Schools provided by the listing agent
- Elementary: Pottsboro
- Middle: Pottsboro
- High: Pottsboro
- District: Pottsboro ISD
Source: NTREIS. This data may not be complete. We recommend contacting the local school district to confirm school assignments for this home.
- $274,700-- bd-- ba1.4k sqft357 Quail Creek Cir, Pottsboro, TX 75076Off Market
- $187,900-- bd-- ba1.6k sqft329 Quail Creek Cir, Pottsboro, TX 75076Off Market
- $168,300-- bd-- ba-- sqft55 Rock Creek Ct, Pottsboro, TX 75076Off Market
- $136,600-- bd-- ba1k sqft55 Rock Creek Ct, Pottsboro, TX 75076Off Market
- $192,700-- bd-- ba-- sqft55 Rock Creek Ct, Pottsboro, TX 75076Off Market
- $64,191-- bd-- ba-- sqft359 Quail Creek Cir, Pottsboro, TX 75076Off Market
- $145,400-- bd-- ba1.7k sqft336 Quail Creek Cir, Pottsboro, TX 75076Off Market
- $137,200-- bd-- ba1.1k sqft67 Rock Creek Ct, Pottsboro, TX 75076Off Market
A local agent can set up tours, give advice and negotiate with sellers.
A local lender can help you make sure your offer is ready when you are.
Similar homes
- $399,0004 bd3 ba2.2k sqft271 Lakewood Ln, Pottsboro, TX 75076For Sale
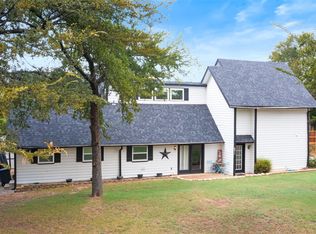 MLS ID #21047256, Steven Foster. NTREIS
 - $450,0005 bd3 ba2.4k sqft763 Cedar Oak Dr, Pottsboro, TX 75076For Sale
 MLS ID #21246984, Kevin Riney. NTREIS
 - $439,9004 bd3 ba2.2k sqft336 Kirk Ave, Pottsboro, TX 75076For Sale
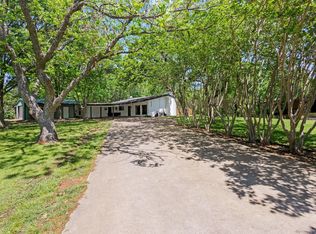 MLS ID #21236949, John Bloomer. NTREIS
 - $474,9004 bd3 ba2.6k sqft252 Hacienda Dr, Pottsboro, TX 75076For Sale
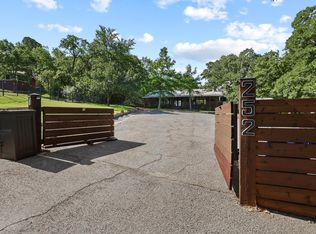 MLS ID #21254256, Lainie Ramsey. NTREIS
 - $449,0003 bd2 ba1.9k sqft130 Spanish Trl, Pottsboro, TX 75076For SaleMLS ID #21315900, Layla Fain. NTREIS
- $399,9005 bd4 ba2.2k sqft137 S Meadowbrook Dr, Pottsboro, TX 75076For SaleMLS ID #21139065, Chase Kirby. NTREIS
- $440,0004 bd2 ba1.9k sqft292 Bent Oak Dr, Pottsboro, TX 75076For SaleMLS ID #21277366, Michael Wilson. NTREIS
- $375,0003 bd2 ba2.6k sqft372 Lakepoint Loop, Pottsboro, TX 75076For SaleMLS ID #21261639, Brad Rhodes. NTREIS
- $420,0003 bd2 ba2k sqft38 Lone Oak Blvd, Pottsboro, TX 75076For SaleMLS ID #21224652, Lisa Hitchcock. NTREIS
- $335,0003 bd2 ba1.7k sqft61 Lee Blvd, Pottsboro, TX 75076For SaleMLS ID #21284891, Lainie Ramsey. NTREIS
- $585,0004 bd3 ba2.3k sqft226 Cambridge Dr, Pottsboro, TX 75076For SaleMLS ID #21259751, Layla Fain. NTREIS
- $535,0004 bd4 ba3.3k sqft514 Preston Dr, Pottsboro, TX 75076For SaleMLS ID #21238315, Kortney Haines. NTREIS
- $447,9003 bd2 ba1.9k sqft1053 Paradise Cove Rd, Pottsboro, TX 75076For SaleMLS ID #21198462, Lisa Carson. NTREIS
- $425,0003 bd3 ba2.1k sqft2030 Deer Run, Denison, TX 75020For SaleMLS ID #21341638, Robin Mata. NTREIS
- $347,9003 bd2 ba1.6k sqft41 Missouri Ave, Pottsboro, TX 75076For SaleMLS ID #21331822, Nicole Donaho. NTREIS
- $579,0005 bd4 ba2.2k sqft260 Susan Dr, Pottsboro, TX 75076For SaleMLS ID #21250405, LINDA COOK. NTREIS
- $399,0003 bd3 ba2.8k sqft300 E Main St, Whitesboro, TX 76273For SaleMLS ID #21345088, Rhonda Ishmael. NTREIS
- $395,0004 bd3 ba2.2k sqft633 N McKown Ave, Sherman, TX 75092For SaleMLS ID #21339893, Glenn Whitaker. NTREIS
- $599,0003 bd3 ba2.2k sqft496 Brandon Way, Pottsboro, TX 75076For SaleMLS ID #21286980, Tommi Sue Homuth. NTREIS
- $415,0004 bd3 ba2.6k sqft610 Deleon St, Denison, TX 75020For SaleMLS ID #20745072, Cory Meals. NTREIS
