Fully remodeled and furnished Lake Texoma retreat on three oversized lots in Simmons Shores! This 3-bedroom, 2-bath Pottsboro home offers 1,768 square feet and has been completely renovated down to the studs, including new HVAC, water heater, plumbing, electrical, fixtures, finishes and more. Enjoy modern comfort with a relaxed lake-house feel.
The open-concept living area features a dramatic cathedral ceiling, while the spacious primary bedroom offers its own cathedral ceiling, private ensuite bath and walk-in closet. Custom-built cabinetry throughout, quartz countertops, stainless steel appliances, large bedrooms and generous closets add style and functionality.
The home is fully furnished and can be sold furnished, including TVs, refrigerator, washer, dryer and furnishings currently in the home. Just bring your personal belongings and start enjoying Lake Texoma!
Situated on three oversized lots, there's plenty of room for a shop, barn, man cave, outdoor living space or storage for your boat and lake toys. The community pool is right next door, along with a neighborhood park and pavilion. A community boat ramp and year-round boat dock make getting on the water easy—go from your living room to your boat in minutes.
Simmons Shores is a golf-cart-friendly and short-term-rental-friendly community with convenient access to shopping, dining and entertainment. Ride your golf cart to nearby stores and restaurants, or head to Highport Marina and Tanglewood Resort for more Lake Texoma fun. Nearby natural areas offer hiking and biking opportunities.
Whether you're looking for a full-time home, weekend lake house, vacation retreat or investment property, this turnkey Simmons Shores property offers extensive remodeling, three lots, community amenities and convenient lake access in Pottsboro, Texas.
For sale
$324,000
61 Lee Blvd, Pottsboro, TX 75076
3beds
1,768sqft
Single Family Residence
Built in 1979
0.34 Acres Lot
$-- Zestimate®
$183/sqft
$8/mo HOA
What's special
Stainless steel appliancesLarge bedroomsQuartz countertopsFully remodeledDramatic cathedral ceilingGenerous closetsWalk-in closet
- 42 days
- 130
- 6
Zillow last checked:
Listing updated:
Listed by:
Rebecca Stewart 0800234 903-965-3909,
Ox Realty Group 903-965-3909
Source: NTREIS,MLS#: 21384062
Facts & features
Interior
Bedrooms & bathrooms
- Bedrooms: 3
- Bathrooms: 2
- Full bathrooms: 2
Primary bedroom
- Features: Ceiling Fan(s), En Suite Bathroom, Walk-In Closet(s)
- Level: First
- Dimensions: 17 x 21
Bedroom
- Features: Ceiling Fan(s)
- Level: First
- Dimensions: 11 x 11
Bedroom
- Features: Ceiling Fan(s), Walk-In Closet(s)
- Level: First
- Dimensions: 13 x 14
Primary bathroom
- Features: Built-in Features, En Suite Bathroom, Stone Counters
- Level: First
- Dimensions: 11 x 10
Other
- Features: Built-in Features
- Level: First
- Dimensions: 11 x 4
Kitchen
- Features: Built-in Features, Eat-in Kitchen, Pantry, Solid Surface Counters
- Level: First
- Dimensions: 12 x 17
Living room
- Features: Ceiling Fan(s)
- Level: First
- Dimensions: 16 x 15
Heating
- Central, Electric
Cooling
- Central Air, Ceiling Fan(s), Electric
Appliances
- Included: Dishwasher, Electric Range, Microwave, Refrigerator
- Laundry: In Hall
Features
- Eat-in Kitchen, High Speed Internet, Open Floorplan, Pantry, Cable TV, Vaulted Ceiling(s), Walk-In Closet(s)
- Flooring: Luxury Vinyl Plank
- Has basement: No
- Has fireplace: No
Interior area
- Total interior livable area: 1,768 sqft
Video & virtual tour
Property
Parking
- Parking features: Driveway, Oversized
Features
- Levels: One
- Stories: 1
- Patio & porch: Covered
- Pool features: None, Community
Lot
- Size: 0.34 Acres
- Features: Subdivision
Details
- Parcel number: 105631
Construction
Type & style
- Home type: SingleFamily
- Architectural style: Detached
- Property subtype: Single Family Residence
Materials
- Foundation: Slab
- Roof: Composition
Condition
- Resale
- Year built: 1979
Utilities & green energy
- Sewer: Aerobic Septic
- Water: Community/Coop
- Utilities for property: Septic Available, Water Available, Cable Available
Community & HOA
Community
- Features: Boat Facilities, Pool
- Subdivision: Simmons Shores
HOA
- Has HOA: Yes
- Services included: All Facilities
- HOA fee: $90 annually
- HOA name: Simmons Shores Poa
- HOA phone: 903-870-8444
Location
- Region: Pottsboro
Financial & listing details
- Price per square foot: $183/sqft
- Tax assessed value: $212,331
- Annual tax amount: $2,942
- Date on market: 9/14/2026
- Cumulative days on market: 42 days
- Listing terms: Cash,Conventional,FHA,VA Loan
Estimated market value
Not available
Estimated sales range
Not available
Not available
Price history
| Date | Event | Price |
|---|---|---|
| 9/14/2026 | Listed for sale | $324,000-3.3%$183/sqft |
Source: NTREIS #21384062 Report a problem | ||
| 8/11/2026 | Listing removed | $335,000$189/sqft |
Source: NTREIS #21284891 Report a problem | ||
| 7/9/2026 | Price change | $335,000-4%$189/sqft |
Source: NTREIS #21284891 Report a problem | ||
| 6/24/2026 | Price change | $349,000-2.8%$197/sqft |
Source: NTREIS #21284891 Report a problem | ||
| 5/29/2026 | Listed for sale | $359,000$203/sqft |
Source: NTREIS #21284891 Report a problem | ||
| 5/25/2026 | Listing removed | $359,000$203/sqft |
Source: NTREIS #21119404 Report a problem | ||
| 5/24/2026 | Price change | $359,000-5.5%$203/sqft |
Source: NTREIS #21119404 Report a problem | ||
| 4/22/2026 | Price change | $379,900-2.6%$215/sqft |
Source: NTREIS #21119404 Report a problem | ||
| 11/24/2025 | Listed for sale | $389,900-6%$221/sqft |
Source: NTREIS #21119404 Report a problem | ||
| 10/21/2024 | Listing removed | $415,000$235/sqft |
Source: NTREIS #20720738 Report a problem | ||
| 10/15/2024 | Contingent | $415,000$235/sqft |
Source: NTREIS #20720738 Report a problem | ||
| 9/30/2024 | Listed for sale | $415,000$235/sqft |
Source: NTREIS #20720738 Report a problem | ||
| 9/22/2024 | Listing removed | $415,000$235/sqft |
Source: NTREIS #20720738 Report a problem | ||
| 9/11/2024 | Listed for sale | $415,000$235/sqft |
Source: NTREIS #20720738 Report a problem | ||
| 12/12/2023 | Sold | -- |
Source: Public Record Report a problem | ||
Public tax history
| Year | Property taxes | Tax assessment |
|---|---|---|
| 2026 | -- | $212,331 +10.5% |
| 2025 | $2,663 +8.3% | $192,191 +8.3% |
| 2024 | $2,460 | $177,537 +0.6% |
| 2023 | -- | $176,552 +18.7% |
| 2022 | $2,341 +176.7% | $148,765 +43.6% |
| 2021 | $846 | $103,604 +10% |
| 2020 | -- | $94,185 +10% |
| 2019 | $839 +5.4% | $85,623 +6.3% |
| 2018 | $796 +30.1% | $80,511 +6.8% |
| 2017 | $612 | $75,390 +8.9% |
| 2016 | $612 -43.9% | $69,239 +18.4% |
| 2015 | $1,091 | $58,482 -18.7% |
| 2014 | $1,091 | $71,938 +1.8% |
| 2013 | -- | $70,685 |
| 2012 | -- | $70,685 -9.6% |
| 2011 | -- | $78,212 -1.7% |
| 2010 | -- | $79,598 +3.8% |
| 2009 | -- | $76,650 |
| 2008 | -- | $76,650 |
| 2006 | -- | $76,650 +12.9% |
| 2005 | -- | $67,886 +21.5% |
| 2004 | -- | $55,895 +11.7% |
| 2002 | -- | $50,039 -4.4% |
| 2001 | -- | $52,315 +36.8% |
| 2000 | -- | $38,246 |
Find assessor info on the county website
Monthly payment
Est. payment
Payment breakdown
Explore the cost of this home by adjusting the details. Changes won't be saved.Climate risks
Neighborhood: 75076
Nearby schools
Schools provided by the listing agent
- Elementary: Pottsboro
- Middle: Pottsboro
- High: Pottsboro
- District: Pottsboro ISD
Source: NTREIS. This data may not be complete. We recommend contacting the local school district to confirm school assignments for this home.
Similar homes
- $324,9903 bd2 ba1k sqft81 Windsor Dr, Pottsboro, TX 75076For Sale
 MLS ID #21376630, Michael Wilson. NTREIS
 - $355,0003 bd2 ba1.6k sqft173 Graves Cir, Pottsboro, TX 75076For Sale
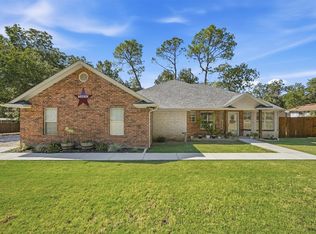 MLS ID #21392585, Debbie Ritchie. NTREIS
 - $360,0003 bd2 ba1.4k sqft265 Bentwood Dr, Pottsboro, TX 75076For Sale
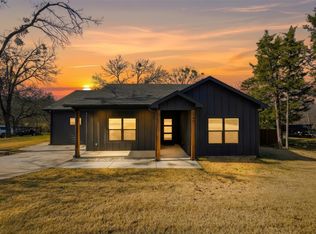 MLS ID #21406644, Nicole Donaho. NTREIS
 - $389,0004 bd3 ba2.2k sqft271 Lakewood Ln, Pottsboro, TX 75076For Sale
 MLS ID #21401007, Colleen Matey. NTREIS
