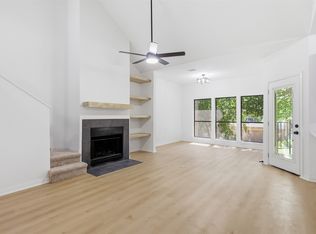
NEW LISTING. 3 bedrooms, 2.5 bathroom condo which overlooks beautiful Lake Texoma with a view of 7 acres of lush greenbelt. Condo has been fully remodeled and updated. Kitchen offers granite countertops with tile backsplash. Samsung electric black range and microwave. Spacious pantry and extra storage space throughout home. The living room offers a built-in desk A sliding glass patio door that opens up to a downstairs entertaining deck complete with a covered pergola. A winding iron staircase leads from the lower deck to the top balcony. Upstairs entertaining deck has two access doors. Primary Suite has vaulted ceilings and a walk in shower. One of the upstairs bedrooms has a cabinet that when opened has a full size murphy bed. This bedroom also has raised elevated space that can be used for various uses, reading nook or extra storage. Summer Cove residents enjoy access to a community pool, along with a convenient location just a short distance from Tanglewood Resort and Golf Course, as well as nearby local restaurants.
For sale
$280,000
147 Summer Place Cir, Pottsboro, TX 75076
3beds
1,393sqft
Condominium, Single Family Residence
Built in 1984
-- sqft lot
$259,100 Zestimate®
$201/sqft
$435/mo HOA
What's special
Fully remodeled and updated
- 81 days
- 135
- 6
Zillow last checked:
Listing updated:
Listed by:
SHIRLEY NOLES 0475239 903-893-5921,
Ebby Halliday Realtors 903-893-5921
Source: NTREIS,MLS#: 21296926
Facts & features
Interior
Bedrooms & bathrooms
- Bedrooms: 3
- Bathrooms: 3
- Full bathrooms: 2
- 1/2 bathrooms: 1
Primary bedroom
- Features: Ceiling Fan(s)
- Level: Second
- Dimensions: 12 x 14
Bedroom
- Features: Built-in Features
- Level: Second
- Dimensions: 12 x 11
Bedroom
- Features: Ceiling Fan(s)
- Level: Second
- Dimensions: 13 x 12
Primary bathroom
- Features: Built-in Features, Dual Sinks
- Level: Second
- Dimensions: 7 x 12
Dining room
- Features: Built-in Features, Ceiling Fan(s)
- Level: First
- Dimensions: 12 x 9
Other
- Features: Built-in Features, Jack and Jill Bath
- Level: Second
- Dimensions: 8 x 7
Half bath
- Level: First
- Dimensions: 4 x 6
Kitchen
- Features: Breakfast Bar, Built-in Features, Granite Counters, Pantry
- Level: First
- Dimensions: 11 x 11
Living room
- Features: Ceiling Fan(s), Fireplace
- Level: First
- Dimensions: 15 x 16
Cooling
- Central Air, Ceiling Fan(s)
Appliances
- Included: Dishwasher, Electric Range, Disposal, Microwave
- Laundry: Washer Hookup, Dryer Hookup, In Garage
Features
- Built-in Features, Decorative/Designer Lighting Fixtures, Granite Counters, Multiple Staircases, Pantry, Vaulted Ceiling(s)
- Flooring: Tile
- Has basement: No
- Number of fireplaces: 1
- Fireplace features: Pellet Stove
Interior area
- Total interior livable area: 1,393 sqft
Video & virtual tour
Property
Parking
- Total spaces: 1
- Parking features: Concrete, Garage Faces Front
- Attached garage spaces: 1
Features
- Levels: Two
- Stories: 2
- Patio & porch: Awning(s), Balcony, Covered, Deck
- Exterior features: Balcony, Deck
- Pool features: Outdoor Pool, Pool, Community
- Has view: Yes
- View description: Water
- Has water view: Yes
- Body of water: Texoma
Lot
- Features: Backs to Greenbelt/Park
Details
- Additional structures: Pergola
- Parcel number: 104617
Construction
Type & style
- Home type: Condo
- Property subtype: Condominium, Single Family Residence
Materials
- Brick, Fiber Cement
- Foundation: Slab
- Roof: Composition
Condition
- Year built: 1984
Utilities & green energy
- Sewer: Public Sewer
- Water: Community/Coop
- Utilities for property: Sewer Available, Water Available
Community & HOA
Community
- Features: Lake, Pool, Sidewalks, Trails/Paths, Gated
- Security: Gated Community
- Subdivision: Summer Cove Ph I
HOA
- Has HOA: Yes
- Amenities included: Maintenance Front Yard
- Services included: All Facilities, Insurance, Maintenance Grounds, Pest Control
- HOA fee: $435 monthly
- HOA name: Guardian Property Management
- HOA phone: 972-458-2200
Location
- Region: Pottsboro
Financial & listing details
- Price per square foot: $201/sqft
- Tax assessed value: $241,964
- Annual tax amount: $3,352
- Date on market: 6/17/2026
- Cumulative days on market: 82 days
- Listing terms: Cash,Conventional,Other
Estimated market value
$259,100
$246,000 - $272,000
$1,597/mo
Price history
| Date | Event | Price |
|---|---|---|
| 6/17/2026 | Listed for sale | $280,000+70.2%$201/sqft |
Source: NTREIS #21296926 Report a problem | ||
| 2/28/2021 | Listing removed | -- |
Source: Owner Report a problem | ||
| 9/13/2020 | Listing removed | $2,000$1/sqft |
Source: Owner Report a problem | ||
| 6/22/2020 | Listed for rent | $2,000$1/sqft |
Source: Owner Report a problem | ||
| 5/28/2020 | Listing removed | $164,500$118/sqft |
Source: Ebby Halliday Realtors #14335477 Report a problem | ||
| 5/22/2020 | Pending sale | $164,500$118/sqft |
Source: EBBY HALLIDAY, REALTORS #14335477 Report a problem | ||
| 5/7/2020 | Listed for sale | $164,500$118/sqft |
Source: EBBY HALLIDAY, REALTORS #14335477 Report a problem | ||
| 3/19/2013 | Sold | -- |
Source: Agent Provided Report a problem | ||
Public tax history
| Year | Property taxes | Tax assessment |
|---|---|---|
| 2025 | $3,352 +1.8% | $241,964 +1.8% |
| 2024 | $3,294 +11.8% | $237,750 +12% |
| 2023 | $2,946 -0.6% | $212,300 +12.7% |
| 2022 | $2,964 +45.3% | $188,331 +19.1% |
| 2021 | $2,040 | $158,088 +6.1% |
| 2020 | -- | $148,940 +7% |
| 2019 | $1,956 +17.3% | $139,185 +6.5% |
| 2018 | $1,667 +7.4% | $130,682 +13.6% |
| 2017 | $1,552 | $115,029 +0.1% |
| 2016 | $1,552 -2.1% | $114,907 +8.9% |
| 2015 | $1,585 | $105,533 +5.5% |
| 2014 | $1,585 | $99,984 |
| 2013 | -- | $99,984 -13.3% |
| 2012 | -- | $115,343 |
| 2011 | -- | $115,343 +4.4% |
| 2010 | -- | $110,525 +4.1% |
| 2009 | -- | $106,220 +12.5% |
| 2008 | -- | $94,450 +15.8% |
| 2007 | -- | $81,567 -2.4% |
| 2006 | -- | $83,609 |
| 2005 | -- | $83,609 +23.7% |
| 2004 | -- | $67,609 |
| 2002 | -- | $67,609 +6.7% |
| 2001 | -- | $63,368 +4.8% |
| 2000 | -- | $60,449 |
Find assessor info on the county website
Monthly payment
Est. payment
Payment breakdown
Explore the cost of this home by adjusting the details. Changes won't be saved.Climate risks
Neighborhood: Preston
Nearby schools
Schools provided by the listing agent
- Elementary: Pottsboro
- Middle: Pottsboro
- High: Pottsboro
- District: Pottsboro ISD
Source: NTREIS. This data may not be complete. We recommend contacting the local school district to confirm school assignments for this home.
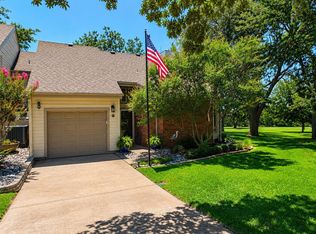
- $277,0002 bd2 ba1.2k sqft149 Summer Place Cir BUILDING N, Pottsboro, TX 75076For Sale
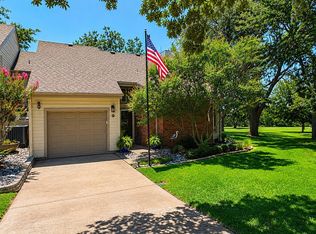
- $277,0002 bd2 ba1.2k sqft149 Summer Place Cir, Pottsboro, TX 75076For Sale By Owner
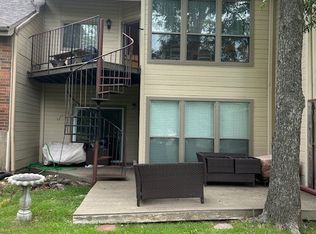
- $199,5002 bd3 ba1.2k sqft150 Summer Place Cir, Pottsboro, TX 75076For Sale
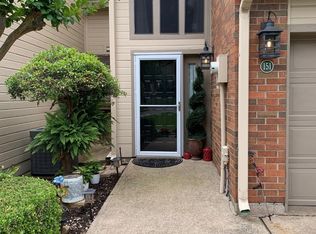
- $--2 bd3 ba1.2k sqft151 Summer Place Cir, Pottsboro, TX 75076Sold
Similar homes
- $189,9002 bd3 ba1.2k sqft119 Summer View Ln, Pottsboro, TX 75076For Sale
 MLS ID #21285869, JASON Koford. NTREIS
 - $275,0003 bd2 ba1.3k sqft404 Willow Dr, Pottsboro, TX 75076For Sale
 MLS ID #21204242, Lainie Ramsey. NTREIS
 - $196,0002 bd3 ba1.2k sqft107 Summer Place Cir, Pottsboro, TX 75076For Sale
 MLS ID #21329768, Crystal DeBacker. NTREIS
 - $198,5002 bd3 ba1.2k sqft106 Summer Place Cir, Pottsboro, TX 75076For Sale
 MLS ID #21355920, Cami Hobbs Riley. NTREIS
