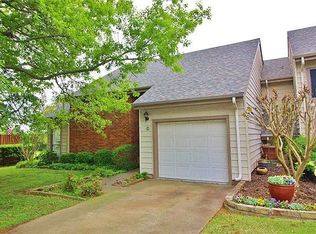
Beautifully updated 3-story condo offering a unique floor plan and an abundance of modern upgrades. The first floor features two spacious bedrooms, each with its own private ensuite bath, providing comfort and privacy for family or guests. The second level is the heart of the home, featuring an open living room with a cozy fireplace, a dining area, and an updated kitchen designed for both everyday living and entertaining. The third-floor loft offers a versatile space perfect for a home office, media room, fitness area, or additional living space. Recent improvements include new flooring throughout, new countertops, fresh interior paint, new bathroom tile, a new kitchen backsplash, updated electrical and plumbing fixtures, a new HVAC system, and new deck boards on the upper-level deck. Move-in ready with stylish finishes and thoughtful updates throughout, this condo combines comfort in a functional multi-level design.
For sale
$196,000
107 Summer Place Cir, Pottsboro, TX 75076
2beds
1,211sqft
Condominium
Built in 1984
-- sqft lot
$-- Zestimate®
$162/sqft
$410/mo HOA
What's special
Fresh interior paintNew flooring throughoutDining areaTwo spacious bedroomsNew countertopsNew bathroom tileNew kitchen backsplash
- 55 days
- 149
- 3
Zillow last checked:
Listing updated:
Listed by:
Crystal DeBacker 0747676 469-667-8427,
EXP REALTY 888-519-7431
Source: NTREIS,MLS#: 21329768
Facts & features
Interior
Bedrooms & bathrooms
- Bedrooms: 2
- Bathrooms: 3
- Full bathrooms: 2
- 1/2 bathrooms: 1
Primary bedroom
- Features: Ceiling Fan(s), En Suite Bathroom
- Level: First
- Dimensions: 12 x 14
Bedroom
- Features: Ceiling Fan(s), En Suite Bathroom
- Level: First
- Dimensions: 11 x 11
Primary bathroom
- Level: First
- Dimensions: 5 x 4
Dining room
- Level: Second
- Dimensions: 12 x 12
Other
- Level: First
- Dimensions: 5 x 4
Half bath
- Level: Second
- Dimensions: 3 x 5
Kitchen
- Features: Built-in Features, Stone Counters
- Level: Second
- Dimensions: 7 x 12
Living room
- Features: Ceiling Fan(s), Fireplace
- Level: Second
- Dimensions: 13 x 14
Loft
- Features: Ceiling Fan(s)
- Level: Third
- Dimensions: 12 x 10
Heating
- Central, Electric
Cooling
- Central Air, Ceiling Fan(s), Electric
Appliances
- Included: Dishwasher, Electric Range, Disposal, Microwave
Features
- High Speed Internet, Loft, Cable TV, Vaulted Ceiling(s), Walk-In Closet(s)
- Flooring: Carpet, Luxury Vinyl Plank, Tile
- Has basement: No
- Number of fireplaces: 1
- Fireplace features: Wood Burning
Interior area
- Total interior livable area: 1,211 sqft
Video & virtual tour
Property
Parking
- Total spaces: 1
- Parking features: Door-Single, Garage Faces Front, Garage, Garage Door Opener
- Attached garage spaces: 1
Features
- Levels: Three Or More
- Patio & porch: Deck, Balcony
- Exterior features: Balcony, Rain Gutters
- Pool features: None, Community
- Fencing: Wood
Lot
- Features: Subdivision
Details
- Parcel number: 104577
Construction
Type & style
- Home type: Condo
- Architectural style: Traditional
- Property subtype: Condominium
- Attached to another structure: Yes
Materials
- Brick
- Foundation: Slab
- Roof: Composition,Shingle
Condition
- Resale
- Year built: 1984
Utilities & green energy
- Sewer: Public Sewer
- Water: Public
- Utilities for property: Sewer Available, Water Available, Cable Available
Community & HOA
Community
- Features: Pool, Tennis Court(s)
- Security: Smoke Detector(s)
- Subdivision: Summer Cove Ph I
HOA
- Has HOA: Yes
- Services included: All Facilities, Association Management, Maintenance Grounds
- HOA fee: $410 monthly
- HOA name: Guardian Association Management
- HOA phone: 000-000-0000
Location
- Region: Pottsboro
Financial & listing details
- Price per square foot: $162/sqft
- Tax assessed value: $222,419
- Annual tax amount: $2,708
- Date on market: 7/13/2026
- Cumulative days on market: 56 days
Estimated market value
Not available
Estimated sales range
Not available
Not available
Price history
| Date | Event | Price |
|---|---|---|
| 7/13/2026 | Listed for sale | $196,000+31.5%$162/sqft |
Source: NTREIS #21329768 Report a problem | ||
| 5/1/2026 | Listing removed | $149,000$123/sqft |
Source: NTREIS #21131950 Report a problem | ||
| 2/27/2026 | Price change | $149,000-6.3%$123/sqft |
Source: NTREIS #21131950 Report a problem | ||
| 1/15/2026 | Price change | $159,000-20.5%$131/sqft |
Source: NTREIS #21131950 Report a problem | ||
| 12/12/2025 | Listed for sale | $200,000$165/sqft |
Source: NTREIS #21131950 Report a problem | ||
| 3/26/2025 | Listing removed | $1,500$1/sqft |
Source: Zillow Rentals Report a problem | ||
| 3/24/2025 | Price change | $1,500-11.8%$1/sqft |
Source: Zillow Rentals Report a problem | ||
| 1/15/2025 | Listed for rent | $1,700-5.6%$1/sqft |
Source: Zillow Rentals Report a problem | ||
| 11/30/2024 | Listing removed | $1,800$1/sqft |
Source: Zillow Rentals Report a problem | ||
| 11/18/2024 | Price change | $1,800-5.3%$1/sqft |
Source: Zillow Rentals Report a problem | ||
| 11/9/2024 | Price change | $1,900-9.5%$2/sqft |
Source: Zillow Rentals Report a problem | ||
| 11/8/2024 | Listed for rent | $2,100$2/sqft |
Source: Zillow Rentals Report a problem | ||
Public tax history
| Year | Property taxes | Tax assessment |
|---|---|---|
| 2025 | $536 | $195,467 +10% |
| 2024 | $536 +2.8% | $177,697 +10% |
| 2023 | $521 -48.7% | $161,543 +10% |
| 2022 | $1,016 -4.1% | $146,857 +10% |
| 2021 | $1,060 | $133,506 +0.5% |
| 2020 | -- | $132,897 +5.6% |
| 2019 | $1,062 -40.2% | $125,875 +8.5% |
| 2018 | $1,776 +13.4% | $116,011 +17% |
| 2017 | $1,566 | $99,153 +8.8% |
| 2016 | $1,566 +4.5% | $91,111 +7.4% |
| 2015 | $1,499 | $84,797 +5.4% |
| 2014 | $1,499 | $80,472 |
| 2013 | -- | $80,472 -2.6% |
| 2012 | -- | $82,620 |
| 2011 | -- | $82,620 +13.4% |
| 2010 | -- | $72,882 -18.3% |
| 2009 | -- | $89,165 +7.7% |
| 2008 | -- | $82,770 +20.2% |
| 2007 | -- | $68,874 +15.9% |
| 2006 | -- | $59,437 |
| 2005 | -- | $59,437 -0.9% |
| 2004 | -- | $60,001 +4.9% |
| 2002 | -- | $57,182 |
| 2001 | -- | $57,182 +3.4% |
| 2000 | -- | $55,314 |
Find assessor info on the county website
Monthly payment
Est. payment
Payment breakdown
Explore the cost of this home by adjusting the details. Changes won't be saved.Climate risks
Neighborhood: Preston
Nearby schools
Schools provided by the listing agent
- Elementary: Pottsboro
- Middle: Pottsboro
- High: Pottsboro
- District: Pottsboro ISD
Source: NTREIS. This data may not be complete. We recommend contacting the local school district to confirm school assignments for this home.
- $198,5002 bd3 ba1.2k sqft106 Summer Place Cir, Pottsboro, TX 75076For Sale

- $240,8002 bd2 ba1.2k sqft111 Summer Place Cir, Pottsboro, TX 75076Off Market

- $199,0002 bd3 ba1.2k sqft110 Summer Place Cir, Pottsboro, TX 75076For Sale

- $286,0002 bd2 ba1.3k sqft144 Summer Place Cir, Pottsboro, TX 75076Off Market
Similar homes
- $189,9002 bd3 ba1.2k sqft119 Summer View Ln, Pottsboro, TX 75076For Sale
 MLS ID #21285869, JASON Koford. NTREIS
 - $198,5002 bd3 ba1.2k sqft106 Summer Place Cir, Pottsboro, TX 75076For SaleMLS ID #21355920, Cami Hobbs Riley. NTREIS
- $199,0002 bd3 ba1.2k sqft110 Summer Place Cir, Pottsboro, TX 75076For SaleMLS ID #21275251, Lisa Hitchcock. NTREIS
- $195,0003 bd3 ba1.3k sqft231 Juniper Dr, Pottsboro, TX 75076For Sale
 MLS ID #21319613, Jodi McDonald. NTREIS
