This beautifully remodeled 4-bedroom, 2-bathroom home in Pottsboro, TX, offers a modern living space with a full kitchen featuring a big refrigerator, dishwasher, electric stove, and microwave. Enjoy wood floors throughout, plus a cozy living room. The backyard is perfect for BBQs. Convenient mudroom, washroom. A Boat dock just 2 minutes away—your perfect retreat awaits!
For sale
$244,900
229 Sherman Dr, Pottsboro, TX 75076
4beds
1,674sqft
:
Get pre-qualified$1,800/mo
Single Family Residence
Built in 1960
0.26 Acres Lot
$235,500 Zestimate®
$146/sqft
$-- HOA
What's special
Modern living spaceElectric stoveBig refrigeratorFull kitchen
- 476 days |
- 495 |
- 36 |
Zillow last checked:
Listing updated:
Listed by:
Alejandro Arrieta 0594456 469-544-7542,
WILLIAM DAVIS REALTY 214-705-1000
Source: NTREIS,MLS#: 20894481
Facts & features
Interior
Bedrooms & bathrooms
- Bedrooms: 4
- Bathrooms: 2
- Full bathrooms: 2
Primary bedroom
- Features: En Suite Bathroom, Walk-In Closet(s)
- Level: First
- Dimensions: 16 x 16
Bedroom
- Level: First
- Dimensions: 10 x 10
Bedroom
- Level: First
- Dimensions: 13 x 10
Bedroom
- Level: First
- Dimensions: 10 x 11
Primary bathroom
- Features: En Suite Bathroom, Granite Counters
- Level: First
- Dimensions: 15 x 5
Den
- Level: First
- Dimensions: 10 x 10
Dining room
- Level: First
- Dimensions: 13 x 12
Other
- Level: First
- Dimensions: 8 x 7
Kitchen
- Features: Granite Counters
- Level: First
- Dimensions: 10 x 15
Laundry
- Level: First
- Dimensions: 8 x 8
Living room
- Features: Ceiling Fan(s)
- Level: First
- Dimensions: 13 x 19
Mud room
- Features: Other
- Level: First
- Dimensions: 7 x 10
Heating
- Electric
Cooling
- Electric
Appliances
- Included: Dishwasher, Electric Range, Disposal, Microwave, Refrigerator
- Laundry: Common Area, Washer Hookup, Electric Dryer Hookup
Features
- Granite Counters, High Speed Internet, Open Floorplan, Cable TV, Natural Woodwork
- Flooring: Ceramic Tile, Hardwood
- Has basement: No
- Has fireplace: No
Interior area
- Total interior livable area: 1,674 sqft
Video & virtual tour
Property
Parking
- Total spaces: 2
- Parking features: Concrete, Driveway, Garage Faces Side, On Street, Boat, RV Access/Parking
- Attached garage spaces: 2
- Has uncovered spaces: Yes
Features
- Levels: One
- Stories: 1
- Patio & porch: Covered, Enclosed, Front Porch
- Pool features: None
Lot
- Size: 0.26 Acres
- Features: Corner Lot
Details
- Parcel number: 105220
Construction
Type & style
- Home type: SingleFamily
- Architectural style: Traditional,Detached
- Property subtype: Single Family Residence
Materials
- Brick, Cedar
- Foundation: Pillar/Post/Pier
- Roof: Composition
Condition
- Year built: 1960
Utilities & green energy
- Sewer: Septic Tank
- Water: Community/Coop
- Utilities for property: Electricity Available, Septic Available, Separate Meters, Water Available, Cable Available
Community & HOA
Community
- Security: Carbon Monoxide Detector(s), Smoke Detector(s)
- Subdivision: Preston Shores
HOA
- Has HOA: Yes
- HOA name: Preston Shores
- HOA phone: 214-556-8780
Location
- Region: Pottsboro
Financial & listing details
- Price per square foot: $146/sqft
- Tax assessed value: $171,402
- Annual tax amount: $1,491
- Date on market: 4/9/2025
- Cumulative days on market: 412 days
- Listing terms: Cash,Conventional,FHA
- Exclusions: RV
- Electric utility on property: Yes
Estimated market value
$235,500
$224,000 - $247,000
$2,127/mo
Price history
| Date | Event | Price |
|---|---|---|
| 7/8/2026 | Listing removed | $1,850$1/sqft |
Source: Zillow Rentals Report a problem | ||
| 5/21/2026 | Listed for rent | $1,850-17.8%$1/sqft |
Source: Zillow Rentals Report a problem | ||
| 2/21/2026 | Price change | $244,900-2%$146/sqft |
Source: NTREIS #20894481 Report a problem | ||
| 10/28/2025 | Price change | $249,900-9.1%$149/sqft |
Source: NTREIS #20894481 Report a problem | ||
| 8/13/2025 | Price change | $274,900-7.9%$164/sqft |
Source: NTREIS #20894481 Report a problem | ||
| 8/10/2025 | Price change | $298,500-0.3%$178/sqft |
Source: NTREIS #20894481 Report a problem | ||
| 8/2/2025 | Price change | $299,500-7.8%$179/sqft |
Source: NTREIS #20894481 Report a problem | ||
| 7/5/2025 | Price change | $324,900-13.3%$194/sqft |
Source: NTREIS #20894481 Report a problem | ||
| 5/13/2025 | Price change | $374,900-9.6%$224/sqft |
Source: NTREIS #20894481 Report a problem | ||
| 4/9/2025 | Listed for sale | $414,900+538.3%$248/sqft |
Source: NTREIS #20894481 Report a problem | ||
| 12/5/2024 | Listing removed | $2,250$1/sqft |
Source: Zillow Rentals Report a problem | ||
| 11/16/2024 | Listed for rent | $2,250$1/sqft |
Source: Zillow Rentals Report a problem | ||
| 2/8/2022 | Sold | -- |
Source: NTREIS #14740007 Report a problem | ||
| 1/27/2022 | Pending sale | $65,000$39/sqft |
Source: NTREIS #14740007 Report a problem | ||
| 1/24/2022 | Contingent | $65,000$39/sqft |
Source: NTREIS #14740007 Report a problem | ||
| 1/20/2022 | Listed for sale | $65,000$39/sqft |
Source: NTREIS #14740007 Report a problem | ||
| 1/19/2022 | Contingent | $65,000$39/sqft |
Source: NTREIS #14740007 Report a problem | ||
| 1/15/2022 | Listed for sale | $65,000$39/sqft |
Source: NTREIS #14740007 Report a problem | ||
Public tax history
| Year | Property taxes | Tax assessment |
|---|---|---|
| 2025 | $2,375 +59.2% | $171,402 +59.2% |
| 2024 | $1,491 -3.8% | $107,645 -3.6% |
| 2023 | $1,550 +30.3% | $111,672 +47.8% |
| 2022 | $1,189 +73.9% | $75,563 +164.7% |
| 2021 | $684 | $28,544 -45.7% |
| 2020 | -- | $52,545 +59.2% |
| 2019 | $167 | $33,000 -36.2% |
| 2018 | -- | $51,702 -27.7% |
| 2017 | $544 | $71,518 -3.9% |
| 2016 | $544 -19.9% | $74,383 +33.5% |
| 2015 | $679 | $55,711 -1.4% |
| 2014 | $679 | $56,515 -0.7% |
| 2013 | -- | $56,936 +2.2% |
| 2012 | -- | $55,736 |
| 2011 | -- | $55,736 -7.2% |
| 2010 | -- | $60,074 |
| 2009 | -- | $60,074 |
| 2008 | -- | $60,074 +3.4% |
| 2007 | -- | $58,074 -7.6% |
| 2006 | -- | $62,867 |
| 2005 | -- | $62,867 +3.6% |
| 2004 | -- | $60,706 +21% |
| 2002 | -- | $50,170 +10% |
| 2001 | -- | $45,609 +23% |
| 2000 | -- | $37,074 |
Find assessor info on the county website
Monthly payment
Est. payment
Payment breakdown
Explore the cost of this home by adjusting the details. Changes won't be saved.Climate risks
Neighborhood: Preston
Nearby schools
GreatSchools rating
- 9/10Pottsboro Elementary SchoolGrades: PK-4Distance: 6.1 mi
- 7/10Pottsboro Middle SchoolGrades: 5-8Distance: 6.1 mi
- 8/10Pottsboro High SchoolGrades: 9-12Distance: 5.9 mi
Schools provided by the listing agent
- Elementary: Pottsboro
- Middle: Pottsboro
- High: Pottsboro
- District: Pottsboro ISD
Source: NTREIS. This data may not be complete. We recommend contacting the local school district to confirm school assignments for this home.
- $288,300-- bd-- ba1.7k sqft262 Preston Shores Dr, Pottsboro, TX 75076Off Market
- $189,6004 bd2 ba1.8k sqft205 Sherman Dr, Pottsboro, TX 75076Off Market

- $21,804-- bd-- ba896 sqft434 Sherman Dr, Pottsboro, TX 75076Off Market
- $--0.376 Acres230 Sherman Dr, Pottsboro, TX 75076Sold
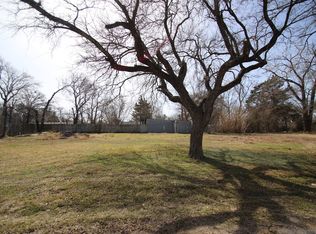
- $--2 bd1 ba1.1k sqft238 Preston Shores Dr, Pottsboro, TX 75076Sold
- $8,601-- bd-- ba192 sqft220 Sherman Dr, Pottsboro, TX 75076Off Market
- $95,5003 bd2 ba1k sqft112 Greenville St, Pottsboro, TX 75076Off Market
- $21,031-- bd-- ba-- sqft269 Sherman Dr, Pottsboro, TX 75076Off Market
A local agent can set up tours, give advice and negotiate with sellers.
Similar homes
- $275,0003 bd2 ba1.3k sqft404 Willow Dr, Pottsboro, TX 75076For Sale
 MLS ID #21204242, Lainie Ramsey. NTREIS
 - $195,0003 bd3 ba1.3k sqft231 Juniper Dr, Pottsboro, TX 75076For Sale
 MLS ID #21319613, Jodi McDonald. NTREIS
 - $279,9993 bd2 ba1.3k sqft403 Magnolia Ave, Pottsboro, TX 75076For Sale
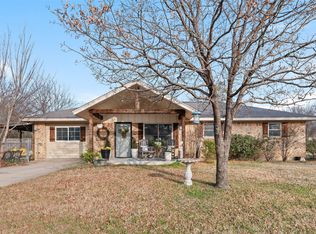 MLS ID #21328268, Makayla Riley. NTREIS
 - $299,0003 bd2 ba1.4k sqft213 Bryant St, Pottsboro, TX 75076For Sale
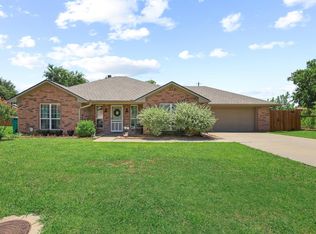 MLS ID #21334348, Spencer McDuffy. NTREIS
 - $335,0003 bd2 ba1.7k sqft61 Lee Blvd, Pottsboro, TX 75076For SaleMLS ID #21284891, Lainie Ramsey. NTREIS
- $319,9003 bd2 ba1.5k sqft465 Toy Ln, Pottsboro, TX 75076For SaleMLS ID #21300470, Shannon Gladen. NTREIS
- $340,0003 bd2 ba1.3k sqft75 Maple Dr, Pottsboro, TX 75076For SaleMLS ID #21228396, Jacob Roby. NTREIS
- $249,9004 bd2 ba2.2k sqft116 Vandenburg Dr, Denison, TX 75020For SaleMLS ID #21295359, Christian Padilla. NTREIS
- $219,0004 bd2 ba1.3k sqft2121 W Bond St, Denison, TX 75020For SaleMLS ID #21261461, Caitlin Stowers. NTREIS
- $220,0003 bd2 ba1.9k sqft800 S Hyde Park Ave, Denison, TX 75020For SaleMLS ID #21328417, Carly Calise. NTREIS
- $237,5004 bd2 ba1.4k sqft914 S Hyde Park Ave, Denison, TX 75020For SaleMLS ID #21312847, Brooks Hanson. NTREIS
- $250,0004 bd2 ba1.8k sqft1730 W Hull St, Denison, TX 75020For SaleMLS ID #21233156, Kim Elizabeth. NTREIS
- $249,9004 bd2 ba1.5k sqft2401 Sunset St, Denison, TX 75020For SaleMLS ID #21243740, Angie Patton. NTREIS
- $219,9993 bd2 ba1.3k sqft1231 Oak Dr, Denison, TX 75020For SaleMLS ID #21259673, Spencer McDuffy. NTREIS
- $265,0004 bd2 ba1.8k sqft1413 N Wharton St, Sherman, TX 75092For SaleMLS ID #21320068, SHERRY SMITH. NTREIS
- $219,0003 bd2 ba1.3k sqft513 Talley Dr, Sherman, TX 75092For SaleMLS ID #21339611, Evan Martin. NTREIS
- $349,0003 bd2 ba1k sqft81 Windsor Dr, Pottsboro, TX 75076For SaleMLS ID #20862740, Michael Wilson. NTREIS
- $249,9003 bd2 ba1.6k sqft2715 Regal Dr, Denison, TX 75020For SaleMLS ID #21304559, Shanda Weaver. NTREIS
- $275,0004 bd2 ba2k sqft613 Edwards Dr, Denison, TX 75020For SaleMLS ID #21242956, Amanda Phillips. NTREIS
- $224,0003 bd2 ba1.5k sqft143 N Imperial Dr, Denison, TX 75020For SaleMLS ID #21302724, Wynetta Whitlock. NTREIS
