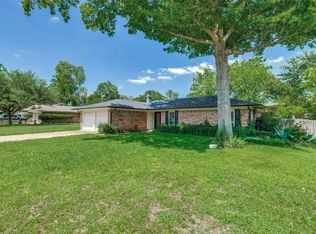
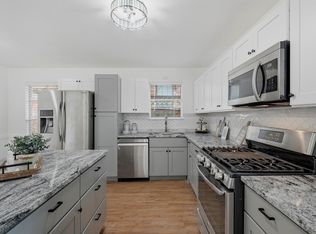
Set on a wide corner lot beneath mature trees, the painted-brick exterior, inviting front porch and statement fireplace give the home character before you ever step inside. The interior feels bright, fresh and comfortable, with wide-plank flooring, crisp finishes and graceful arched openings that keep the rooms connected without sacrificing definition. The kitchen opens directly to the main gathering space and offers white cabinetry, stainless appliances, generous prep space and bar seating overlooking the full brick fireplace. A second living area and separate dining room provide the flexibility every good home needs—room to entertain, work, relax or simply spread out. The private primary suite is thoughtfully separated from the secondary rooms, while the covered patio and fenced backyard create an easy setting for cookouts, pets, play and quiet evenings under the trees. With an attached garage, practical mudroom and a floor plan that makes everyday living feel effortless, this home offers the perfect balance of personality, space and comfort. Conveniently located with easy access to US-75, the home keeps everyday errands and weekend plans within reach. Shopping, dining, schools, parks, downtown Denison and the surrounding Sherman-Denison area are all easily accessible, giving you a comfortable neighborhood setting without feeling disconnected from the places you visit most.
Pending
Street View
$220,000
800 S Hyde Park Ave, Denison, TX 75020
3beds
1,908sqft
Single Family Residence
Built in 1969
10,018 Square Feet Lot
$215,900 Zestimate®
$115/sqft
$-- HOA
What's special
Statement fireplaceAttached garageCrisp finishesPainted-brick exteriorSeparate dining roomWide-plank flooringStainless appliances
- 27 days |
- 520 |
- 27 |
Likely to sell faster than
Zillow last checked:
Listing updated:
Listed by:
Carly Calise 0655655 214-215-1334,
SNT Real Estate Agency LLC 214-215-1334
Source: NTREIS,MLS#: 21328417
Facts & features
Interior
Bedrooms & bathrooms
- Bedrooms: 3
- Bathrooms: 2
- Full bathrooms: 2
Primary bedroom
- Level: First
- Dimensions: 14 x 23
Bedroom
- Level: First
- Dimensions: 10 x 13
Bedroom
- Level: First
- Dimensions: 10 x 13
Living room
- Level: First
- Dimensions: 12 x 21
Heating
- Central, Electric
Cooling
- Central Air, Ceiling Fan(s), Electric
Appliances
- Included: Dishwasher, Electric Range, Microwave
- Laundry: Electric Dryer Hookup, Laundry in Utility Room, In Hall
Features
- Granite Counters, High Speed Internet
- Flooring: Luxury Vinyl Plank, Tile
- Has basement: No
- Has fireplace: No
Interior area
- Total interior livable area: 1,908 sqft
Property
Parking
- Total spaces: 2
- Parking features: Concrete, Door-Multi, Direct Access, Garage Faces Side
- Attached garage spaces: 2
Features
- Levels: One
- Stories: 1
- Patio & porch: Rear Porch, Covered, Front Porch
- Pool features: None
Lot
- Size: 10,018 Square Feet
Details
- Parcel number: 144666
Construction
Type & style
- Home type: SingleFamily
- Architectural style: Detached
- Property subtype: Single Family Residence
Materials
- Roof: Composition,Shingle
Condition
- Year built: 1969
Utilities & green energy
- Sewer: Public Sewer
- Water: Public
- Utilities for property: Cable Available, Electricity Available, Natural Gas Available, Sewer Available, Separate Meters, Water Available
Community & HOA
Community
- Features: Curbs
- Subdivision: Oaks The Add
HOA
- Has HOA: No
Location
- Region: Denison
Financial & listing details
- Price per square foot: $115/sqft
- Tax assessed value: $240,246
- Annual tax amount: $5,569
- Date on market: 7/23/2026
- Cumulative days on market: 30 days
- Listing terms: Cash,Conventional
Estimated market value
$215,900
$205,000 - $227,000
$2,018/mo
Price history
| Date | Event | Price |
|---|---|---|
| 8/11/2026 | Pending sale | $220,000$115/sqft |
Source: NTREIS #21328417 Report a problem | ||
| 8/3/2026 | Contingent | $220,000$115/sqft |
Source: NTREIS #21328417 Report a problem | ||
| 7/23/2026 | Listed for sale | $220,000-12%$115/sqft |
Source: NTREIS #21328417 Report a problem | ||
| 7/20/2026 | Sold | -- |
Source: Public Record Report a problem | ||
| 6/26/2026 | Price change | $249,900-3.8%$131/sqft |
Source: NTREIS #21268881 Report a problem | ||
| 6/20/2026 | Price change | $259,900-7%$136/sqft |
Source: NTREIS #21268881 Report a problem | ||
| 6/11/2026 | Price change | $279,500-3.3%$146/sqft |
Source: NTREIS #21268881 Report a problem | ||
| 6/5/2026 | Price change | $289,000-3.3%$151/sqft |
Source: NTREIS #21268881 Report a problem | ||
| 5/29/2026 | Listed for sale | $299,000$157/sqft |
Source: NTREIS #21268881 Report a problem | ||
Public tax history
| Year | Property taxes | Tax assessment |
|---|---|---|
| 2025 | $5,569 -0.4% | $240,246 -0.2% |
| 2024 | $5,591 +5% | $240,654 +2.4% |
| 2023 | $5,325 +305.7% | $235,014 +22.5% |
| 2022 | $1,312 | $191,784 +10% |
| 2021 | $1,312 | $174,349 -2.1% |
| 2020 | -- | $178,175 +10% |
| 2019 | $1,312 | $161,977 -2.6% |
| 2018 | $1,312 | $166,341 +18.3% |
| 2017 | $1,312 | $140,611 +7.4% |
| 2016 | $1,312 -8.2% | $130,906 +18.3% |
| 2015 | $1,429 | $110,632 -2.7% |
| 2014 | $1,429 | $113,714 -3.4% |
| 2013 | -- | $117,699 |
| 2012 | -- | $117,699 +10.5% |
| 2011 | -- | $106,488 +0.9% |
| 2010 | -- | $105,505 -4.6% |
| 2009 | -- | $110,647 |
| 2008 | -- | $110,647 +12.2% |
| 2007 | -- | $98,611 +18% |
| 2006 | -- | $83,566 |
| 2005 | -- | $83,566 +4.9% |
| 2004 | -- | $79,651 +19.3% |
| 2002 | -- | $66,792 |
| 2001 | -- | $66,792 +0.4% |
| 2000 | -- | $66,544 |
Find assessor info on the county website
Monthly payment
Est. payment
Payment breakdown
Explore the cost of this home by adjusting the details. Changes won't be saved.Climate risks
Neighborhood: 75020
Nearby schools
GreatSchools rating
- 6/10B Mcdaniel Intermediate SchoolGrades: 5-6Distance: 0.3 mi
- 5/10Henry Scott MiddleGrades: 7-8Distance: 2.1 mi
- 5/10Denison High SchoolGrades: 9-12Distance: 3.4 mi
Schools provided by the listing agent
- Elementary: Mayes
- Middle: Henry Scott
- High: Denison
- District: Denison ISD
Source: NTREIS. This data may not be complete. We recommend contacting the local school district to confirm school assignments for this home.
- $73,932-- bd-- ba-- sqft806 S Hyde Park Ave, Denison, TX 75020Off Market
- $73,932-- bd-- ba-- sqft806 S Hyde Park Ave, Denison, TX 75020Off Market
- $223,200-- bd-- ba-- sqft806 S Hyde Park Ave, Denison, TX 75020Off Market
- $233,000-- bd-- ba-- sqft806 S Hyde Park Ave, Denison, TX 75020Off Market
- $216,700-- bd-- ba1.7k sqft730 S Hyde Park Ave, Denison, TX 75020Off Market
- $239,200-- bd-- ba1.6k sqft30 Haven Cir, Denison, TX 75020Off Market
- $197,500-- bd-- ba1.2k sqft814 S Hyde Park Ave, Denison, TX 75020Off Market
- $261,500-- bd-- ba1.8k sqft32 Haven Cir, Denison, TX 75020Off Market
A local agent can set up tours, give advice and negotiate with sellers.
A local lender can help you make sure your offer is ready when you are.
Similar homes
- $237,5004 bd2 ba1.4k sqft914 S Hyde Park Ave, Denison, TX 75020For Sale
 MLS ID #21312847, Brooks Hanson. NTREIS
 - $220,0003 bd2 ba1.5k sqft143 N Imperial Dr, Denison, TX 75020For Sale
 MLS ID #21302724, Wynetta Whitlock. NTREIS
 - $214,9003 bd2 ba1.4k sqft2711 W Morton St, Denison, TX 75020For Sale
 MLS ID #21233800, Richard Hunter. NTREIS
 - $219,0004 bd2 ba1.3k sqft2121 W Bond St, Denison, TX 75020For Sale
 MLS ID #21261461, Caitlin Stowers. NTREIS
 - $199,0003 bd2 ba1.3k sqft105 N Wood Ave, Denison, TX 75020For SaleMLS ID #21154997, DEBBIE HUDNALL. NTREIS
- $239,9004 bd2 ba1.8k sqft1730 W Hull St, Denison, TX 75020For SaleMLS ID #21233156, Kim Elizabeth. NTREIS
- $209,9993 bd2 ba1.3k sqft1231 Oak Dr, Denison, TX 75020For SaleMLS ID #21259673, Spencer McDuffy. NTREIS
- $249,9003 bd2 ba1.6k sqft2715 Regal Dr, Denison, TX 75020For SaleMLS ID #21304559, Shanda Weaver. NTREIS
- $225,0003 bd2 ba1.8k sqft1200 W Walker St, Denison, TX 75020For SaleMLS ID #21317808, Jenny Dowdy. NTREIS
- $219,0003 bd2 ba1.3k sqft1322 W Sears St, Denison, TX 75020For SaleMLS ID #21309903, Sarah Stewart. NTREIS
- $194,5003 bd2 ba1.2k sqft501 S Eddy Ave, Denison, TX 75020For SaleMLS ID #21317658, Cherrel Lewis. NTREIS
- $229,9003 bd2 ba1.1k sqft916 W Elm St, Denison, TX 75020For SaleMLS ID #21357810, Sarah Smith. NTREIS
- $199,0003 bd4 ba1.3k sqft2506 Easy St, Denison, TX 75020For SaleMLS ID #21324953, Arielle McCallister. NTREIS
- $186,0003 bd2 ba1k sqft112 N Imperial Dr, Denison, TX 75020For SaleMLS ID #21165786, Monica Bronson. NTREIS
- $265,0003 bd2 ba1.8k sqft1224 S Lang Ave, Denison, TX 75020For SaleMLS ID #21279313, Julien Peralta. NTREIS
- $275,0004 bd2 ba2k sqft613 Edwards Dr, Denison, TX 75020For SaleMLS ID #21242956, Amanda Phillips. NTREIS
- $249,9004 bd2 ba1.5k sqft2401 Sunset St, Denison, TX 75020For SaleMLS ID #21243740, Angie Patton. NTREIS
- $215,0004 bd3 ba1.3k sqft311 W Acheson St, Denison, TX 75020For SaleMLS ID #21291198, Erik Santana. NTREIS
- $198,0003 bd2 ba1.5k sqft25 W Parnell St, Denison, TX 75020For SaleMLS ID #21200665, Maura Carter. NTREIS
- $245,0003 bd2 ba1.5k sqft422 W Acheson St, Denison, TX 75020For SaleMLS ID #21121524, Stacy Hill. NTREIS
