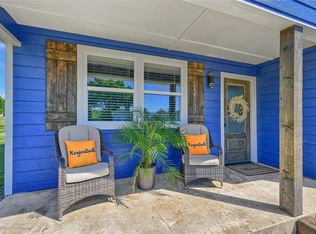
Lake life just got easy. Located in the highly desirable Simmons Shores community, this fully furnished 3-bedroom home offers the perfect blend of comfort, convenience, and Lake Texoma lifestyle. Whether you're searching for a weekend retreat, short-term rental opportunity, or full-time residence, this property is truly move-in ready—just bring your clothes and start enjoying summer at the lake.
Inside, the home features a bright open layout with durable LVP flooring and a spacious kitchen complete with quartz countertops, stainless appliances, and ample seating at the oversized breakfast bar. The split-bedroom floorplan provides privacy for guests while the dedicated laundry room adds everyday functionality.
Situated on nearly half an acre across four lots, the property offers a circular drive, fenced backyard, mature trees, and plenty of room for boat or RV parking—or even future shop space.
The location is hard to beat. Just a short golf cart ride to the private neighborhood boat launch, community pool, park, and pavilion. Popular restaurants and shopping are conveniently located just across from the neighborhood entrance, making lake weekends effortless.
Short-term rentals are allowed, HOA dues are only $120 per year, and every piece of furniture and décor is included—creating an ideal turnkey opportunity near Lake Texoma.
For sale
Price cut: $24K (5/31)
$275,000
404 Willow Dr, Pottsboro, TX 75076
3beds
1,300sqft
:
Get pre-qualified$1,994/mo
Single Family Residence
Built in 2004
0.46 Acres Lot
$266,200 Zestimate®
$212/sqft
$10/mo HOA
What's special
Stainless appliancesDurable lvp flooringQuartz countertopsFenced backyardSpacious kitchenCircular driveMature trees
- 136 days |
- 168 |
- 11 |
Zillow last checked:
Listing updated:
Listed by:
Lainie Ramsey 0488429 903-786-6063,
HBL, Realtors 903-786-6063
Source: NTREIS,MLS#: 21204242
Facts & features
Interior
Bedrooms & bathrooms
- Bedrooms: 3
- Bathrooms: 2
- Full bathrooms: 2
Primary bedroom
- Features: En Suite Bathroom, Walk-In Closet(s)
- Level: First
- Dimensions: 13 x 15
Bedroom
- Level: First
- Dimensions: 11 x 10
Bedroom
- Features: Walk-In Closet(s)
- Level: First
- Dimensions: 11 x 12
Kitchen
- Features: Breakfast Bar, Built-in Features, Eat-in Kitchen, Stone Counters
- Level: First
- Dimensions: 9 x 10
Living room
- Features: Ceiling Fan(s)
- Level: First
- Dimensions: 22 x 8
Heating
- Electric
Cooling
- Electric
Appliances
- Included: Electric Range, Microwave
- Laundry: Washer Hookup, Electric Dryer Hookup, In Hall
Features
- Eat-in Kitchen, High Speed Internet, Cable TV, Vaulted Ceiling(s), Walk-In Closet(s)
- Flooring: Luxury Vinyl Plank
- Has basement: No
- Has fireplace: No
Interior area
- Total interior livable area: 1,300 sqft
Video & virtual tour
Property
Parking
- Parking features: Circular Driveway
Features
- Levels: One
- Stories: 1
- Patio & porch: Covered
- Exterior features: Rain Gutters
- Pool features: None, Community
- Fencing: Wood
- Body of water: Texoma
Lot
- Size: 0.46 Acres
- Features: Interior Lot, Few Trees
Details
- Parcel number: 105692
Construction
Type & style
- Home type: SingleFamily
- Architectural style: Traditional,Detached
- Property subtype: Single Family Residence
Materials
- Fiber Cement
- Foundation: Slab
- Roof: Metal
Condition
- Year built: 2004
Utilities & green energy
- Sewer: Septic Tank
- Water: Community/Coop
- Utilities for property: Septic Available, Water Available, Cable Available
Community & HOA
Community
- Features: Boat Facilities, Dock, Park, Pool
- Security: Smoke Detector(s)
- Subdivision: Simmons Shores
HOA
- Has HOA: Yes
- Services included: Association Management
- HOA fee: $120 annually
- HOA name: Simmons Shores Poa
- HOA phone: 903-357-8197
Location
- Region: Pottsboro
Financial & listing details
- Price per square foot: $212/sqft
- Tax assessed value: $217,294
- Annual tax amount: $3,011
- Date on market: 3/12/2026
- Cumulative days on market: 137 days
- Listing terms: Cash,Conventional,FHA,VA Loan
- Road surface type: Asphalt
Estimated market value
$266,200
$253,000 - $280,000
$1,937/mo
Price history
| Date | Event | Price |
|---|---|---|
| 5/31/2026 | Price change | $275,000-8%$212/sqft |
Source: NTREIS #21204242 Report a problem | ||
| 5/11/2026 | Price change | $299,000-5.1%$230/sqft |
Source: NTREIS #21204242 Report a problem | ||
| 3/12/2026 | Listed for sale | $315,000+70.3%$242/sqft |
Source: NTREIS #21204242 Report a problem | ||
| 1/10/2024 | Listing removed | -- |
Source: Zillow Rentals Report a problem | ||
| 12/15/2023 | Price change | $1,800-10%$1/sqft |
Source: Zillow Rentals Report a problem | ||
| 12/1/2023 | Listed for rent | $2,000$2/sqft |
Source: Zillow Rentals Report a problem | ||
| 3/15/2023 | Sold | -- |
Source: NTREIS #20254001 Report a problem | ||
| 2/28/2023 | Pending sale | $185,000$142/sqft |
Source: NTREIS #20254001 Report a problem | ||
| 2/18/2023 | Contingent | $185,000$142/sqft |
Source: NTREIS #20254001 Report a problem | ||
| 2/14/2023 | Price change | $185,000-5.1%$142/sqft |
Source: NTREIS #20254001 Report a problem | ||
| 2/7/2023 | Listed for sale | $195,000$150/sqft |
Source: NTREIS #20254001 Report a problem | ||
Public tax history
| Year | Property taxes | Tax assessment |
|---|---|---|
| 2025 | $3,011 +3.7% | $217,294 +3.7% |
| 2024 | $2,905 +674.8% | $209,638 +24.8% |
| 2023 | $375 -59.3% | $167,937 +10% |
| 2022 | $920 | $152,670 +10% |
| 2021 | $920 | $138,791 +10% |
| 2020 | -- | $126,174 +10% |
| 2019 | $920 | $114,704 +10% |
| 2018 | $920 | $104,276 +5.3% |
| 2017 | $920 | $99,066 +5.5% |
| 2016 | $920 -11.3% | $93,894 +12.3% |
| 2015 | $1,038 | $83,588 +0.1% |
| 2014 | $1,038 | $83,492 +3.4% |
| 2013 | -- | $80,737 |
| 2012 | -- | $80,737 -6.3% |
| 2011 | -- | $86,206 -2% |
| 2010 | -- | $87,960 +6% |
| 2009 | -- | $83,002 |
| 2008 | -- | $83,002 -1.8% |
| 2007 | -- | $84,508 |
| 2006 | -- | $84,508 +46.4% |
| 2005 | -- | $57,708 +701.5% |
| 2004 | -- | $7,200 -10% |
| 2002 | -- | $8,000 |
| 2001 | -- | $8,000 |
| 2000 | -- | $8,000 |
Find assessor info on the county website
Monthly payment
Est. payment
Payment breakdown
Explore the cost of this home by adjusting the details. Changes won't be saved.Climate risks
Neighborhood: 75076
Nearby schools
GreatSchools rating
- 9/10Pottsboro Elementary SchoolGrades: PK-4Distance: 4.1 mi
- 7/10Pottsboro Middle SchoolGrades: 5-8Distance: 4.1 mi
- 8/10Pottsboro High SchoolGrades: 9-12Distance: 3.9 mi
Schools provided by the listing agent
- Elementary: Pottsboro
- Middle: Pottsboro
- High: Pottsboro
- District: Pottsboro ISD
Source: NTREIS. This data may not be complete. We recommend contacting the local school district to confirm school assignments for this home.
- $385,300-- bd-- ba1.5k sqft373 Maple Dr, Pottsboro, TX 75076Off Market
- $40,700-- bd-- ba-- sqftWillow Dr, Pottsboro, TX 75076Off Market
- $307,0003 bd2 ba1.5k sqft419 Maple Dr, Pottsboro, TX 75076Off Market
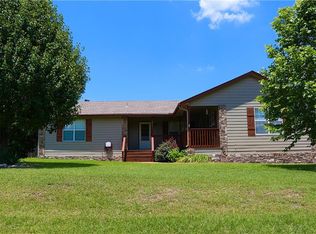
- $266,6003 bd2 ba1.2k sqft399 Willow Dr, Pottsboro, TX 75076Off Market
- $--0.574 AcresWillow, Pottsboro, TX 75076Sold
- $103,801-- bd-- ba2.5k sqftWillow Dr, Pottsboro, TX 75076Off Market
- $40,700-- bd-- ba-- sqftWillow Dr, Pottsboro, TX 75076Off Market
- $376,200-- bd-- ba1.5k sqft347 Maple Dr, Pottsboro, TX 75076Off Market
A local agent can set up tours, give advice and negotiate with sellers.
A local lender can help you make sure your offer is ready when you are.
Similar homes
- $299,0003 bd2 ba1.4k sqft213 Bryant St, Pottsboro, TX 75076For Sale
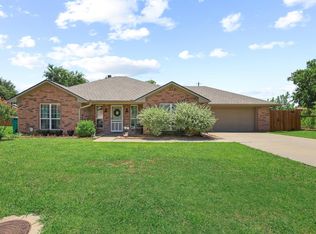 MLS ID #21334348, Spencer McDuffy. NTREIS
 - $340,0003 bd2 ba1.3k sqft75 Maple Dr, Pottsboro, TX 75076For Sale
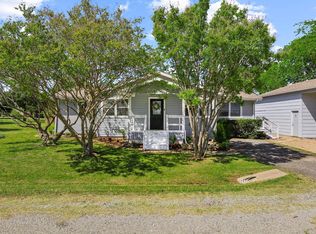 MLS ID #21228396, Jacob Roby. NTREIS
 - $279,9993 bd2 ba1.3k sqft403 Magnolia Ave, Pottsboro, TX 75076For Sale
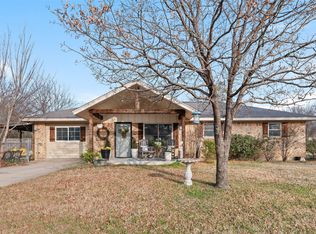 MLS ID #21328268, Makayla Riley. NTREIS
 - $335,0003 bd2 ba1.7k sqft61 Lee Blvd, Pottsboro, TX 75076For Sale
 MLS ID #21284891, Lainie Ramsey. NTREIS
 - $217,0003 bd2 ba1.4k sqft81937 N State Highway 289, Pottsboro, TX 75076For SaleMLS ID #21141811, Steve Cobb. NTREIS
- $278,0004 bd3 ba1.7k sqft105 William St, Pottsboro, TX 75076For SaleMLS ID #21286301, Hillary Gurnea. NTREIS
- $195,0003 bd3 ba1.3k sqft231 Juniper Dr, Pottsboro, TX 75076For SaleMLS ID #21319613, Jodi McDonald. NTREIS
- $280,0003 bd3 ba1.3k sqft147 Summer Place Cir, Pottsboro, TX 75076For SaleMLS ID #21296926, SHIRLEY NOLES. NTREIS
- $244,9004 bd2 ba1.6k sqft229 Sherman Dr, Pottsboro, TX 75076For SaleMLS ID #20894481, Alejandro Arrieta. NTREIS
- $395,0003 bd2 ba1.3k sqft191 Black Forest Dr, Pottsboro, TX 75076For SaleMLS ID #21204835, Deana Alvarado. NTREIS
- $339,9003 bd2 ba1.6k sqft122 N Meadows Ln, Pottsboro, TX 75076For SaleMLS ID #21221561, Brad Rhodes. NTREIS
- $370,0003 bd2 ba1.4k sqft265 Bentwood Dr, Pottsboro, TX 75076For SaleMLS ID #21176132, Nicole Donaho. NTREIS
- $385,0004 bd3 ba1.4k sqft52 Shoreline Rd, Pottsboro, TX 75076For SaleMLS ID #21303480, Stefanie Taylor. NTREIS
- $265,0003 bd2 ba1.4k sqft508 Simpson Dr, Sherman, TX 75092For SaleMLS ID #21255807, Cristi Perkins. NTREIS
- $285,0003 bd2 ba1.6k sqft938 Amsden St, Denison, TX 75020For SaleMLS ID #21226418, Carol Layman. NTREIS
- $270,0003 bd2 ba1.8k sqft1224 S Lang Ave, Denison, TX 75020For SaleMLS ID #21279313, Julien Peralta. NTREIS
- $314,5002 bd2 ba995 sqft2700 Randell Lake Rd, Denison, TX 75020For SaleMLS ID #21240531, Cherrel Lewis. NTREIS
- $219,0004 bd2 ba1.3k sqft2121 W Bond St, Denison, TX 75020For SaleMLS ID #21261461, Caitlin Stowers. NTREIS
- $279,0003 bd2 ba1.5k sqft4810 Hilre Dr, Sherman, TX 75092For SaleMLS ID #21310058, Simone Belmonte. NTREIS
- $220,0003 bd2 ba1.9k sqft800 S Hyde Park Ave, Denison, TX 75020For SaleMLS ID #21328417, Carly Calise. NTREIS
