Skip main navigation
For sale by owner
  • $297,000

    149 Summer Place Cir, Pottsboro, TX 75076

    2beds
    1,257sqft
    : 
    Loading
    Get pre-qualified
    Townhouse
    Built in 1984
    7.29 Acres Lot
    $-- Zestimate®
    $236/sqft
    $385/mo HOA

    What's special

    Tennis courtAstroturf dog areaPond full of fishBeautifully maintained groundsLongest drivewayTennis courts with pickleballCommunity swimming pool
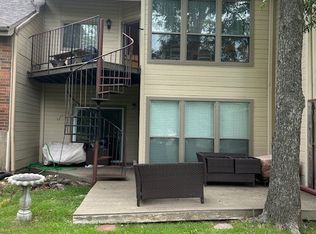
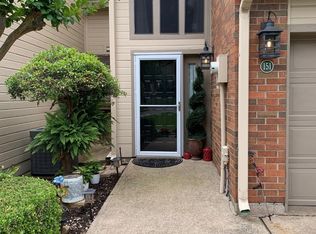
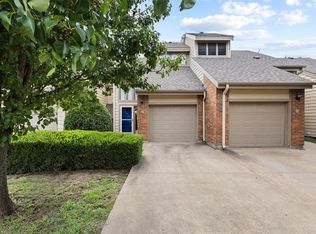
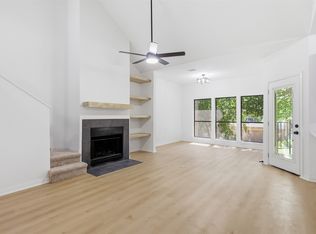
    Welcome to 149 Summer Place Circle! Located in 22 acre gated community. This unit is the best townhome in the 52 units. It has an extremly prime location backed up to large pecan trees and green belt. This unit has the longest driveway, beautiful custom wood deck with an astroturf dog area for your furry friends. This is the most wanted floor plan because the living area and bedrooms are all on ground level. It has a beautiful loft/media room with a built in murphy bed with huge carpeted attic that can be used for an additional closet. The loft also comes with a built in desk for you to work from home. This unit has Pella Windows which includes the sliding glass doors, solor screens on all windows. Huge inground community pool with hottub, tennis courts with pickleball, and a pond full of fish. Summer Cove is one of Lake Texoma's most desirable gated communities near Tanglewood Resort. The HOA handles exterior maintenance—including lawn mowing, the roof, and the exterior of the structure—giving you more time to enjoy the lake and less time maintaining your property. Residents also enjoy a community swimming pool, tennis court, playground, beautifully maintained grounds, and on-site boat and RV parking. Just minutes from golf, marinas, boating, fishing, dining, and all the recreation at Lake Texoma, this rare townhome is ideal as a weekend getaway or full-time residence.
    9 days
    |
    179
    |
    12
    |
    Listed by:

    Property Owner (469) 235-1819

    This property is for sale by owner and Zillow, Inc. is displaying it at the owner's request. It is not subject to a listing agreement with Zillow, Inc. or its affiliates.

      Facts & features

      Interior

      Bedrooms & bathrooms
      • Bedrooms: 2
      • Bathrooms: 2
      • Full bathrooms: 2
      Heating
      • Forced air
      Appliances
      • Included: Dishwasher, Dryer, Garbage disposal, Microwave, Range / Oven, Refrigerator, Washer
      Features
      • Window Coverings, Loft
      • Flooring: Linoleum / Vinyl
      • Has fireplace: No
      • Fireplace features: Other
      Interior area
      • Structure area source: Tax
      • Total interior livable area: 1,257 sqft

      Property

      Parking
      • Total spaces: 3
      • Parking features: Garage - Attached
      Features
      • Exterior features: Brick, Cement / Concrete
      Lot
      • Size: 7.29 Acres
      Details
      • Parcel number: 000000104619
      • Other equipment: Range/Oven-Electric, Disposal, Convection Oven

      Construction

      Type & style
      • Home type: Townhouse
      Materials
      • Roof: Composition
      Condition
      • New construction: No
      • Year built: 1984

      Utilities & green energy

      • Utilities for property: City Sewer, Underground Utilities, Private Water

      Community & HOA

      HOA
      • Has HOA: Yes
      • Services included: Full Use of Facilities, Exterior Maintenance, Security, Trash, Front Yard Maintenance, Back Yard Maintenance
      • HOA fee: $385 monthly
      Location
      • Region: Pottsboro

      Financial & listing details

      • Price per square foot: $236/sqft
      • Tax assessed value: $206,302
      • Annual tax amount: $495
      • Date on market: 7/10/2026

        Estimated market value

        Not available

        Estimated sales range

        Not available

        $1,636/mo

        Price history

        DateEventPrice
        7/10/2026Listed for sale$297,000+73.7%$236/sqft
        Source: Owner Report a problem
        10/15/2018Listing removed$171,000$136/sqft
        Source: TOWERY REALTY #13950610 Report a problem
        10/9/2018Listed for sale$171,000$136/sqft
        Source: TOWERY REALTY #13950610 Report a problem
        2/27/2013Sold--
        Source: Agent Provided Report a problem

        Public tax history

        YearProperty taxesTax assessment
        2025$495 -43.3%$165,576 +10%
        2024$874 +0.7%$150,524 +10%
        2023$868 -39.1%$136,840 +10%
        2022$1,426 -3.7%$124,400 +10%
        2021$1,480 $113,091 +0.2%
        2020-- $112,816 +5.4%
        2019$1,442 +11.7%$107,015 +9.6%
        2018$1,291 -8%$97,610 +5.1%
        2017$1,403 $92,884 -4.2%
        2016$1,403 -11.5%$96,998
        2015$1,586 $96,998 -3%
        2014$1,586 $99,998
        2013-- $99,998 +13.4%
        2012-- $88,188
        2011-- $88,188 +5.1%
        2010-- $83,929 -4%
        2009-- $87,471 +3%
        2008-- $84,919 +25.1%
        2007-- $67,892 +12.5%
        2006-- $60,363
        2005-- $60,363
        2004-- $60,363
        2002-- $60,363
        2001-- $60,363 +10.5%
        2000-- $54,625
        Find assessor info on the county website

        Monthly payment

        Est. payment

        Payment breakdown

        Explore the cost of this home by adjusting the details. Changes won't be saved.
        All calculations are estimates and provided by Zillow, Inc. for informational purposes only. Actual amounts may vary.
        HOA fees may include property taxes on listings classified as Co-Ops. Contact the listing agent and/or owner for fee details.
        Mortgage interest rates are dependent on a number of factors, including credit score, down payment, and repayment length. Interest rate data provided by Zillow Group Marketplace, Inc. as of 1/1/1970 from various mortgage lenders with which we have lead or other similar arrangements; the Estimated Payment is an average of those rates.
        See how much you could borrow to make a competitive offer.

        Climate risks

        Neighborhood: Preston

        Getting around

        3 / 100
        Car-Dependent
        34 / 100
        Somewhat Bikeable

        Nearby schools

        GreatSchools rating
        Schools provided by the listing agent
        • Elementary: Pottsboro
        • Middle: Pottsboro
        • High: Pottsboro
        • District: Pottsboro ISD

        Source: The MLS. This data may not be complete. We recommend contacting the local school district to confirm school assignments for this home.

        A local agent can set up tours, give advice and negotiate with sellers.

        A local lender can help you make sure your offer is ready when you are.

        Browse local experts

        Similar homes