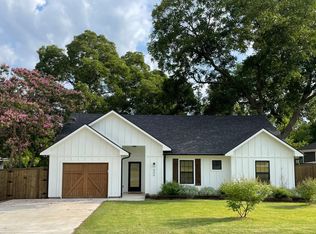
Welcome to this beautiful 3b bedroom, 2.5-bath home in Pottsboro, TX. Located in an established neighborhood, the home offers great curb appeal and oversized windows that bring in plenty of natural light. Inside, you’ll find a modern open concept floor plan with vinyl plank flooring throughout the main living areas. The kitchen features stainless steel appliances, modern fixtures, and opens seamlessly to the spacious living and dining areas. The primary bedroom is conveniently located downstairs and includes a private en suite bath. Upstairs, you’ll find the secondary bedrooms along with a spacious bonus room, offering plenty of flexibility for a game room, office, or additional living space.
For sale
$339,900
406 William St, Pottsboro, TX 75076
3beds
1,554sqft
Single Family Residence
Built in 2020
6,490 Square Feet Lot
$330,900 Zestimate®
$219/sqft
$-- HOA
What's special
Modern fixturesGreat curb appeal
- 10 days
- 212
- 13
Likely to sell faster than
Zillow last checked:
Listing updated:
Listed by:
Maru Segura 0721800 972-205-1580,
West Shore Realty, LLC 972-205-1580,
Eduardo Osuna 0492564 469-688-4416,
West Shore Realty, LLC
Source: NTREIS,MLS#: 21390450
Facts & features
Interior
Bedrooms & bathrooms
- Bedrooms: 3
- Bathrooms: 3
- Full bathrooms: 2
- 1/2 bathrooms: 1
Primary bedroom
- Features: Ceiling Fan(s)
- Level: First
- Dimensions: 15 x 13
Bedroom
- Features: Ceiling Fan(s)
- Level: Second
- Dimensions: 0 x 0
Bedroom
- Features: Ceiling Fan(s)
- Level: Second
- Dimensions: 0 x 0
Primary bathroom
- Features: Built-in Features, Linen Closet
- Level: First
- Dimensions: 0 x 0
Dining room
- Level: First
- Dimensions: 0 x 0
Half bath
- Level: First
- Dimensions: 0 x 0
Living room
- Level: First
- Dimensions: 14 x 18
Heating
- Electric
Cooling
- Attic Fan, Central Air
Appliances
- Included: Dishwasher, Electric Cooktop, Electric Oven, Electric Range, Disposal, Microwave
Features
- Eat-in Kitchen, Cable TV
- Flooring: Carpet, Luxury Vinyl Plank
- Windows: Window Coverings
- Has basement: No
- Has fireplace: No
Interior area
- Total interior livable area: 1,554 sqft
Video & virtual tour
Property
Parking
- Total spaces: 2
- Parking features: Driveway, Garage Faces Front, Garage
- Attached garage spaces: 2
Features
- Levels: Two
- Stories: 2
- Patio & porch: Patio
- Pool features: None
- Fencing: Wood
Lot
- Size: 6,490 Square Feet
- Features: Few Trees
Details
- Parcel number: 405091
Construction
Type & style
- Home type: SingleFamily
- Architectural style: Traditional,Detached
- Property subtype: Single Family Residence
Materials
- Brick
- Foundation: Slab
- Roof: Composition
Condition
- Resale
- Year built: 2020
Utilities & green energy
- Sewer: Public Sewer
- Water: Public
- Utilities for property: Sewer Available, Water Available, Cable Available
Community & HOA
Community
- Subdivision: Wc Looney's Add
HOA
- Has HOA: No
Location
- Region: Pottsboro
Financial & listing details
- Price per square foot: $219/sqft
- Tax assessed value: $305,552
- Annual tax amount: $6,296
- Date on market: 9/18/2026
- Listing terms: Cash,Conventional,FHA,VA Loan
Estimated market value
$330,900
$314,000 - $347,000
$1,953/mo
Price history
| Date | Event | Price |
|---|---|---|
| 9/18/2026 | Listed for sale | $339,900-4.3%$219/sqft |
Source: NTREIS #21390450 Report a problem | ||
| 3/7/2022 | Sold | -- |
Source: NTREIS #14745678 Report a problem | ||
| 2/18/2022 | Pending sale | $355,000$228/sqft |
Source: NTREIS #14745678 Report a problem | ||
| 2/11/2022 | Contingent | $355,000$228/sqft |
Source: NTREIS #14745678 Report a problem | ||
| 1/22/2022 | Listed for sale | $355,000$228/sqft |
Source: NTREIS #14745678 Report a problem | ||
Public tax history
| Year | Property taxes | Tax assessment |
|---|---|---|
| 2025 | $4,321 -7.6% | $305,552 +0.2% |
| 2024 | $4,674 +12.7% | $304,981 +10% |
| 2023 | $4,145 -13.2% | $277,255 +10% |
| 2022 | $4,778 +1493006.3% | $252,050 +96.6% |
| 2021 | $0 | $128,219 +385.2% |
| 2020 | -- | $26,426 |
Find assessor info on the county website
Monthly payment
Est. payment
Payment breakdown
Explore the cost of this home by adjusting the details. Changes won't be saved.Climate risks
Neighborhood: 75076
Nearby schools
Schools provided by the listing agent
- Elementary: Pottsboro
- Middle: Pottsboro
- High: Pottsboro
- District: Pottsboro ISD
Source: NTREIS. This data may not be complete. We recommend contacting the local school district to confirm school assignments for this home.
Similar homes
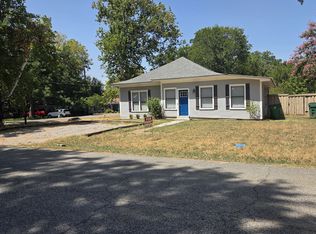
- $334,9003 bd2 ba1.6k sqft122 N Meadows St, Pottsboro, TX 75076For Sale
 MLS ID #21398120, Patti Farr. NTREIS
 - $306,0003 bd2 ba1.6k sqft210 Bryant St, Pottsboro, TX 75076For Sale
 MLS ID #21249739, SHERRY SMITH. NTREIS
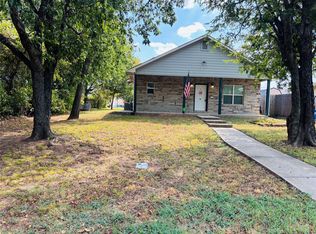
 - $269,5005 bd3 ba1.7k sqft105 William St, Pottsboro, TX 75076For Sale
 MLS ID #21384178, Christy Edwards. NTREIS
 - $264,9903 bd2 ba1.4k sqft213 Bryant St, Pottsboro, TX 75076For Sale
 MLS ID #21381573, Scott Cameron. NTREIS
