OPEN HOUSE, Fri, Aug 7th, 5-8pm. Tucked among the trees on a hillside lot in Tanglewood, this lake-inspired retreat offers the charm of a beach house just 0.6 miles from the lake & only a 2-minute drive (or 10-minute walk) to Highport Marina, this property is designed for weekends at the lake & enjoying the outdoors.
Situated on a heavily treed .344-acre lot, the circular driveway provides easy access for boats, trailers, & guests (220ft long). The expansive front porch captures elevated views of rolling, tree-covered hills, creating the perfect setting for morning coffee, evening gatherings, or unwinding after a day at the lake.
Inside, this single-story home features 3 bedrooms, 2 bathrooms, with an open-concept living, dining, & kitchen area that is filled with natural light from abundant windows, creating an inviting space for relaxing & entertaining. The spacious dining is great for hosting & game nights.
Outside, enjoy evenings around the fire pit with string lighting, smores, outdoor movies, & gatherings under the stars. Two storage sheds provide plenty of room for lake gear & equipment.
Recent improvements include cast iron plumbing replaced (March 2026), luxury vinyl plank flooring throughout living areas and bedrooms, updated baseboards, trim, recessed lighting, designer fixtures, faux grasscloth wallpaper, a shiplap accent wall, smart home technology, updated bathroom vanities and fixtures, an induction cooktop with upgraded electrical service, newer double-pane vinyl windows, drainage improvements, professional tree maintenance, and a 3-tank aerobic septic system installed in 2021.
Owners have the option to purchase a reduced-rate Tanglewood membership with access to golf, three pools, pickleball courts, fitness classes, e-bikes, restaurants, and bars.
Whether you're looking for a full-time home, weekend escape, or vacation rental, this property combines a prime location, scenic views, and extensive updates just moments from the lake.
For sale
Price cut: $15K (7/30)
$400,000
286 Lakewood Ln, Pottsboro, TX 75076
3beds
1,287sqft
Single Family Residence
Built in 1969
0.34 Acres Lot
$387,300 Zestimate®
$311/sqft
$-- HOA
What's special
Professional tree maintenanceScenic viewsFaux grasscloth wallpaperSingle-story homeSmart home technologyNewer double-pane vinyl windowsShiplap accent wall
- 67 days |
- 342 |
- 14 |
Zillow last checked:
Listing updated:
Listed by:
Ashley Fetrow 0699897 469-247-9568,
Real Broker, LLC 855-450-0442,
Chris Fetrow 0555338 214-682-8276,
Real Broker, LLC
Source: NTREIS,MLS#: 21297122
Facts & features
Interior
Bedrooms & bathrooms
- Bedrooms: 3
- Bathrooms: 2
- Full bathrooms: 2
Primary bedroom
- Features: Closet Cabinetry, Ceiling Fan(s), En Suite Bathroom
- Level: First
- Dimensions: 14 x 12
Bedroom
- Features: Closet Cabinetry, Ceiling Fan(s)
- Level: First
- Dimensions: 12 x 10
Bedroom
- Features: Ceiling Fan(s)
- Level: First
- Dimensions: 11 x 11
Primary bathroom
- Features: Built-in Features, En Suite Bathroom, Linen Closet, Stone Counters
- Level: First
- Dimensions: 8 x 7
Dining room
- Level: First
- Dimensions: 15 x 13
Other
- Features: Stone Counters
- Level: First
- Dimensions: 7 x 6
Kitchen
- Features: Built-in Features, Pantry, Solid Surface Counters, Walk-In Pantry
- Level: First
- Dimensions: 11 x 10
Living room
- Features: Ceiling Fan(s), Fireplace
- Level: First
- Dimensions: 15 x 15
Utility room
- Level: First
- Dimensions: 9 x 3
Heating
- Central, Electric, Fireplace(s)
Cooling
- Central Air, Ceiling Fan(s), Electric
Appliances
- Included: Dryer, Dishwasher, Electric Oven, Electric Water Heater, Microwave, Refrigerator, Washer
- Laundry: Washer Hookup, Dryer Hookup, ElectricDryer Hookup, Laundry in Utility Room, Stacked
Features
- Chandelier, Decorative/Designer Lighting Fixtures, Open Floorplan, Pantry, Paneling/Wainscoting, Smart Home, Cable TV
- Flooring: Luxury Vinyl Plank, Tile
- Windows: Window Coverings
- Has basement: No
- Number of fireplaces: 1
- Fireplace features: Glass Doors, Living Room, Masonry, Wood Burning
Interior area
- Total interior livable area: 1,287 sqft
Video & virtual tour
Property
Parking
- Parking features: Additional Parking, Circular Driveway, Drive Through, Driveway, Paved, Private
Features
- Levels: One
- Stories: 1
- Patio & porch: Front Porch, Patio, Side Porch, Covered
- Exterior features: Lighting, Outdoor Living Area, Rain Gutters, Storage, Fire Pit
- Pool features: None
Lot
- Size: 0.34 Acres
- Features: Back Yard, Hardwood Trees, Interior Lot, Lawn, Landscaped, Rolling Slope, Many Trees, Subdivision
- Residential vegetation: Brush, Cleared, Grassed, Partially Wooded
Details
- Additional structures: Outbuilding, Shed(s), Storage
- Parcel number: 106798
Construction
Type & style
- Home type: SingleFamily
- Architectural style: Traditional,Detached
- Property subtype: Single Family Residence
Materials
- Brick, Wood Siding
- Foundation: Slab
- Roof: Composition
Condition
- Year built: 1969
Utilities & green energy
- Sewer: Septic Tank
- Water: Public
- Utilities for property: Electricity Available, Electricity Connected, Phone Available, Septic Available, Water Available, Cable Available
Community & HOA
Community
- Security: Smoke Detector(s), Security Lights
- Subdivision: Tanglewood Hills Ctry Cl 10-15
HOA
- Has HOA: No
Location
- Region: Pottsboro
Financial & listing details
- Price per square foot: $311/sqft
- Tax assessed value: $342,215
- Annual tax amount: $4,524
- Date on market: 6/10/2026
- Cumulative days on market: 67 days
- Listing terms: Cash,Conventional,FHA,USDA Loan,VA Loan
- Exclusions: Porch Swing, swing cushions, sign above the porch swing, potted plants, all decor and wall hangings inside.
Estimated market value
$387,300
$368,000 - $407,000
$1,641/mo
Price history
Price history is unavailable.
Public tax history
| Year | Property taxes | Tax assessment |
|---|---|---|
| 2025 | $3,007 -7.7% | $326,502 +10% |
| 2024 | $3,256 -19% | $296,820 +2.5% |
| 2023 | $4,019 +6.5% | $289,571 +20.8% |
| 2022 | $3,773 +64.8% | $239,753 +34.8% |
| 2021 | $2,290 | $177,799 +26.3% |
| 2020 | -- | $140,795 +2.6% |
| 2019 | $2,316 +20.4% | $137,181 +3% |
| 2018 | $1,923 +7.2% | $133,123 +24% |
| 2017 | $1,794 | $107,327 +3.4% |
| 2016 | $1,794 -0.9% | $103,804 +6.9% |
| 2015 | $1,811 | $97,114 -0.1% |
| 2014 | $1,811 | $97,238 +0.8% |
| 2013 | -- | $96,489 -7.5% |
| 2012 | -- | $104,281 +9.4% |
| 2011 | -- | $95,342 -0.1% |
| 2010 | -- | $95,464 -3.2% |
| 2009 | -- | $98,591 -0.1% |
| 2008 | -- | $98,670 +5.6% |
| 2007 | -- | $93,459 -0.3% |
| 2006 | -- | $93,720 -0.1% |
| 2005 | -- | $93,831 +22.6% |
| 2004 | -- | $76,558 -6.4% |
| 2002 | -- | $81,828 +105.3% |
| 2001 | -- | $39,865 -0.9% |
| 2000 | -- | $40,232 |
Find assessor info on the county website
Monthly payment
Est. payment
Payment breakdown
Explore the cost of this home by adjusting the details. Changes won't be saved.Climate risks
Neighborhood: 75076
Nearby schools
GreatSchools rating
- 9/10Pottsboro Elementary SchoolGrades: PK-4Distance: 4.9 mi
- 7/10Pottsboro Middle SchoolGrades: 5-8Distance: 4.9 mi
- 8/10Pottsboro High SchoolGrades: 9-12Distance: 4.7 mi
Schools provided by the listing agent
- Elementary: Pottsboro
- Middle: Pottsboro
- High: Pottsboro
- District: Pottsboro ISD
Source: NTREIS. This data may not be complete. We recommend contacting the local school district to confirm school assignments for this home.
- $244,9003 bd2 ba1.2k sqft270 Lakewood Ln, Pottsboro, TX 75076Off Market
- $350,900-- bd-- ba1.4k sqft306 Lakewood Ln, Pottsboro, TX 75076Off Market
- $284,700-- bd-- ba1.4k sqft145 Spanish Trl, Pottsboro, TX 75076Off Market
- $46,868-- bd-- ba-- sqft111 Spanish Trl, Pottsboro, TX 75076Off Market
- $--2 bd2 ba1.2k sqft285 Lakewood Ln, Pottsboro, TX 75076Sold
- $303,800-- bd-- ba1.7k sqft307 Lakewood Ln, Pottsboro, TX 75076Off Market
- $324,3002 bd2 ba1.6k sqft260 Lakewood Ln, Pottsboro, TX 75076Off Market
- $361,400-- bd-- ba2.1k sqft111 Spanish Trl, Pottsboro, TX 75076Off Market
A local agent can set up tours, give advice and negotiate with sellers.
A local lender can help you make sure your offer is ready when you are.
Similar homes
- $399,0002 bd1 ba1k sqft125 Erin Dr, Pottsboro, TX 75076For Sale
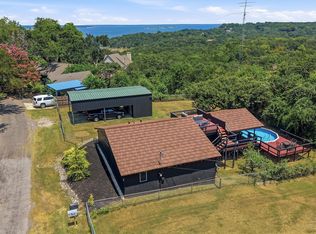 MLS ID #21351868, Rebecca Stewart. NTREIS
 - $395,0003 bd2 ba1.3k sqft191 Black Forest Dr, Pottsboro, TX 75076For Sale
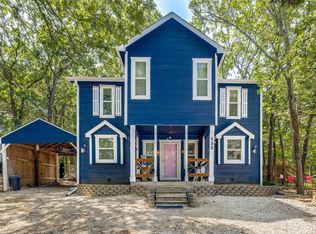 MLS ID #21204835, Deana Alvarado. NTREIS
 - $485,0003 bd2 ba1.4k sqft153 Bridlepath Dr, Pottsboro, TX 75076For Sale
 MLS ID #21349341, Cristi Perkins. NTREIS
 - $340,0003 bd2 ba1.3k sqft75 Maple Dr, Pottsboro, TX 75076For Sale
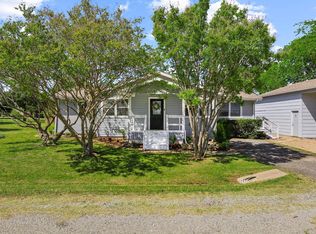 MLS ID #21228396, Jacob Roby. NTREIS
 - $384,0004 bd3 ba1.4k sqft52 Shoreline Rd, Pottsboro, TX 75076For SaleMLS ID #21303480, Stefanie Taylor. NTREIS
- $515,0003 bd2 ba1.3k sqft414 Flowing Wells Rd, Pottsboro, TX 75076For SaleMLS ID #21352807, Kyle Rothenberger. NTREIS
- $370,0003 bd2 ba1.4k sqft265 Bentwood Dr, Pottsboro, TX 75076For SaleMLS ID #21176132, Nicole Donaho. NTREIS
- $344,9003 bd2 ba1k sqft81 Windsor Dr, Pottsboro, TX 75076For SaleMLS ID #20862740, Michael Wilson. NTREIS
- $265,0002 bd2 ba1.4k sqft325 Lakewood Ln, Pottsboro, TX 75076For SaleMLS ID #21235267, Clay Gilbert. NTREIS
- $460,0002 bd2 ba1.2k sqft207 Wales Dr, Pottsboro, TX 75076For SaleMLS ID #21078661, Victoria Woodard. NTREIS
- $319,9003 bd2 ba1.5k sqft465 Toy Ln, Pottsboro, TX 75076For SaleMLS ID #21300470, Shannon Gladen. NTREIS
- $439,9003 bd2 ba1.9k sqft1053 Paradise Cove Rd, Pottsboro, TX 75076For SaleMLS ID #21198462, Lisa Carson. NTREIS
- $275,0003 bd2 ba1.3k sqft404 Willow Dr, Pottsboro, TX 75076For SaleMLS ID #21204242, Lainie Ramsey. NTREIS
- $460,0002 bd2 ba1.3k sqft18 McKinzie Ln, Pottsboro, TX 75076For SaleMLS ID #21221711, Kim Vance. NTREIS
- $258,0002 bd3 ba1.2k sqft2164 Tanglewood Blvd Building C-215, Pottsboro, TX 75076For SaleMLS ID #21184985, Christie Cannon. NTREIS
- $569,9003 bd2 ba1.8k sqft30003 N State Highway 289, Pottsboro, TX 75076For SaleMLS ID #21292158, JIM TOWERY. NTREIS
- $269,9993 bd2 ba1.3k sqft403 Magnolia Ave, Pottsboro, TX 75076For SaleMLS ID #21328268, Makayla Riley. NTREIS
- $279,9002 bd1 ba800 sqft61 Windsor Dr, Pottsboro, TX 75076For SaleMLS ID #21304534, Lainie Ramsey. NTREIS
- $389,0003 bd2 ba1.8k sqft2200 S Lang Ave, Denison, TX 75020For SaleMLS ID #21324970, Spencer McDuffy. NTREIS
- $339,9003 bd2 ba1.6k sqft122 N Meadows Ln, Pottsboro, TX 75076For SaleMLS ID #21221561, Brad Rhodes. NTREIS
