Tucked just around the corner from Highport Marina, this unique property offers the perfect blend of lake proximity and natural privacy, with close proximity to Tanglewood Golf Course. Backing directly to Corps of Engineers land, you’ll enjoy an uninterrupted, tree-lined backdrop and peaceful surroundings. The home features a spacious deck ideal for entertaining or relaxing under a mature canopy of trees, creating a serene outdoor retreat. A circular driveway provides convenient access and ample parking. Inside, the home is filled with character and natural light, highlighted by soaring ceilings and expansive windows. A stunning custom architectural staircase leads to a loft space that overlooks the main living area, adding both style and functionality. Whether you're looking for a full-time residence or a weekend getaway near the lake, this property delivers charm, privacy, and an unbeatable location.
For sale
Price cut: $33K (7/6)
$265,000
325 Lakewood Ln, Pottsboro, TX 75076
2beds
1,473sqft
Single Family Residence
Built in 1983
0.32 Acres Lot
$259,400 Zestimate®
$180/sqft
$-- HOA
What's special
Mature canopy of treesExpansive windowsSoaring ceilingsUninterrupted tree-lined backdropStunning custom architectural staircase
- 128 days |
- 231 |
- 12 |
Zillow last checked:
Listing updated:
Listed by:
Clay Gilbert 0731330 903-893-5188,
C-21 DEAN GILBERT, REALTORS 903-893-5188
Source: NTREIS,MLS#: 21235267
Facts & features
Interior
Bedrooms & bathrooms
- Bedrooms: 2
- Bathrooms: 2
- Full bathrooms: 2
Primary bedroom
- Level: First
- Dimensions: 15 x 13
Bedroom
- Level: First
- Dimensions: 12 x 12
Primary bathroom
- Level: First
- Dimensions: 7 x 6
Dining room
- Level: First
- Dimensions: 9 x 6
Other
- Level: First
- Dimensions: 8 x 5
Kitchen
- Level: First
- Dimensions: 8 x 7
Living room
- Level: First
- Dimensions: 25 x 15
Loft
- Level: Second
- Dimensions: 17 x 10
Heating
- Central, Electric
Cooling
- Central Air, Ceiling Fan(s), Electric
Appliances
- Included: Dishwasher, Electric Range, Electric Water Heater, Microwave, Refrigerator, Water Softener
- Laundry: Washer Hookup, Dryer Hookup, In Hall
Features
- Loft, Open Floorplan, Cable TV, Vaulted Ceiling(s)
- Flooring: Carpet, Ceramic Tile, Engineered Hardwood
- Windows: Window Coverings
- Has basement: No
- Number of fireplaces: 1
- Fireplace features: Insert, Gas Log, Living Room, Propane
Interior area
- Total interior livable area: 1,473 sqft
Video & virtual tour
Property
Parking
- Parking features: Circular Driveway, Concrete, Driveway, Kitchen Level, Lighted
Accessibility
- Accessibility features: Accessible Approach with Ramp
Features
- Levels: One and One Half
- Patio & porch: Rear Porch, Front Porch, Patio, Side Porch, Covered, Deck
- Exterior features: Deck, Rain Gutters, Storage
- Pool features: None
- Fencing: Back Yard,Chain Link
Lot
- Size: 0.32 Acres
- Features: Backs to Greenbelt/Park, Many Trees, Sloped, Sprinkler System
- Residential vegetation: Wooded
Details
- Additional structures: Shed(s), Storage
- Parcel number: 106789
Construction
Type & style
- Home type: SingleFamily
- Architectural style: A-Frame,Detached
- Property subtype: Single Family Residence
Materials
- Foundation: Slab
- Roof: Composition
Condition
- Year built: 1983
Utilities & green energy
- Sewer: Septic Tank
- Water: Community/Coop
- Utilities for property: Electricity Connected, Propane, Septic Available, Water Available, Cable Available
Community & HOA
Community
- Features: Boat Facilities, Golf, Lake, Marina, Trails/Paths
- Subdivision: Tanglewood Hills Ctry Cl 10-15
HOA
- Has HOA: No
Location
- Region: Pottsboro
Financial & listing details
- Price per square foot: $180/sqft
- Tax assessed value: $286,918
- Annual tax amount: $3,488
- Date on market: 4/13/2026
- Cumulative days on market: 102 days
- Listing terms: Cash,Conventional
- Road surface type: Asphalt
Estimated market value
$259,400
$246,000 - $272,000
$1,685/mo
Price history
| Date | Event | Price |
|---|---|---|
| 8/13/2026 | Listed for sale | $265,000$180/sqft |
Source: NTREIS #21235267 Report a problem | ||
| 7/24/2026 | Pending sale | $265,000$180/sqft |
Source: NTREIS #21235267 Report a problem | ||
| 7/17/2026 | Contingent | $265,000$180/sqft |
Source: NTREIS #21235267 Report a problem | ||
| 7/6/2026 | Price change | $265,000-11.1%$180/sqft |
Source: NTREIS #21235267 Report a problem | ||
| 6/24/2026 | Price change | $298,000-2.3%$202/sqft |
Source: NTREIS #21235267 Report a problem | ||
| 5/18/2026 | Price change | $305,000-3.2%$207/sqft |
Source: NTREIS #21235267 Report a problem | ||
| 4/13/2026 | Listed for sale | $315,000$214/sqft |
Source: NTREIS #21235267 Report a problem | ||
| 7/24/2014 | Sold | -- |
Source: Agent Provided Report a problem | ||
Public tax history
| Year | Property taxes | Tax assessment |
|---|---|---|
| 2025 | $535 | $251,780 +10% |
| 2024 | $535 | $228,891 +10% |
| 2023 | $535 -61.6% | $208,083 +10% |
| 2022 | $1,394 | $189,166 +10% |
| 2021 | $1,394 | $171,969 +10% |
| 2020 | -- | $156,335 +4.3% |
| 2019 | $1,394 | $149,955 +10% |
| 2018 | $1,394 +0% | $136,323 +9.7% |
| 2017 | $1,394 | $124,307 +3.6% |
| 2016 | $1,394 +106.6% | $119,981 +11% |
| 2015 | $675 | $108,129 -9.6% |
| 2014 | $675 | $119,577 -1.8% |
| 2013 | -- | $121,731 +30.6% |
| 2012 | -- | $93,231 -9.1% |
| 2011 | -- | $102,514 |
| 2010 | -- | $102,514 |
| 2009 | -- | $102,514 -3% |
| 2008 | -- | $105,723 +5.3% |
| 2007 | -- | $100,433 +6.6% |
| 2006 | -- | $94,181 +10.2% |
| 2005 | -- | $85,474 +17% |
| 2004 | -- | $73,044 +21% |
| 2002 | -- | $60,367 +10% |
| 2001 | -- | $54,879 +2.9% |
| 2000 | -- | $53,335 |
Find assessor info on the county website
Monthly payment
Est. payment
Payment breakdown
Explore the cost of this home by adjusting the details. Changes won't be saved.Climate risks
Neighborhood: 75076
Nearby schools
GreatSchools rating
- 9/10Pottsboro Elementary SchoolGrades: PK-4Distance: 4.9 mi
- 7/10Pottsboro Middle SchoolGrades: 5-8Distance: 4.9 mi
- 8/10Pottsboro High SchoolGrades: 9-12Distance: 4.7 mi
Schools provided by the listing agent
- Elementary: Pottsboro
- Middle: Pottsboro
- High: Pottsboro
- District: Pottsboro ISD
Source: NTREIS. This data may not be complete. We recommend contacting the local school district to confirm school assignments for this home.
- $305,800-- bd-- ba1.7k sqft307 Lakewood Ln, Pottsboro, TX 75076Off Market
- $--2 bd2 ba1.2k sqft285 Lakewood Ln, Pottsboro, TX 75076Sold

- $372,600-- bd-- ba1.5k sqft181 Spanish Trl, Pottsboro, TX 75076Off Market
- $400,0003 bd2 ba1.2k sqft286 Lakewood Ln, Pottsboro, TX 75076For Sale

- $521,9003 bd3 ba2k sqft329 Lakewood Ln, Pottsboro, TX 75076Off Market
- $349,600-- bd-- ba1.4k sqft306 Lakewood Ln, Pottsboro, TX 75076Off Market
- $313,300-- bd-- ba-- sqft271 Lakewood Ln, Pottsboro, TX 75076Off Market
- $399,0004 bd3 ba2.2k sqft271 Lakewood Ln, Pottsboro, TX 75076For Sale
A local agent can set up tours, give advice and negotiate with sellers.
A local lender can help you make sure your offer is ready when you are.
Similar homes
- $275,0003 bd2 ba1.3k sqft404 Willow Dr, Pottsboro, TX 75076For Sale
 MLS ID #21204242, Lainie Ramsey. NTREIS
 - $255,0002 bd2 ba1k sqft812 Quail Creek Cir, Pottsboro, TX 75076For Sale
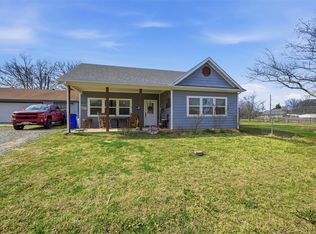 MLS ID #21188647, Debbie Ritchie. NTREIS
 - $269,0003 bd2 ba1.2k sqft89 Cripple Minnow Bnd, Pottsboro, TX 75076For Sale
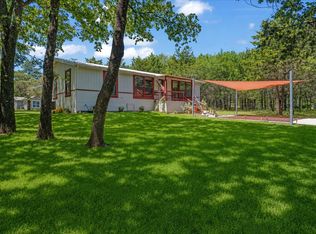 MLS ID #21207576, Clay Cecil. NTREIS
 - $347,0003 bd2 ba1.7k sqft247 Don St, Pottsboro, TX 75076For Sale
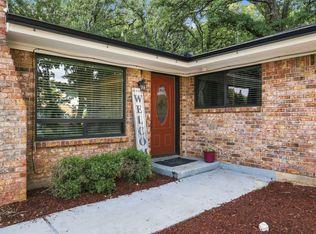 MLS ID #21359924, Lainie Ramsey. NTREIS
 - $269,9993 bd2 ba1.3k sqft403 Magnolia Ave, Pottsboro, TX 75076For SaleMLS ID #21328268, Makayla Riley. NTREIS
- $279,9002 bd1 ba800 sqft61 Windsor Dr, Pottsboro, TX 75076For SaleMLS ID #21304534, Lainie Ramsey. NTREIS
- $290,0003 bd2 ba1.7k sqft101 Frazier Oaks Rd, Pottsboro, TX 75076For SaleMLS ID #21189985, Layla Fain. NTREIS
- $275,0003 bd2 ba1.6k sqft305 Ridgecrest Rd, Pottsboro, TX 75076For SaleMLS ID #21354599, Nicole Donaho. NTREIS
- $195,0003 bd3 ba1.3k sqft231 Juniper Dr, Pottsboro, TX 75076For SaleMLS ID #21319613, Jodi McDonald. NTREIS
- $278,0004 bd3 ba1.7k sqft105 William St, Pottsboro, TX 75076For SaleMLS ID #21286301, Hillary Gurnea. NTREIS
- $395,0003 bd2 ba1.3k sqft191 Black Forest Dr, Pottsboro, TX 75076For SaleMLS ID #21204835, Deana Alvarado. NTREIS
- $230,0004 bd2 ba1.7k sqft412 Main St, Pottsboro, TX 75076For SaleMLS ID #21201326, Danielle Crow. NTREIS
- $306,0003 bd2 ba1.6k sqft210 Bryant St, Pottsboro, TX 75076For SaleMLS ID #21249739, SHERRY SMITH. NTREIS
- $279,9993 bd2 ba1.6k sqft304 Primrose Ln, Sherman, TX 75092For SaleMLS ID #21349524, Paige Landrum. NTREIS
- $344,9003 bd2 ba1k sqft81 Windsor Dr, Pottsboro, TX 75076For SaleMLS ID #20862740, Michael Wilson. NTREIS
- $349,0004 bd2 ba2.1k sqft167 Chrissa Dr, Pottsboro, TX 75076For SaleMLS ID #21263604, Sara Rushton. NTREIS
- $265,0003 bd2 ba1.6k sqft23 Haven Cir, Denison, TX 75020For SaleMLS ID #21336307, Carissa Acker. NTREIS
- $384,0004 bd3 ba1.4k sqft52 Shoreline Rd, Pottsboro, TX 75076For SaleMLS ID #21303480, Stefanie Taylor. NTREIS
- $274,7003 bd2 ba1.9k sqft813 S Andrews St, Sherman, TX 75090For SaleMLS ID #21362152, Simone Belmonte. NTREIS
- $270,0003 bd2 ba1.7k sqft2912 W Morton St, Denison, TX 75020For SaleMLS ID #21281857, Veronica Garcia. NTREIS
