Enjoy the Lake Texoma lifestyle in this inviting 3-bedroom, 2-bath home nestled in the gated Texoma Estates community. For buyers looking to make the most of lake life, a boat slip is also available for additional purchase, offering an added opportunity for convenient access to days on the water. Set on .289 acres, this 1,734 sq ft home offers comfortable living spaces along with community amenities including a private airstrip, community boat ramp, and community dock.
Inside, the spacious layout welcomes you with a large living area featuring a brick fireplace and a warm, inviting atmosphere. The kitchen is designed for both everyday living and entertaining with granite countertops, a large island, dishwasher, double ovens, and a glass cooktop. The generous primary bedroom offers plenty of room to unwind with a comfortable sitting area and walk-in closet.
Thoughtful extras add to the home's comfort and functionality, including a water softener system, hot tub on the back patio, a single-bedroom guest cabin, and a storage building for your lake gear, tools, and toys. New gutters and a new sidewalk have also just been installed.
Whether you're looking for a full-time residence or a weekend retreat, this property offers the opportunity to enjoy the relaxed pace of Lake Texoma living with convenient access to boating and community amenities. Come make this Texoma Estates home your own and start enjoying all the possibilities that lake life has to offer!
For sale
Price increase: $65.5K (9/25)
$329,000
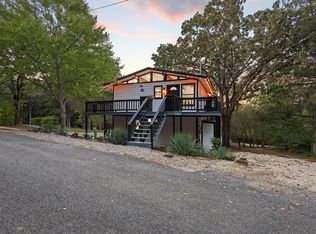
247 Don St, Pottsboro, TX 75076
3beds
1,734sqft
Single Family Residence
Built in 1975
0.29 Acres Lot
$319,100 Zestimate®
$190/sqft
$42/mo HOA
What's special
Single-bedroom guest cabinBrick fireplaceNew guttersGranite countertopsComfortable sitting areaWalk-in closetDouble ovens
- 58 days
- 799
- 69
Zillow last checked:
Listing updated:
Listed by:
Lainie Ramsey 0488429 903-786-6063,
HBL, Realtors 903-786-6063
Source: NTREIS,MLS#: 21359924
Facts & features
Interior
Bedrooms & bathrooms
- Bedrooms: 3
- Bathrooms: 2
- Full bathrooms: 2
Primary bedroom
- Features: En Suite Bathroom, Sitting Area in Primary, Walk-In Closet(s)
- Level: First
- Dimensions: 21 x 13
Bedroom
- Features: Closet Cabinetry, Ceiling Fan(s)
- Level: First
- Dimensions: 15 x 12
Bedroom
- Features: Ceiling Fan(s)
- Level: First
- Dimensions: 12 x 10
Primary bathroom
- Features: Built-in Features, En Suite Bathroom, Separate Shower
- Level: First
- Dimensions: 12 x 6
Dining room
- Level: First
- Dimensions: 11 x 13
Other
- Features: Built-in Features
- Level: First
- Dimensions: 6 x 4
Kitchen
- Features: Breakfast Bar, Built-in Features, Eat-in Kitchen, Granite Counters, Kitchen Island
- Level: First
- Dimensions: 11 x 9
Laundry
- Features: Built-in Features
- Level: First
- Dimensions: 0 x 0
Living room
- Features: Fireplace
- Level: First
- Dimensions: 20 x 14
Heating
- Central, Electric
Cooling
- Central Air, Ceiling Fan(s), Electric
Appliances
- Included: Double Oven, Dishwasher, Electric Cooktop, Electric Oven
- Laundry: Washer Hookup, Dryer Hookup, ElectricDryer Hookup, Laundry in Utility Room
Features
- Wet Bar, Built-in Features, Eat-in Kitchen, Granite Counters, Kitchen Island, Paneling/Wainscoting, Vaulted Ceiling(s), Walk-In Closet(s)
- Flooring: Ceramic Tile, Laminate
- Windows: Window Coverings
- Has basement: No
- Number of fireplaces: 1
- Fireplace features: Masonry, Wood Burning
Interior area
- Total interior livable area: 1,734 sqft
Video & virtual tour
Property
Parking
- Total spaces: 1
- Parking features: Covered, Garage Faces Front, Garage, Garage Door Opener
- Attached garage spaces: 1
Features
- Levels: One
- Stories: 1
- Patio & porch: Deck, Patio
- Exterior features: Rain Gutters, Storage
- Pool features: None
- Fencing: None
- Body of water: Texoma
Lot
- Size: 0.29 Acres
- Features: Back Yard, Interior Lot, Lawn, Landscaped, Subdivision, Few Trees
Details
- Additional structures: Storage
- Parcel number: 107672
Construction
Type & style
- Home type: SingleFamily
- Architectural style: Traditional,Detached
- Property subtype: Single Family Residence
Materials
- Brick
- Foundation: Slab
- Roof: Composition
Condition
- Resale
- Year built: 1975
Utilities & green energy
- Sewer: Septic Tank
- Water: Private
- Utilities for property: Electricity Connected, Septic Available, Water Available
Community & HOA
Community
- Features: Airport/Runway
- Security: Security System Leased
- Subdivision: Texoma Estates
HOA
- Has HOA: Yes
- Services included: Maintenance Grounds
- HOA fee: $500 annually
- HOA name: Texoma Estates Inc
- HOA phone: 832-725-5866
Location
- Region: Pottsboro
Financial & listing details
- Price per square foot: $190/sqft
- Tax assessed value: $392,912
- Annual tax amount: $3,113
- Date on market: 8/18/2026
- Cumulative days on market: 59 days
- Listing terms: Cash,Conventional,FHA
Estimated market value
$319,100
$303,000 - $335,000
$1,982/mo
Price history
| Date | Event | Price |
|---|---|---|
| 9/25/2026 | Price change | $394,500+19.9%$228/sqft |
Source: NTREIS #21395257 Report a problem | ||
| 9/1/2026 | Price change | $329,000-5.2%$190/sqft |
Source: NTREIS #21359924 Report a problem | ||
| 8/18/2026 | Listed for sale | $347,000-18.4%$200/sqft |
Source: NTREIS #21359924 Report a problem | ||
| 9/30/2024 | Listing removed | $425,000$245/sqft |
Source: NTREIS #20641032 Report a problem | ||
| 7/12/2024 | Price change | $425,000-5.6%$245/sqft |
Source: NTREIS #20641032 Report a problem | ||
| 6/12/2024 | Listed for sale | $450,000$260/sqft |
Source: NTREIS #20641032 Report a problem | ||
| 10/17/2017 | Sold | -- |
Source: Agent Provided Report a problem | ||
| 10/17/2011 | Sold | -- |
Source: Agent Provided Report a problem | ||
Public tax history
| Year | Property taxes | Tax assessment |
|---|---|---|
| 2025 | $3,113 +1.7% | $336,427 +10% |
| 2024 | $3,060 +14.6% | $305,843 +10% |
| 2023 | $2,669 -19.6% | $278,039 +10% |
| 2022 | $3,319 +3.3% | $252,763 +1% |
| 2021 | $3,214 | $250,330 +17% |
| 2020 | -- | $213,940 -5.5% |
| 2019 | $3,548 +272.7% | $226,470 -7.1% |
| 2018 | $952 | $243,891 +114.4% |
| 2017 | $952 | $113,764 +0.8% |
| 2016 | $952 -37.9% | $112,843 +32.7% |
| 2015 | $1,534 | $85,010 +3.2% |
| 2014 | $1,534 | $82,358 |
| 2013 | -- | $82,358 |
| 2012 | -- | $82,358 -20.5% |
| 2011 | -- | $103,582 +0.5% |
| 2010 | -- | $103,031 |
| 2009 | -- | $103,031 |
| 2008 | -- | $103,031 |
| 2007 | -- | $103,031 -3% |
| 2006 | -- | $106,260 +21.6% |
| 2005 | -- | $87,371 +10% |
| 2004 | -- | $79,428 +21% |
| 2002 | -- | $65,643 -4.4% |
| 2001 | -- | $68,643 +3.3% |
| 2000 | -- | $66,424 |
Find assessor info on the county website
Monthly payment
Est. payment
Payment breakdown
Explore the cost of this home by adjusting the details. Changes won't be saved.Climate risks
Neighborhood: 75076
Nearby schools
Schools provided by the listing agent
- Elementary: Pottsboro
- Middle: Pottsboro
- High: Pottsboro
- District: Pottsboro ISD
Source: NTREIS. This data may not be complete. We recommend contacting the local school district to confirm school assignments for this home.
Similar homes
- $324,9903 bd2 ba1k sqft81 Windsor Dr, Pottsboro, TX 75076For Sale
 MLS ID #21376630, Michael Wilson. NTREIS
 - $389,0004 bd3 ba2.2k sqft271 Lakewood Ln, Pottsboro, TX 75076For Sale
 MLS ID #21401007, Colleen Matey. NTREIS
 - $385,0002 bd2 ba1.2k sqft207 Wales Dr, Pottsboro, TX 75076For Sale
 MLS ID #21401166, Victoria Woodard. NTREIS

 - $285,0003 bd2 ba1.7k sqft101 Frazier Oaks Rd, Pottsboro, TX 75076For Sale
 MLS ID #21189985, Layla Fain. NTREIS
