Exceptional Lake Texoma opportunity in Tanglewood Hills! This inviting 3-bedroom, 2-bathroom all-electric home offers the flexibility to serve as a full-time residence, second home, or vacation rental. Located near Tanglewood Resort, the property features a circle drive along Bridlepath Drive plus additional parking on the back side of the property off Tanglewood Trail—providing ample space for guests, boats, recreational vehicles, or the whole family.
The open-concept living space creates an inviting flow for everyday living and entertaining. The kitchen features a functional island and modern decorative lighting, complemented by stylish lighting in the dining room. An electric fireplace adds warmth and ambiance to the living area. Engineered wood flooring and luxury vinyl plank flooring provide a comfortable, easy-care interior. The washer, dryer, refrigerator, and freezer remain with the home for added convenience. Energy-conscious features include R-38 attic insulation and R-13 wall insulation.
Enjoy covered outdoor space for gathering, entertaining, and grilling. Outdoor storage is abundant, with additional space along the home for lake toys and equipment, plus a storage building in the backyard. The zero-grass yard means no mowing and more time to enjoy weekends at the lake.
Tanglewood Resort is just around the corner and offers multiple dining options, bars—including the Tower Bar with spectacular Lake Texoma views—along with a swimming pool, golf, and more. Start enjoying lake living today at 153 Bridlepath Drive!
For sale
Price cut: $38K (8/28)
$447,000
153 Bridlepath Dr, Pottsboro, TX 75076
3beds
1,491sqft
Single Family Residence
Built in 2008
0.26 Acres Lot
$432,000 Zestimate®
$300/sqft
$-- HOA
What's special
Engineered wood flooringModern decorative lightingLuxury vinyl plank flooringOpen-concept living space
- 72 days
- 192
- 15
Zillow last checked:
Listing updated:
Listed by:
Cristi Perkins 0694836 903-786-3355,
Steve Cook & Co, REALTORS 903-786-3355
Source: NTREIS,MLS#: 21349341
Facts & features
Interior
Bedrooms & bathrooms
- Bedrooms: 3
- Bathrooms: 2
- Full bathrooms: 2
Primary bedroom
- Features: Ceiling Fan(s), En Suite Bathroom
- Level: First
- Dimensions: 0 x 0
Bedroom
- Features: Ceiling Fan(s)
- Level: First
- Dimensions: 0 x 0
Bedroom
- Features: Ceiling Fan(s)
- Level: First
- Dimensions: 0 x 0
Primary bathroom
- Features: Built-in Features, Dual Sinks, En Suite Bathroom, Hollywood Bath, Solid Surface Counters, Separate Shower
- Level: First
- Dimensions: 0 x 0
Dining room
- Level: First
- Dimensions: 0 x 0
Other
- Features: Built-in Features, Solid Surface Counters
- Level: First
- Dimensions: 0 x 0
Kitchen
- Features: Breakfast Bar, Built-in Features, Eat-in Kitchen, Granite Counters, Kitchen Island, Pantry, Stone Counters
- Level: First
- Dimensions: 0 x 0
Living room
- Features: Ceiling Fan(s), Fireplace
- Level: First
- Dimensions: 0 x 0
Heating
- Central, Electric, Fireplace(s)
Cooling
- Central Air, Ceiling Fan(s), Electric
Appliances
- Included: Dryer, Dishwasher, Electric Range, Electric Water Heater, Microwave, Refrigerator, Washer
- Laundry: Washer Hookup, Dryer Hookup, ElectricDryer Hookup, Laundry in Utility Room
Features
- Built-in Features, Chandelier, Cathedral Ceiling(s), Decorative/Designer Lighting Fixtures, Double Vanity, Eat-in Kitchen, Granite Counters, High Speed Internet, Kitchen Island, Open Floorplan, Pantry, Cable TV, Vaulted Ceiling(s), Walk-In Closet(s), Wired for Sound
- Flooring: Engineered Hardwood, Luxury Vinyl Plank
- Windows: Window Coverings
- Has basement: No
- Number of fireplaces: 1
- Fireplace features: Den, Electric, Family Room, Great Room, Living Room
Interior area
- Total interior livable area: 1,491 sqft
Video & virtual tour
Property
Parking
- Parking features: Additional Parking, Aggregate, Boat, Circular Driveway, Concrete, Drive Through, Driveway, Guest, Gravel, No Garage, On Site, Open, Off Street, Parking Pad, Private, Storage
- Has uncovered spaces: Yes
Features
- Levels: One
- Stories: 1
- Patio & porch: Rear Porch, Deck, Front Porch, Patio, Covered
- Exterior features: Outdoor Living Area, Private Entrance, Private Yard, Storage
- Pool features: None
- Fencing: Back Yard,Fenced,Gate,Metal,Wood,Wrought Iron
- Body of water: Texoma
Lot
- Size: 0.26 Acres
- Features: Interior Lot, Landscaped, No Backyard Grass, Rolling Slope, Subdivision, Sloped, Few Trees
- Topography: Hill
Details
- Additional structures: Cabana, Gazebo, Outbuilding, Outdoor Kitchen, Shed(s), Storage, Workshop
- Parcel number: 264357
- Other equipment: Negotiable
Construction
Type & style
- Home type: SingleFamily
- Architectural style: Contemporary/Modern,Detached
- Property subtype: Single Family Residence
- Attached to another structure: Yes
Materials
- Board & Batten Siding, Cedar
- Foundation: Slab
- Roof: Composition
Condition
- Resale
- Year built: 2008
Utilities & green energy
- Sewer: Aerobic Septic
- Utilities for property: Electricity Connected, Septic Available, Cable Available
Community & HOA
Community
- Security: Smoke Detector(s)
- Subdivision: Tanglewood Hills Country Club
HOA
- Has HOA: No
Location
- Region: Pottsboro
Financial & listing details
- Price per square foot: $300/sqft
- Tax assessed value: $270,345
- Annual tax amount: $3,746
- Date on market: 8/4/2026
- Cumulative days on market: 73 days
- Listing terms: Cash,Conventional,FHA,VA Loan
- Exclusions: antiques and some personal property.
- Road surface type: Asphalt
Estimated market value
$432,000
$410,000 - $454,000
$1,933/mo
Price history
| Date | Event | Price |
|---|---|---|
| 8/28/2026 | Price change | $447,000-7.8%$300/sqft |
Source: NTREIS #21349341 Report a problem | ||
| 8/4/2026 | Listed for sale | $485,000+61.7%$325/sqft |
Source: NTREIS #21349341 Report a problem | ||
| 8/7/2025 | Sold | -- |
Source: NTREIS #20983462 Report a problem | ||
| 7/11/2025 | Pending sale | $299,900$201/sqft |
Source: NTREIS #20983462 Report a problem | ||
| 6/29/2025 | Listed for sale | $299,900$201/sqft |
Source: NTREIS #20983462 Report a problem | ||
| 9/14/2017 | Sold | -- |
Source: Agent Provided Report a problem | ||
| 8/20/2014 | Sold | -- |
Source: Agent Provided Report a problem | ||
Public tax history
| Year | Property taxes | Tax assessment |
|---|---|---|
| 2025 | $871 -22.1% | $270,345 -7.2% |
| 2024 | $1,118 0% | $291,441 +10% |
| 2023 | $1,119 -54.3% | $264,946 +10% |
| 2022 | $2,450 | $240,860 +10% |
| 2021 | -- | $218,964 +8.4% |
| 2020 | -- | $201,958 +7.2% |
| 2019 | $2,487 | $188,441 +6.7% |
| 2018 | -- | $176,671 +24.5% |
| 2017 | -- | $141,879 +0.9% |
| 2016 | -- | $140,548 +16.3% |
| 2015 | -- | $120,835 +3.4% |
| 2014 | -- | $116,869 -1.2% |
| 2013 | -- | $118,318 -14.2% |
| 2012 | -- | $137,955 +5.2% |
| 2011 | -- | $131,139 -0.1% |
| 2010 | -- | $131,299 -6.1% |
| 2009 | -- | $139,852 +366.2% |
| 2008 | -- | $30,000 |
Find assessor info on the county website
Monthly payment
Est. payment
Payment breakdown
Explore the cost of this home by adjusting the details. Changes won't be saved.Climate risks
Neighborhood: 75076
Nearby schools
Schools provided by the listing agent
- Elementary: Pottsboro
- Middle: Pottsboro
- High: Pottsboro
- District: Pottsboro ISD
Source: NTREIS. This data may not be complete. We recommend contacting the local school district to confirm school assignments for this home.
- $276,100-- bd-- ba-- sqft163 Bridlepath Dr, Pottsboro, TX 75076Off Market
- $416,100-- bd-- ba-- sqft163 Bridlepath Dr, Pottsboro, TX 75076Off Market
- $367,300-- bd-- ba1.9k sqft2392 Tanglewood Blvd, Pottsboro, TX 75076Off Market
- $312,300-- bd-- ba1.3k sqft2364 Tanglewood Blvd, Pottsboro, TX 75076Off Market
Similar homes
- $399,0003 bd2 ba1.5k sqft196 Lakecrest Dr, Pottsboro, TX 75076For Sale
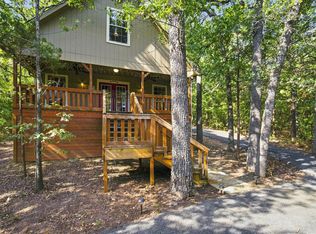 MLS ID #21362370, Kristal Campbell. NTREIS
 - $400,0003 bd2 ba1.2k sqft286 Lakewood Ln, Pottsboro, TX 75076For Sale
 MLS ID #21297122, Ashley Fetrow. NTREIS
 - $385,0002 bd2 ba1.2k sqft207 Wales Dr, Pottsboro, TX 75076For Sale
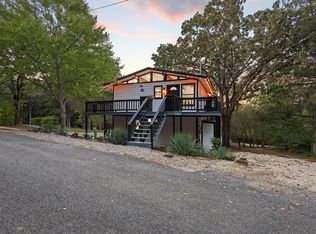 MLS ID #21401166, Victoria Woodard. NTREIS
 - $360,0003 bd2 ba1.4k sqft265 Bentwood Dr, Pottsboro, TX 75076For Sale
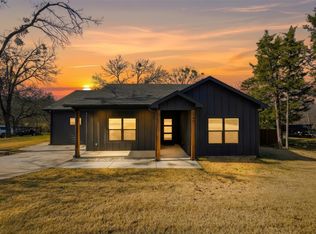 MLS ID #21406644, Nicole Donaho. NTREIS
