Updated Modular 3 Bedroom Home Near Mill Creek & Lake Texoma

This beautifully updated modular home qualifies for all financing types, making it a great option for a wide range of buyers. Welcome to this 3 bedroom, 2 bathroom home located just minutes from the peaceful waters of Mill Creek and the shores of Lake Texoma. This property has seen extensive updates and improvements, offering both comfort and peace of mind for the next owner.
The home features a completely updated kitchen along with fully remodeled bathrooms, giving the interior a fresh and modern feel. Numerous major upgrades have been completed including new windows, new siding, a new air conditioning system, new flooring, new carpet, and a new water heater.
A durable metal roof was installed along with all new roof decking featuring radiant barrier wood, helping improve energy efficiency and long term durability.
Outside, you'll find a large back deck that was recently built, creating a great space for relaxing or entertaining. The property also features a shop building with an attached 2 car carport, offering excellent space for storage, hobbies, equipment, or parking.
For added convenience, the refrigerator, washer, and dryer will convey with the home.
Located near Mill Creek and Lake Texoma, this property offers quick access to boating, fishing, and outdoor recreation while still providing a comfortable place to call home.
Schedule your showing today to see everything this well maintained property has to offer.
For sale
Price cut: $10K (5/5)
$269,000
89 Cripple Minnow Bnd, Pottsboro, TX 75076
3beds
1,203sqft
:
Get pre-qualified$1,942/mo
Single Family Residence
Built in 1986
0.57 Acres Lot
$255,200 Zestimate®
$224/sqft
$-- HOA
What's special
New windowsNew sidingFully remodeled bathroomsNew flooringNew air conditioning systemNew carpetDurable metal roof
- 136 days |
- 175 |
- 15 |
Zillow last checked:
Listing updated:
Listed by:
Clay Cecil 0794883,
Epique Realty LLC 512-387-0722
Source: NTREIS,MLS#: 21207576
Facts & features
Interior
Bedrooms & bathrooms
- Bedrooms: 3
- Bathrooms: 2
- Full bathrooms: 2
Primary bedroom
- Level: First
- Dimensions: 15 x 15
Appliances
- Included: Dryer, Dishwasher, Electric Range, Refrigerator, Washer
Features
- Built-in Features, Granite Counters, High Speed Internet
- Has basement: No
- Has fireplace: No
Interior area
- Total interior livable area: 1,203 sqft
Video & virtual tour
Property
Parking
- Total spaces: 4
- Parking features: Additional Parking, Carport, Detached Carport, Driveway
- Carport spaces: 4
Features
- Levels: One
- Stories: 1
- Pool features: None
Lot
- Size: 0.57 Acres
Details
- Parcel number: 388499
Construction
Type & style
- Home type: SingleFamily
- Architectural style: Detached
- Property subtype: Single Family Residence
- Attached to another structure: Yes
Condition
- Year built: 1986
Utilities & green energy
- Sewer: Aerobic Septic
- Water: Community/Coop
- Utilities for property: Septic Available, Water Available
Community & HOA
Community
- Subdivision: Anglers Estates
HOA
- Has HOA: No
Location
- Region: Pottsboro
Financial & listing details
- Price per square foot: $224/sqft
- Tax assessed value: $242,972
- Annual tax amount: $2,688
- Date on market: 3/13/2026
- Cumulative days on market: 136 days
- Listing terms: Conventional,FHA,VA Loan
Estimated market value
$255,200
$242,000 - $268,000
$1,509/mo
Price history
| Date | Event | Price |
|---|---|---|
| 5/5/2026 | Price change | $269,000-3.6%$224/sqft |
Source: NTREIS #21207576 Report a problem | ||
| 3/13/2026 | Listed for sale | $279,000-3.8%$232/sqft |
Source: NTREIS #21207576 Report a problem | ||
| 3/1/2025 | Listing removed | $290,000$241/sqft |
Source: NTREIS #20720374 Report a problem | ||
| 9/30/2024 | Listed for sale | $290,000$241/sqft |
Source: NTREIS #20720374 Report a problem | ||
| 9/7/2024 | Listing removed | $290,000$241/sqft |
Source: NTREIS #20720374 Report a problem | ||
| 9/4/2024 | Listed for sale | $290,000+65.7%$241/sqft |
Source: NTREIS #20720374 Report a problem | ||
| 8/28/2020 | Listing removed | $175,000$145/sqft |
Source: Homes By Lainie Real Estate Group #14393337 Report a problem | ||
| 7/23/2020 | Listed for sale | $175,000$145/sqft |
Source: Homes By Lainie Real Estate Group #14393337 Report a problem | ||
| 11/9/2015 | Sold | -- |
Source: Agent Provided Report a problem | ||
Public tax history
| Year | Property taxes | Tax assessment |
|---|---|---|
| 2025 | $1,232 -10% | $194,020 +10% |
| 2024 | $1,368 +18.1% | $176,382 +10% |
| 2023 | $1,158 -33% | $160,347 +10% |
| 2022 | $1,729 | $145,770 +10% |
| 2021 | -- | $132,518 +10% |
| 2020 | -- | $120,471 +14% |
| 2019 | $1,405 | $105,680 +10% |
| 2018 | -- | $96,073 |
Find assessor info on the county website
Monthly payment
Est. payment
Payment breakdown
Explore the cost of this home by adjusting the details. Changes won't be saved.Climate risks
Neighborhood: 75076
Nearby schools
GreatSchools rating
- 9/10Pottsboro Elementary SchoolGrades: PK-4Distance: 7.5 mi
- 7/10Pottsboro Middle SchoolGrades: 5-8Distance: 7.5 mi
- 8/10Pottsboro High SchoolGrades: 9-12Distance: 7.3 mi
Schools provided by the listing agent
- Elementary: Pottsboro
- Middle: Pottsboro
- High: Pottsboro
- District: Pottsboro ISD
Source: NTREIS. This data may not be complete. We recommend contacting the local school district to confirm school assignments for this home.
- $238,2002 bd1 ba1.2k sqft92 Anglers Beach Blvd, Pottsboro, TX 75076Off Market
- $281,600-- bd-- ba1.2k sqft123 Cripple Minnow Bnd, Pottsboro, TX 75076Off Market
- $65,284-- bd-- ba1.1k sqft82 Cripple Minnow Bnd, Pottsboro, TX 75076Off Market
- $267,200-- bd-- ba1.9k sqft126 Cripple Minnow Bnd, Pottsboro, TX 75076Off Market
- $--3 bd2 ba2k sqft45 Cripple Minnow Bnd, Pottsboro, TX 75076Sold
- $18,545-- bd-- ba-- sqftCripple Minow Bnd, Pottsboro, TX 75076Off Market
- $111,500-- bd-- ba840 sqft58 Cripple Minnow Bnd, Pottsboro, TX 75076Off Market
- $71,280-- bd-- ba-- sqftAnglers Bch, Pottsboro, TX 75076Off Market
A local agent can set up tours, give advice and negotiate with sellers.
A local lender can help you make sure your offer is ready when you are.
Similar homes
- $275,0003 bd2 ba1.3k sqft404 Willow Dr, Pottsboro, TX 75076For Sale
 MLS ID #21204242, Lainie Ramsey. NTREIS
 - $290,0003 bd2 ba1.7k sqft101 Frazier Oaks Rd, Pottsboro, TX 75076For Sale
 MLS ID #21189985, Layla Fain. NTREIS
 - $325,0003 bd3 ba1.6k sqft889 Quail Creek Cir, Pottsboro, TX 75076For Sale
 MLS ID #21342221, Ron Moore. NTREIS
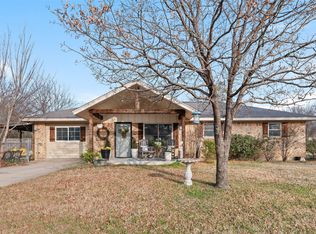
 - $279,9993 bd2 ba1.3k sqft403 Magnolia Ave, Pottsboro, TX 75076For Sale
 MLS ID #21328268, Makayla Riley. NTREIS
 - $299,0003 bd2 ba1.4k sqft213 Bryant St, Pottsboro, TX 75076For SaleMLS ID #21334348, Spencer McDuffy. NTREIS
- $258,0002 bd3 ba1.2k sqft2164 Tanglewood Blvd Building C-215, Pottsboro, TX 75076For SaleMLS ID #21184985, Christie Cannon. NTREIS
- $255,0002 bd2 ba1k sqft812 Quail Creek Cir, Pottsboro, TX 75076For SaleMLS ID #21188647, Debbie Ritchie. NTREIS
- $198,9502 bd2 ba1.2k sqft106 Summer Place Cir, Pottsboro, TX 75076For Sale By Owner
- $278,0004 bd3 ba1.7k sqft105 William St, Pottsboro, TX 75076For SaleMLS ID #21286301, Hillary Gurnea. NTREIS
- $395,0003 bd2 ba1.3k sqft191 Black Forest Dr, Pottsboro, TX 75076For SaleMLS ID #21204835, Deana Alvarado. NTREIS
- $217,0003 bd2 ba1.4k sqft81937 N State Highway 289, Pottsboro, TX 75076For SaleMLS ID #21141811, Steve Cobb. NTREIS
- $220,0003 bd3 ba1.5k sqft2116 Tanglewood Blvd Lot B2010, Pottsboro, TX 75076For SaleMLS ID #21309002, Lisa Hitchcock. NTREIS
- $244,9004 bd2 ba1.6k sqft229 Sherman Dr, Pottsboro, TX 75076For SaleMLS ID #20894481, Alejandro Arrieta. NTREIS
- $235,0003 bd1 ba1.3k sqft323 Texas St, Pottsboro, TX 75076For SaleMLS ID #21265836, Sandra Shockley. NTREIS
- $230,0004 bd2 ba1.7k sqft412 Main St, Pottsboro, TX 75076For SaleMLS ID #21201326, Danielle Crow. NTREIS
- $195,0003 bd3 ba1.3k sqft231 Juniper Dr, Pottsboro, TX 75076For SaleMLS ID #21319613, Jodi McDonald. NTREIS
- $310,0002 bd1 ba800 sqft61 Windsor Dr, Pottsboro, TX 75076For SaleMLS ID #21304534, Lainie Ramsey. NTREIS
- $310,0003 bd2 ba1.5k sqft25172 Us Highway 377, Whitesboro, TX 76273For SaleMLS ID #21274192, LISA MODEN. NTREIS
- $224,9003 bd2 ba1.5k sqft63 Castle Bar Rd, Gordonville, TX 76245For SaleMLS ID #21299211, Sue Cogdell. NTREIS
- $275,0003 bd2 ba1.7k sqft3751 State Highway 289, Dorchester, TX 75459For SaleMLS ID #21324741, Ken Taylor. NTREIS
