Discover the potential of this country property on just under one acre in the desirable Howe ISD! Nestled among beautiful mature trees, this 3-bedroom, 2-bath home offers a functional layout with plenty of space to make it your own. The primary suite features a private ensuite bath, while the eat-in kitchen is equipped with an electric range and dishwasher.
A versatile bonus room provides the flexibility for a second living area, formal dining room, home office, or playroom. Relax and enjoy the peaceful surroundings from the covered back porch. The large fenced backyard offers plenty of room for pets, play, or gardening and includes a storage shed for added convenience. Total Square footage of 1734 is a combination from Tax record of SF of 1446 plus closed porch total of 288.
Additional features include a 2-car garage with an automatic opener and an attached 7' x 14' storage room, providing excellent space for tools, hobbies, or seasonal items. Conveniently located just off Hwy 289, this property offers the tranquility of country living with easy access to nearby amenities. Bring your vision and make this property your own!
For sale
$275,000
3751 State Highway 289, Dorchester, TX 75459
3beds
1,734sqft
:
Get pre-qualified$1,984/mo
Single Family Residence
Built in 1969
0.92 Acres Lot
$-- Zestimate®
$159/sqft
$-- HOA
What's special
Storage shedMature treesLarge fenced backyardCovered back porch
- 20 days |
- 1,011 |
- 79 |
Likely to sell faster than
Zillow last checked:
Listing updated:
Listed by:
Ken Taylor 0539879 903-200-5550,
RE/MAX Signature Properties 903-200-5550
Source: NTREIS,MLS#: 21324741
Facts & features
Interior
Bedrooms & bathrooms
- Bedrooms: 3
- Bathrooms: 2
- Full bathrooms: 2
Primary bedroom
- Features: En Suite Bathroom
- Level: First
- Dimensions: 13 x 12
Bedroom
- Level: First
- Dimensions: 10 x 11
Bedroom
- Level: First
- Dimensions: 10 x 11
Bonus room
- Level: First
- Dimensions: 12 x 19
Breakfast room nook
- Features: Breakfast Bar, Eat-in Kitchen
- Level: First
- Dimensions: 9 x 6
Kitchen
- Features: Breakfast Bar, Built-in Features, Eat-in Kitchen
- Level: First
- Dimensions: 12 x 9
Living room
- Level: First
- Dimensions: 15 x 13
Heating
- Central, Electric
Cooling
- Central Air, Electric
Appliances
- Included: Dishwasher, Electric Oven, Electric Range, Electric Water Heater, Microwave
- Laundry: Washer Hookup, Dryer Hookup, In Kitchen
Features
- Eat-in Kitchen
- Flooring: Carpet, Ceramic Tile, Linoleum, Luxury Vinyl Plank
- Has basement: No
- Has fireplace: No
Interior area
- Total interior livable area: 1,734 sqft
Video & virtual tour
Property
Parking
- Total spaces: 2
- Parking features: Driveway, Garage, Garage Door Opener, Storage
- Attached garage spaces: 2
Accessibility
- Accessibility features: Grip-Accessible Features
Features
- Levels: One
- Stories: 1
- Patio & porch: Covered
- Exterior features: Rain Gutters, Storage
- Pool features: None
- Fencing: Back Yard,Chain Link
Lot
- Size: 0.92 Acres
- Features: Back Yard, Lawn, Landscaped
Details
- Additional structures: Storage
- Parcel number: 127702
Construction
Type & style
- Home type: SingleFamily
- Architectural style: Ranch,Detached
- Property subtype: Single Family Residence
Materials
- Brick
- Foundation: Slab
- Roof: Composition
Condition
- Year built: 1969
Utilities & green energy
- Sewer: Septic Tank
- Water: Community/Coop
- Utilities for property: Septic Available, Water Available
Community & HOA
Community
- Subdivision: Hernandez A
HOA
- Has HOA: No
Location
- Region: Dorchester
Financial & listing details
- Price per square foot: $159/sqft
- Tax assessed value: $277,253
- Annual tax amount: $226
- Date on market: 7/9/2026
- Listing terms: Cash,Conventional,FHA,VA Loan
Estimated market value
Not available
Estimated sales range
Not available
Not available
Price history
| Date | Event | Price |
|---|---|---|
| 7/9/2026 | Listed for sale | $275,000$159/sqft |
Source: NTREIS #21324741 Report a problem | ||
Public tax history
| Year | Property taxes | Tax assessment |
|---|---|---|
| 2025 | $226 | $216,521 +10% |
| 2024 | $226 | $196,837 +10% |
| 2023 | $226 -11.3% | $178,943 +10% |
| 2022 | $255 | $162,675 +10% |
| 2021 | $255 | $147,886 +10% |
| 2020 | -- | $134,442 +10% |
| 2019 | $255 | $122,220 +4.5% |
| 2018 | $255 | $116,997 +15.8% |
| 2017 | $255 | $101,008 -1.6% |
| 2016 | $255 -36.2% | $102,665 +10.2% |
| 2015 | $400 | $93,192 -4.3% |
| 2014 | $400 | $97,416 +7.4% |
| 2013 | -- | $90,668 |
| 2012 | -- | $90,668 |
| 2011 | -- | $90,668 0% |
| 2010 | -- | $90,706 -9.4% |
| 2009 | -- | $100,088 |
| 2008 | -- | $100,088 +13.2% |
| 2006 | -- | $88,419 +67.6% |
| 2005 | -- | $52,744 +10% |
| 2004 | -- | $47,949 +10% |
| 2002 | -- | $43,590 |
| 2001 | -- | $43,590 -3.4% |
| 2000 | -- | $45,132 |
Find assessor info on the county website
Monthly payment
Est. payment
Payment breakdown
Explore the cost of this home by adjusting the details. Changes won't be saved.Climate risks
Neighborhood: 75459
Nearby schools
GreatSchools rating
- NAHowe Elementary SchoolGrades: PK-2Distance: 6 mi
- 7/10Howe Middle SchoolGrades: 6-8Distance: 6.8 mi
- 7/10Howe High SchoolGrades: 9-12Distance: 6.2 mi
Schools provided by the listing agent
- Elementary: Summit Hill
- Middle: Howe
- High: Howe
- District: Howe ISD
Source: NTREIS. This data may not be complete. We recommend contacting the local school district to confirm school assignments for this home.
- $198,7003 bd2 ba1k sqft3723 State Highway 289, Dorchester, TX 75459Off Market
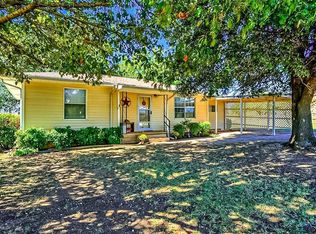
- $381,400-- bd-- ba2.3k sqft3689 State Highway 289, Dorchester, TX 75459Off Market
- $670,07317.284 Acres3787 State Highway 289, Howe, TX 75459Off Market
- $101,586-- bd-- ba3.6k sqftHwy 289, Howe, TX 75459Off Market
- $222,5394.12 Acres3595 State Highway 289, Dorchester, TX 75459Off Market
- $575,2003 bd2 ba1.4k sqft3659 State Highway 289, Dorchester, TX 75459Off Market
- $115,0162.87 Acres3557 State Highway 289 #3, Dorchester, TX 75459Off Market
- $184,346-- bd-- ba-- sqft3557 State Highway 289, Dorchester, TX 75459Off Market
A local agent can set up tours, give advice and negotiate with sellers.
Similar homes
- $265,0003 bd2 ba1.4k sqft508 Simpson Dr, Sherman, TX 75092For Sale
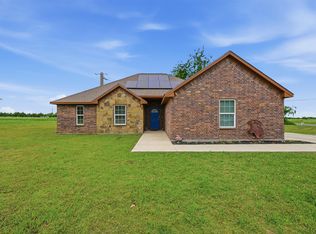 MLS ID #21255807, Cristi Perkins. NTREIS
 - $299,9003 bd2 ba1.8k sqft703 N Holly Ave, Sherman, TX 75092For Sale
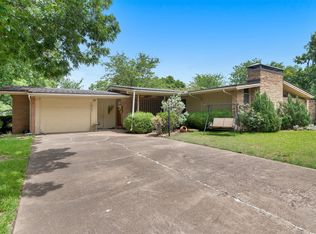 MLS ID #21336332, Amber Carter. NTREIS
 - $265,0003 bd2 ba2k sqft1712 Oakhill Dr, Sherman, TX 75092For Sale
 MLS ID #21313776, Cory Meals. NTREIS
 - $285,0003 bd2 ba1.4k sqft921 Calder St, Howe, TX 75459For Sale
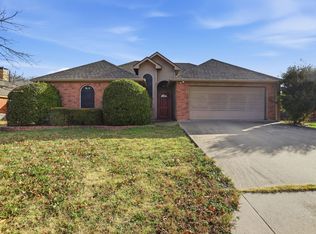 MLS ID #21152612, Clay Cecil. NTREIS
 - $315,0003 bd2 ba2k sqft3928 W Houston St, Sherman, TX 75092For SaleMLS ID #21138554, Kimberly Hudgins. NTREIS
- $249,9003 bd2 ba1.9k sqft1704 W Birge St, Sherman, TX 75092For SaleMLS ID #21318590, Lisa Carson. NTREIS
- $275,0003 bd2 ba1.6k sqft2704 Rex Cruse Dr, Sherman, TX 75092For SaleMLS ID #21317320, Kimberly Hudgins. NTREIS
- $275,0003 bd3 ba1.9k sqft1939 E Texas St, Denison, TX 75021For SaleMLS ID #21338213, Evan Martin. NTREIS
- $250,0003 bd3 ba1.7k sqft941 Maple St, Howe, TX 75459For SaleMLS ID #21128575, Deanna Parker. NTREIS
- $265,0003 bd2 ba1.9k sqft1323 Pheasant Dr, Sherman, TX 75092For SaleMLS ID #21275070, Clay Gilbert. NTREIS
- $279,7003 bd2 ba1.9k sqft813 S Andrews St, Sherman, TX 75090For SaleMLS ID #21251272, Simone Belmonte. NTREIS
- $280,0003 bd2 ba1.5k sqft2705 N Woods St, Sherman, TX 75092For SaleMLS ID #21226669, Kristine Crawford. NTREIS
- $249,5003 bd2 ba2k sqft616 Kessler Blvd, Sherman, TX 75092For SaleMLS ID #21217288, JOEY JORDAN. NTREIS
- $310,0002 bd2 ba2.5k sqft830 Layne Dr, Denison, TX 75020For SaleMLS ID #21333741, Dionne Warfield. NTREIS
- $239,9003 bd2 ba1.3k sqft3110 Normandy Dr, Sherman, TX 75090For SaleMLS ID #21316509, Jirapa Hou. NTREIS
- $280,0003 bd2 ba1.7k sqft2912 W Morton St, Denison, TX 75020For SaleMLS ID #21281857, Veronica Garcia. NTREIS
- $272,5003 bd2 ba1.6k sqft2513 Sunset St, Denison, TX 75020For SaleMLS ID #21128672, Brad Rhodes. NTREIS
- $299,0003 bd2 ba1.4k sqft213 Bryant St, Pottsboro, TX 75076For SaleMLS ID #21334348, Spencer McDuffy. NTREIS
- $325,0003 bd3 ba1.6k sqft889 Quail Creek Cir, Pottsboro, TX 75076For SaleMLS ID #21342221, Ron Moore. NTREIS
- $270,0003 bd2 ba1.8k sqft1224 S Lang Ave, Denison, TX 75020For SaleMLS ID #21279313, Julien Peralta. NTREIS
