A stunning mature magnolia tree welcomes you with timeless curb appeal the moment you arrive. Thoughtfully maintained and filled with functional living space, this home offers the perfect blend of comfort, flexibility, and everyday convenience. Featuring two spacious living areas, the versatile floor plan easily accommodates a playroom, flex room, or home office while still preserving a cozy and inviting family gathering space. Recent updates to the kitchen and bathrooms add stylish modern touches throughout without sacrificing functionality, while thoughtful storage solutions and additional closet space enhance everyday living. The primary suite features a large walk-in closet and an ensuite bathroom complete with dual sinks and a beautifully tiled walk-in shower. Step outside to enjoy the expansive rear concrete patio and wraparound concrete walkway, ideal for relaxing evenings or entertaining guests all with convenient backyard access. A storage shed with electricity provides the perfect setup for hobbies, tools, or additional storage, helping keep the garage organized and clutter-free. With its thoughtful updates, versatile layout, and exceptionally well-cared-for condition, this move-in ready home is one you won’t want to miss!
For sale
Price cut: $7K (7/31)
$258,000
1323 Pheasant Dr, Sherman, TX 75092
3beds
1,902sqft
:
Get pre-qualified$1,909/mo
Single Family Residence
Built in 2004
5,662 Square Feet Lot
$254,500 Zestimate®
$136/sqft
$31/mo HOA
What's special
Stylish modern touchesVersatile floor planStorage shed with electricityLarge walk-in closetBeautifully tiled walk-in showerTimeless curb appealAdditional closet space
- 73 days |
- 210 |
- 16 |
Zillow last checked:
Listing updated:
Listed by:
Clay Gilbert 0731330 903-893-5188,
C-21 DEAN GILBERT, REALTORS 903-893-5188
Source: NTREIS,MLS#: 21275070
Facts & features
Interior
Bedrooms & bathrooms
- Bedrooms: 3
- Bathrooms: 2
- Full bathrooms: 2
Primary bedroom
- Features: Ceiling Fan(s), En Suite Bathroom, Walk-In Closet(s)
- Level: First
- Dimensions: 14 x 15
Bedroom
- Features: Ceiling Fan(s)
- Level: First
- Dimensions: 12 x 12
Bedroom
- Level: First
- Dimensions: 11 x 10
Primary bathroom
- Features: Built-in Features, Dual Sinks, En Suite Bathroom, Granite Counters
- Level: First
- Dimensions: 8 x 9
Dining room
- Level: First
- Dimensions: 15 x 7
Other
- Features: Built-in Features
- Level: First
- Dimensions: 10 x 7
Kitchen
- Features: Built-in Features, Eat-in Kitchen, Granite Counters, Kitchen Island, Pantry
- Level: First
- Dimensions: 15 x 7
Laundry
- Level: First
- Dimensions: 7 x 6
Living room
- Features: Ceiling Fan(s)
- Level: First
- Dimensions: 22 x 14
Living room
- Features: Ceiling Fan(s), Fireplace
- Level: First
- Dimensions: 17 x 15
Heating
- Central, Fireplace(s), Natural Gas
Cooling
- Central Air, Ceiling Fan(s), Electric
Appliances
- Included: Dishwasher, Electric Range, Disposal, Gas Water Heater, Microwave, Refrigerator
- Laundry: Washer Hookup, Dryer Hookup, Laundry in Utility Room
Features
- Eat-in Kitchen, Granite Counters, High Speed Internet, Kitchen Island, Open Floorplan, Pantry, Cable TV, Walk-In Closet(s)
- Flooring: Ceramic Tile, Luxury Vinyl Plank
- Windows: Window Coverings
- Has basement: No
- Number of fireplaces: 1
- Fireplace features: Wood Burning
Interior area
- Total interior livable area: 1,902 sqft
Video & virtual tour
Property
Parking
- Total spaces: 2
- Parking features: Concrete, Door-Single, Driveway, Enclosed, Garage Faces Front, Garage, Garage Door Opener, Inside Entrance, Kitchen Level, Lighted
- Attached garage spaces: 2
Features
- Levels: One
- Stories: 1
- Patio & porch: Rear Porch, Patio
- Exterior features: Lighting, Rain Gutters, Storage
- Pool features: None, Community
- Fencing: Back Yard,Fenced,Privacy,Wood
Lot
- Size: 5,662 Square Feet
- Features: Landscaped, Level, Subdivision, Sprinkler System
Details
- Additional structures: Shed(s), Storage, Workshop
- Parcel number: 214037
Construction
Type & style
- Home type: SingleFamily
- Architectural style: Detached
- Property subtype: Single Family Residence
Materials
- Foundation: Slab
- Roof: Composition
Condition
- Year built: 2004
Utilities & green energy
- Sewer: Public Sewer
- Water: Public
- Utilities for property: Electricity Connected, Natural Gas Available, Sewer Available, Separate Meters, Underground Utilities, Water Available, Cable Available
Community & HOA
Community
- Features: Pool, Curbs, Sidewalks
- Subdivision: Country Ridge Estates 1
HOA
- Has HOA: Yes
- Services included: All Facilities, Maintenance Grounds
- HOA fee: $375 annually
- HOA name: Principal Management
- HOA phone: 214-368-4030
Location
- Region: Sherman
Financial & listing details
- Price per square foot: $136/sqft
- Tax assessed value: $279,635
- Annual tax amount: $6,094
- Date on market: 5/19/2026
- Cumulative days on market: 74 days
- Listing terms: Cash,Conventional,FHA,VA Loan
Estimated market value
$254,500
$242,000 - $267,000
$1,928/mo
Price history
| Date | Event | Price |
|---|---|---|
| 7/31/2026 | Price change | $258,000-2.6%$136/sqft |
Source: NTREIS #21275070 Report a problem | ||
| 7/7/2026 | Listed for sale | $265,000$139/sqft |
Source: NTREIS #21275070 Report a problem | ||
| 6/28/2026 | Contingent | $265,000$139/sqft |
Source: NTREIS #21275070 Report a problem | ||
| 6/6/2026 | Price change | $265,000-5.4%$139/sqft |
Source: NTREIS #21275070 Report a problem | ||
| 5/19/2026 | Listed for sale | $279,999+27.9%$147/sqft |
Source: NTREIS #21275070 Report a problem | ||
| 1/28/2020 | Listing removed | $219,000$115/sqft |
Source: Vincent Realty Group #14170295 Report a problem | ||
| 1/13/2020 | Price change | $219,000-1.6%$115/sqft |
Source: Vincent Realty Group #14170295 Report a problem | ||
| 8/23/2019 | Listed for sale | $222,500$117/sqft |
Source: Vincent Realty Group #14170295 Report a problem | ||
| 6/20/2013 | Sold | -- |
Source: Agent Provided Report a problem | ||
| 7/18/2011 | Sold | -- |
Source: Agent Provided Report a problem | ||
Public tax history
| Year | Property taxes | Tax assessment |
|---|---|---|
| 2025 | $938 | $277,828 +10% |
| 2024 | $938 | $252,571 +10% |
| 2023 | $938 -55.1% | $229,610 +10% |
| 2022 | $2,092 | $208,736 +10% |
| 2021 | $2,092 | $189,760 +3.8% |
| 2020 | -- | $182,817 +4.4% |
| 2019 | $2,092 | $175,168 +3% |
| 2018 | $2,092 +0.5% | $170,079 +9% |
| 2017 | $2,081 | $156,076 +6.1% |
| 2016 | $2,081 -6.9% | $147,142 +23% |
| 2015 | $2,236 | $119,642 -0.4% |
| 2014 | $2,236 | $120,080 +3% |
| 2013 | -- | $116,609 -0.9% |
| 2012 | -- | $117,704 +3.9% |
| 2011 | -- | $113,327 -5.9% |
| 2010 | -- | $120,447 -0.2% |
| 2009 | -- | $120,738 |
| 2008 | -- | $120,738 +5.9% |
| 2007 | -- | $113,961 |
| 2006 | -- | $113,961 0% |
| 2005 | -- | $113,993 +751.3% |
| 2004 | -- | $13,390 +30% |
| 2002 | -- | $10,300 |
Find assessor info on the county website
Monthly payment
Est. payment
Payment breakdown
Explore the cost of this home by adjusting the details. Changes won't be saved.Climate risks
Neighborhood: 75092
Nearby schools
GreatSchools rating
- 5/10Henry W Sory Elementary SchoolGrades: K-5Distance: 1.5 mi
- 5/10Piner Middle SchoolGrades: 6-8Distance: 2.7 mi
- 5/10Sherman High SchoolGrades: 9-12Distance: 1 mi
Schools provided by the listing agent
- Elementary: Henry W Sory
- Middle: Piner
- High: Sherman
- District: Sherman ISD
Source: NTREIS. This data may not be complete. We recommend contacting the local school district to confirm school assignments for this home.
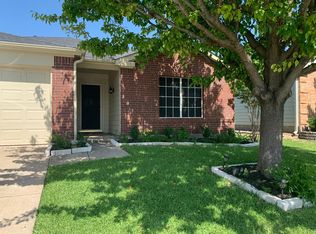
- $232,4003 bd2 ba1.4k sqft1319 Pheasant Dr, Sherman, TX 75092Off Market
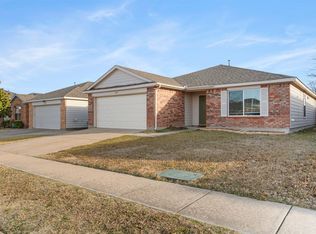
- $235,0004 bd2 ba1.5k sqft1401 Pheasant Dr, Sherman, TX 75092Pending
- $263,000-- bd-- ba2.1k sqft1315 Pheasant Dr, Sherman, TX 75092Off Market
- $203,1003 bd2 ba1.1k sqft1320 Mallard Dr, Sherman, TX 75092Off Market
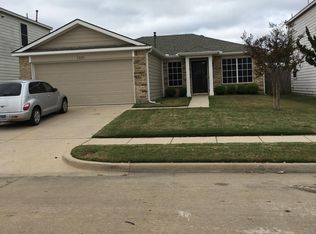
- $269,6004 bd3 ba2.2k sqft1316 Mallard Dr, Sherman, TX 75092Off Market
- $--4 bd2 ba2.1k sqft1405 Pheasant Dr, Sherman, TX 75092Sold
- $272,200-- bd-- ba2.3k sqft1402 Mallard Dr, Sherman, TX 75092Off Market
- $220,2003 bd2 ba1.4k sqft1312 Mallard Dr, Sherman, TX 75092Off Market
A local agent can set up tours, give advice and negotiate with sellers.
Similar homes
- $243,0003 bd2 ba1.3k sqft1909 Timberline Ln, Sherman, TX 75092For Sale
 MLS ID #21285103, Patrick Kocher. NTREIS
 - $265,0003 bd2 ba1.4k sqft2324 Southridge Ln, Sherman, TX 75092For Sale
 MLS ID #21313894, Jessica Parks. NTREIS
 - $265,0003 bd2 ba1.6k sqft702 Madison Pl, Sherman, TX 75092For Sale
 MLS ID #21276703, Carmen Dutton. NTREIS
 - $299,0003 bd3 ba2k sqft1908 Ridgecrest Ln, Sherman, TX 75092For Sale
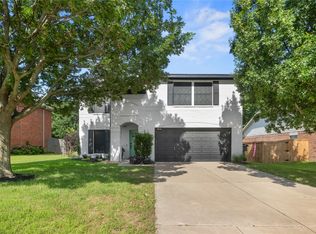 MLS ID #21277220, Jacob Kennedy. NTREIS
 - $265,0003 bd2 ba1.4k sqft508 Simpson Dr, Sherman, TX 75092For SaleMLS ID #21255807, Cristi Perkins. NTREIS
- $289,9003 bd2 ba1.7k sqft2214 Southridge Ln, Sherman, TX 75092For SaleMLS ID #21263982, Ken Taylor. NTREIS
- $275,0003 bd2 ba1.6k sqft2704 Rex Cruse Dr, Sherman, TX 75092For SaleMLS ID #21317320, Kimberly Hudgins. NTREIS
- $265,0004 bd2 ba1.8k sqft1413 N Wharton St, Sherman, TX 75092For SaleMLS ID #21320068, SHERRY SMITH. NTREIS
- $240,0003 bd2 ba1.4k sqft946 W Laurel St, Sherman, TX 75092For SaleMLS ID #21271024, Jamie Stephens. NTREIS
- $239,9002 bd2 ba1.7k sqft110 S Binkley St, Sherman, TX 75092For SaleMLS ID #21303429, Nev Hewitt-Patterson. NTREIS
- $274,9993 bd2 ba1.8k sqft4804 Hara Ln, Sherman, TX 75092For SaleMLS ID #21310952, Jessica Orr. NTREIS
- $280,0003 bd2 ba1.5k sqft2705 N Woods St, Sherman, TX 75092For SaleMLS ID #21226669, Kristine Crawford. NTREIS
- $279,0003 bd2 ba1.5k sqft4810 Hilre Dr, Sherman, TX 75092For SaleMLS ID #21310058, Simone Belmonte. NTREIS
- $315,0003 bd2 ba1.6k sqft3347 Carriage Cir, Sherman, TX 75092For SaleMLS ID #21247501, Kimberly Hudgins. NTREIS
- $350,0003 bd3 ba2.7k sqft4515 Hummingbird Dr, Sherman, TX 75092For SaleMLS ID #21057297, Katie Schroeder. NTREIS
- $224,8003 bd2 ba1.2k sqft2325 N Ricketts St, Sherman, TX 75092For SaleMLS ID #21247266, Toni Evans Morrow. NTREIS
- $314,9004 bd3 ba1.9k sqft1510 W McGee St, Sherman, TX 75092For SaleMLS ID #21282647, Scott Lathrop. NTREIS
- $279,7003 bd2 ba1.9k sqft813 S Andrews St, Sherman, TX 75090For SaleMLS ID #21251272, Simone Belmonte. NTREIS
- $199,8003 bd2 ba1.2k sqft605 S Ricketts St, Sherman, TX 75092For SaleMLS ID #21302612, Eli Ersch. NTREIS
- $190,0003 bd2 ba1.4k sqft1411 Robin Dr, Sherman, TX 75092For SaleMLS ID #21288647, Elizabeth Ali. NTREIS
