Welcome to this 4-bedroom, 2-bathroom brick traditional, perfectly situated in one of West Sherman’s great neighborhoods! Step into a light-filled living room anchored by a cozy wood-burning fireplace—the perfect spot for gatherings. The kitchen features crisp white cabinetry accented with brand-new hardware, providing a fresh and timeless aesthetic. The primary suite is strategically separated from the secondary bedrooms for maximum privacy. It boasts a walk-in closet and en-suite bath complete with a brand-new double vanity, mirror, and decorative lighting. You will love that all three secondary bedrooms feature their own walk-in closets, ceiling fans, and window coverings. The functional layout ensures everyone has their own space to relax. Whether you’re dreaming of a garden, a play paradise for pets and kids, or the ultimate summer BBQ spot, the back yard can handle it all. Zoned for Sory Elementary, Piner Middle, and Sherman High. Would be great as a rental property as well!
Pending
$235,000
1401 Pheasant Dr, Sherman, TX 75092
4beds
1,560sqft
:
Get pre-qualified$1,752/mo
Single Family Residence
Built in 2004
5,662 Square Feet Lot
$231,100 Zestimate®
$151/sqft
$25/mo HOA
What's special
Cozy wood-burning fireplaceBrand-new hardware
- 61 days |
- 94 |
- 4 |
Likely to sell faster than
Zillow last checked:
Listing updated:
Listed by:
Cory Cain 0808424 972-679-4136,
Coldwell Banker Apex, REALTORS 972-727-3377,
Stephanie Cain 0747709 214-435-2686,
Coldwell Banker Apex, REALTORS
Source: NTREIS,MLS#: 21281674
Facts & features
Interior
Bedrooms & bathrooms
- Bedrooms: 4
- Bathrooms: 2
- Full bathrooms: 2
Primary bedroom
- Level: First
- Dimensions: 14 x 12
Bedroom
- Level: First
- Dimensions: 0 x 0
Bedroom
- Level: First
- Dimensions: 0 x 0
Bedroom
- Level: First
- Dimensions: 0 x 0
Living room
- Features: Ceiling Fan(s), Fireplace
- Level: First
- Dimensions: 17 x 16
Heating
- Central, Electric
Cooling
- Central Air, Electric
Appliances
- Included: Dishwasher, Electric Range, Electric Water Heater, Disposal
Features
- Eat-in Kitchen, Open Floorplan, Pantry, Cable TV, Walk-In Closet(s)
- Flooring: Carpet, Ceramic Tile
- Has basement: No
- Number of fireplaces: 1
- Fireplace features: Gas, Living Room
Interior area
- Total interior livable area: 1,560 sqft
Video & virtual tour
Property
Parking
- Total spaces: 2
- Parking features: Concrete, Door-Single, Garage Faces Front, Garage, Garage Door Opener
- Attached garage spaces: 2
Features
- Levels: One
- Stories: 1
- Pool features: None
Lot
- Size: 5,662 Square Feet
- Features: Interior Lot
Details
- Parcel number: 214036
Construction
Type & style
- Home type: SingleFamily
- Architectural style: Traditional,Detached
- Property subtype: Single Family Residence
Materials
- Brick
- Foundation: Slab
- Roof: Composition
Condition
- Year built: 2004
Utilities & green energy
- Sewer: Public Sewer
- Water: Public
- Utilities for property: Sewer Available, Water Available, Cable Available
Community & HOA
Community
- Subdivision: Country Ridge Estates
HOA
- Has HOA: Yes
- Services included: Association Management
- HOA fee: $150 semi-annually
- HOA name: Country Ridge Estates
- HOA phone: 214-368-4030
Location
- Region: Sherman
Financial & listing details
- Price per square foot: $151/sqft
- Tax assessed value: $228,296
- Annual tax amount: $4,500
- Date on market: 5/29/2026
- Cumulative days on market: 52 days
- Listing terms: Cash,FHA,VA Loan
- Exclusions: Curtains, rods and tv brackets.
Estimated market value
$231,100
$220,000 - $243,000
$1,821/mo
Price history
| Date | Event | Price |
|---|---|---|
| 7/20/2026 | Pending sale | $235,000$151/sqft |
Source: NTREIS #21281674 Report a problem | ||
| 7/10/2026 | Contingent | $235,000$151/sqft |
Source: NTREIS #21281674 Report a problem | ||
| 5/29/2026 | Listed for sale | $235,000-5.1%$151/sqft |
Source: NTREIS #21281674 Report a problem | ||
| 2/16/2026 | Listing removed | $247,500$159/sqft |
Source: NTREIS #21148267 Report a problem | ||
| 1/14/2026 | Listed for sale | $247,500-8.3%$159/sqft |
Source: NTREIS #21148267 Report a problem | ||
| 9/8/2022 | Sold | -- |
Source: NTREIS #20129915 Report a problem | ||
| 8/9/2022 | Contingent | $269,900$173/sqft |
Source: NTREIS #20129915 Report a problem | ||
| 8/1/2022 | Listed for sale | $269,900$173/sqft |
Source: NTREIS #20129915 Report a problem | ||
| 6/18/2020 | Listing removed | $1,400$1/sqft |
Source: The Harvey Group #14356165 Report a problem | ||
| 6/2/2020 | Listed for rent | $1,400$1/sqft |
Source: The Harvey Group #14356165 Report a problem | ||
| 2/19/2019 | Listing removed | $1,400$1/sqft |
Source: The Harvey Group #14017481 Report a problem | ||
| 2/18/2019 | Price change | $1,400-3.4%$1/sqft |
Source: The Harvey Group #14017481 Report a problem | ||
| 2/6/2019 | Listed for rent | $1,450$1/sqft |
Source: The Harvey Group #14017481 Report a problem | ||
| 2/11/2015 | Sold | -- |
Source: Public Record Report a problem | ||
| 4/21/2008 | Sold | -- |
Source: Public Record Report a problem | ||
| 7/12/2005 | Sold | -- |
Source: Public Record Report a problem | ||
Public tax history
| Year | Property taxes | Tax assessment |
|---|---|---|
| 2025 | $3,140 -18.6% | $228,296 -4.4% |
| 2024 | $3,860 -11% | $238,888 -8.5% |
| 2023 | $4,338 | $261,147 +7% |
| 2022 | -- | $243,970 +37.4% |
| 2021 | $4,267 | $177,624 +4.3% |
| 2020 | -- | $170,234 +6.1% |
| 2019 | $4,211 +17.7% | $160,449 +3.4% |
| 2018 | $3,577 +41.4% | $155,224 +8.9% |
| 2017 | $2,530 | $142,567 +8.2% |
| 2016 | $2,530 +2.2% | $131,780 +29.4% |
| 2015 | $2,476 | $101,834 +2.2% |
| 2014 | $2,476 | $99,658 +1.3% |
| 2013 | -- | $98,345 -0.7% |
| 2012 | -- | $99,086 |
| 2011 | -- | $99,086 -9.8% |
| 2010 | -- | $109,872 |
| 2009 | -- | $109,872 |
| 2008 | -- | $109,872 +0.9% |
| 2007 | -- | $108,844 |
| 2006 | -- | $108,844 |
| 2005 | -- | $108,844 +712.9% |
| 2004 | -- | $13,390 +30% |
| 2002 | -- | $10,300 |
Find assessor info on the county website
Monthly payment
Est. payment
Payment breakdown
Explore the cost of this home by adjusting the details. Changes won't be saved.Climate risks
Neighborhood: 75092
Nearby schools
GreatSchools rating
- 5/10Henry W Sory Elementary SchoolGrades: K-5Distance: 1.5 mi
- 5/10Piner Middle SchoolGrades: 6-8Distance: 2.7 mi
- 5/10Sherman High SchoolGrades: 9-12Distance: 1 mi
Schools provided by the listing agent
- Elementary: Henry W Sory
- Middle: Piner
- High: Sherman
- District: Sherman ISD
Source: NTREIS. This data may not be complete. We recommend contacting the local school district to confirm school assignments for this home.
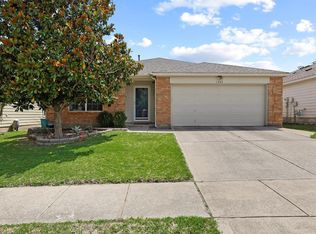
- $265,0003 bd2 ba1.9k sqft1323 Pheasant Dr, Sherman, TX 75092For Sale
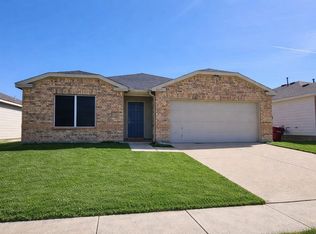
- $--4 bd2 ba2.1k sqft1405 Pheasant Dr, Sherman, TX 75092Sold
- $273,500-- bd-- ba2.3k sqft1402 Mallard Dr, Sherman, TX 75092Off Market
- $233,5003 bd2 ba1.4k sqft1319 Pheasant Dr, Sherman, TX 75092Off Market
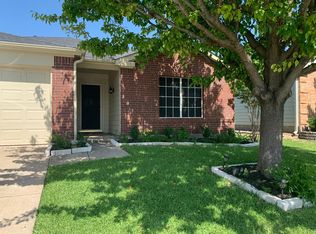
- $219,900-- bd-- ba1.4k sqft1409 Pheasant Dr, Sherman, TX 75092Off Market
- $235,300-- bd-- ba1.4k sqft1406 Mallard Dr, Sherman, TX 75092Off Market
- $203,1003 bd2 ba1.1k sqft1320 Mallard Dr, Sherman, TX 75092Off Market
- $194,700-- bd-- ba1.1k sqft1410 Mallard Dr, Sherman, TX 75092Off Market
A local agent can set up tours, give advice and negotiate with sellers.
Similar homes
- $243,0003 bd2 ba1.3k sqft1909 Timberline Ln, Sherman, TX 75092For Sale
 MLS ID #21285103, Patrick Kocher. NTREIS
 - $265,0003 bd2 ba1.9k sqft1323 Pheasant Dr, Sherman, TX 75092For SaleMLS ID #21275070, Clay Gilbert. NTREIS
- $240,0003 bd2 ba1.4k sqft946 W Laurel St, Sherman, TX 75092For Sale
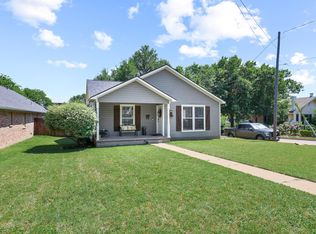 MLS ID #21271024, Jamie Stephens. NTREIS
 - $265,0003 bd2 ba1.4k sqft2324 Southridge Ln, Sherman, TX 75092For Sale
 MLS ID #21313894, Jessica Parks. NTREIS
 - $219,0003 bd2 ba1.3k sqft513 Talley Dr, Sherman, TX 75092For SaleMLS ID #21339611, Evan Martin. NTREIS
- $285,0003 bd2 ba1.5k sqft1411 Saratoga Dr, Sherman, TX 75092For SaleMLS ID #21274886, Taylor Vannoy. NTREIS
- $265,0003 bd2 ba1.6k sqft702 Madison Pl, Sherman, TX 75092For SaleMLS ID #21276703, Carmen Dutton. NTREIS
- $265,0003 bd2 ba1.4k sqft508 Simpson Dr, Sherman, TX 75092For SaleMLS ID #21255807, Cristi Perkins. NTREIS
- $299,0003 bd3 ba2k sqft1908 Ridgecrest Ln, Sherman, TX 75092For SaleMLS ID #21277220, Jacob Kennedy. NTREIS
- $199,8003 bd2 ba1.2k sqft605 S Ricketts St, Sherman, TX 75092For SaleMLS ID #21302612, Eli Ersch. NTREIS
- $289,9003 bd2 ba1.7k sqft2214 Southridge Ln, Sherman, TX 75092For SaleMLS ID #21263982, Ken Taylor. NTREIS
- $239,5003 bd2 ba1.5k sqft842 Starlight Dr, Sherman, TX 75090For SaleMLS ID #21291255, Anastasia Riley. NTREIS
- $215,0003 bd2 ba1.1k sqft918 N Ricketts St, Sherman, TX 75092For SaleMLS ID #21178577, Carol King Ringo. NTREIS
- $229,0002 bd2 ba1.2k sqft3118 Richelieu St, Sherman, TX 75090For SaleMLS ID #21340120, PAULA CLOUD. NTREIS
- $274,9993 bd2 ba1.8k sqft4804 Hara Ln, Sherman, TX 75092For SaleMLS ID #21310952, Jessica Orr. NTREIS
- $314,9004 bd3 ba1.9k sqft1510 W McGee St, Sherman, TX 75092For SaleMLS ID #21282647, Scott Lathrop. NTREIS
- $280,0003 bd2 ba1.5k sqft2705 N Woods St, Sherman, TX 75092For SaleMLS ID #21226669, Kristine Crawford. NTREIS
- $200,0003 bd2 ba1.7k sqft219 W Wilson Ave, Sherman, TX 75090For SaleMLS ID #21314941, Kathleen Tredwell. NTREIS
- $227,5003 bd2 ba1.4k sqft414 Goliad Dr, Sherman, TX 75090For SaleMLS ID #20990177, Dawn Hershberger. NTREIS
- $299,0003 bd2 ba1.5k sqft701 W Lamberth Rd, Sherman, TX 75092For SaleMLS ID #21296523, Jackson Fox. NTREIS
