Big, beautifully refreshed 3-bedroom, 2-bath home with a 2-car attached garage and a rare bonus workshop - all at an exceptional value in Sherman! If you've been searching for a home that give you more space without stretching your budget, this one deserves a look. With 1,723 square feet, this single-story home offers generously sized living spaces and bedrooms that are hard to find in this price point. The home has been thoughtfully remodeled and refreshed, combining the character and solid construction of an established Sherman neighborhood with the comfort buyers want today. Beautiful hardwood flooring adds warmth and character, while new carpet in the bedrooms provides a fresh, comfortable fee. The rear-entry, 2-car attached garage provides convenient everyday parking and storage, while the separate workshop with electricity is a wonderful bonus - perfect for a hobbyist, DIY enthusiast, additional storage, or anyone who needs a dedicated workspace. Outside, you'll find a fenced backyard and room to enjoy the outdoors without the maintenance demands of a huge property. And the location is hard to beat, with convenient access to the biggest Sherman employers, as well as shopping, dining and major roads. This is an opportunity to get substantially more living space and functionality than many homes in this price range. Come see how much house you can get for under $200,000!
For sale
Price cut: $5K (8/17)
$195,000
219 W Wilson Ave, Sherman, TX 75090
3beds
1,723sqft
Single Family Residence
Built in 1955
7,100 Square Feet Lot
$189,600 Zestimate®
$113/sqft
$-- HOA
What's special
Beautiful hardwood flooringFenced backyard
- 59 days
- 279
- 31
Zillow last checked:
Listing updated:
Listed by:
Kathleen Tredwell 0647666 972-930-5281,
eXp Realty, LLC 888-519-7431
Source: NTREIS,MLS#: 21314941
Facts & features
Interior
Bedrooms & bathrooms
- Bedrooms: 3
- Bathrooms: 2
- Full bathrooms: 2
Primary bedroom
- Features: Ceiling Fan(s), En Suite Bathroom, Linen Closet
- Level: First
- Dimensions: 20 x 11
Bedroom
- Features: Ceiling Fan(s)
- Level: First
- Dimensions: 15 x 12
Bedroom
- Features: Ceiling Fan(s)
- Level: First
- Dimensions: 12 x 12
Primary bathroom
- Features: Built-in Features, En Suite Bathroom, Linen Closet
- Level: First
- Dimensions: 11 x 6
Dining room
- Features: Ceiling Fan(s)
- Level: First
- Dimensions: 20 x 12
Other
- Features: Built-in Features
- Level: First
- Dimensions: 8 x 6
Kitchen
- Features: Built-in Features, Ceiling Fan(s), Pantry
- Level: First
- Dimensions: 14 x 11
Living room
- Features: Ceiling Fan(s)
- Level: First
- Dimensions: 20 x 12
Utility room
- Features: Built-in Features, Linen Closet
- Level: First
- Dimensions: 10 x 6
Heating
- Central, Natural Gas
Cooling
- Central Air, Ceiling Fan(s), Electric, Roof Turbine(s)
Appliances
- Included: Dishwasher, Electric Oven, Electric Range, Electric Water Heater, Disposal, Microwave, Trash Compactor, Vented Exhaust Fan
- Laundry: Washer Hookup, Dryer Hookup, ElectricDryer Hookup, Laundry in Utility Room
Features
- Built-in Features, Decorative/Designer Lighting Fixtures, High Speed Internet, Pantry, Cable TV, Walk-In Closet(s)
- Flooring: Carpet, Hardwood, Vinyl
- Windows: Shutters, Window Coverings
- Has basement: No
- Has fireplace: No
Interior area
- Total interior livable area: 1,723 sqft
Video & virtual tour
Property
Parking
- Total spaces: 2
- Parking features: Additional Parking, Alley Access, Door-Single, Driveway, Garage, Garage Door Opener, Gated, Inside Entrance, Off Street, Garage Faces Rear
- Attached garage spaces: 2
Features
- Levels: One
- Stories: 1
- Patio & porch: Patio
- Exterior features: Private Yard, Rain Gutters
- Pool features: None
- Fencing: Back Yard,Fenced,Gate,Privacy,Wood,Wrought Iron
Lot
- Size: 7,100 Square Feet
- Dimensions: 50 x 142
- Features: Interior Lot, Landscaped, Few Trees
Details
- Additional structures: Outbuilding, Shed(s), Workshop
- Parcel number: 166662
Construction
Type & style
- Home type: SingleFamily
- Architectural style: Traditional,Detached
- Property subtype: Single Family Residence
Materials
- Vinyl Siding
- Foundation: Pillar/Post/Pier
- Roof: Composition
Condition
- Resale
- Year built: 1955
Utilities & green energy
- Sewer: Public Sewer
- Water: Public
- Utilities for property: Electricity Connected, Natural Gas Available, Overhead Utilities, Sewer Available, Separate Meters, Water Available, Cable Available
Community & HOA
Community
- Features: Curbs
- Security: Smoke Detector(s)
- Subdivision: Southside Add Rep
HOA
- Has HOA: No
Location
- Region: Sherman
Financial & listing details
- Price per square foot: $113/sqft
- Tax assessed value: $192,627
- Annual tax amount: $4,225
- Date on market: 7/10/2026
- Cumulative days on market: 60 days
- Listing terms: Assumable,Conventional,FHA,VA Loan
- Road surface type: Asphalt
Estimated market value
$189,600
$180,000 - $199,000
$1,428/mo
Price history
| Date | Event | Price |
|---|---|---|
| 9/3/2026 | Listed for sale | $195,000$113/sqft |
Source: NTREIS #21314941 Report a problem | ||
| 8/27/2026 | Contingent | $195,000$113/sqft |
Source: NTREIS #21314941 Report a problem | ||
| 8/17/2026 | Price change | $195,000-2.5%$113/sqft |
Source: NTREIS #21314941 Report a problem | ||
| 7/10/2026 | Listed for sale | $200,000$116/sqft |
Source: NTREIS #21314941 Report a problem | ||
Public tax history
| Year | Property taxes | Tax assessment |
|---|---|---|
| 2025 | $4,225 +729.5% | $192,627 +32.8% |
| 2024 | $509 | $145,006 +10% |
| 2023 | -- | $131,824 +10% |
| 2022 | $661 -1.6% | $119,840 +10% |
| 2021 | $671 | $108,945 +10% |
| 2020 | -- | $99,041 +10% |
| 2019 | $679 +3.4% | $90,037 +1.5% |
| 2018 | $657 +6.2% | $88,740 +19.3% |
| 2017 | $618 | $74,411 +5.2% |
| 2016 | $618 -14% | $70,724 -0.4% |
| 2015 | $719 | $71,040 +16% |
| 2014 | $719 | $61,238 -0.2% |
| 2013 | -- | $61,360 -21.8% |
| 2012 | -- | $78,486 -0.1% |
| 2011 | -- | $78,534 +2.8% |
| 2010 | -- | $76,418 -14.5% |
| 2009 | -- | $89,429 |
| 2008 | -- | $89,429 |
| 2007 | -- | $89,429 +5.6% |
| 2006 | -- | $84,712 +52.6% |
| 2005 | -- | $55,528 +7.4% |
| 2004 | -- | $51,708 |
| 2002 | -- | $51,708 +39.7% |
| 2001 | -- | $37,026 +10% |
| 2000 | -- | $33,660 |
Find assessor info on the county website
Monthly payment
Est. payment
Payment breakdown
Explore the cost of this home by adjusting the details. Changes won't be saved.Climate risks
Neighborhood: 75090
Nearby schools
Schools provided by the listing agent
- Elementary: Washington
- Middle: Piner
- High: Sherman
- District: Sherman ISD
Source: NTREIS. This data may not be complete. We recommend contacting the local school district to confirm school assignments for this home.
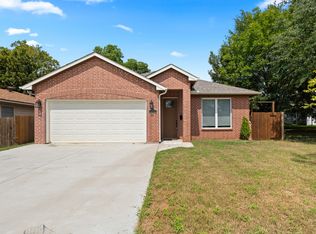
Similar homes
- $147,5003 bd2 ba1.6k sqft408 E Park Ave, Sherman, TX 75090For Sale
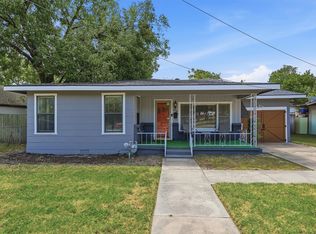 MLS ID #21369548, Colby Meals. NTREIS
 - $190,0003 bd2 ba1.4k sqft1411 Robin Dr, Sherman, TX 75092For Sale
 MLS ID #21288647, Elizabeth Ali. NTREIS
 - $199,8003 bd2 ba1.2k sqft605 S Ricketts St, Sherman, TX 75092For Sale
 MLS ID #21302612, Eli Ersch. NTREIS
 - $195,0003 bd1 ba1k sqft911 N Branch St, Sherman, TX 75090For Sale
 MLS ID #21334155, Mark Stevens. NTREIS
