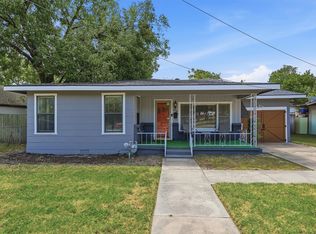
This lovely 2-bedroom home offers a great combination of classic character and recent improvements. Inside, you’ll find beautifully refinished hardwood floors that add warmth and character in the living areas. The oversized kitchen and bathroom have both been refreshed with new tile, and the refrigerator is included with the sale.
One of the home’s standout features is the large screened-in porch overlooking the spacious backyard—a wonderful spot for morning coffee, relaxing evenings, or entertaining friends and family. The exterior has also been upgraded with new vinyl siding, providing a fresh, low-maintenance look.
The attached garage offers everyday parking and storage, while the detached shed provides additional space for toys or yard tools. Located in a convenient Sherman location with easy access to local employers, shopping, dining, and major roads, this home offers an excellent opportunity for a homeowner or investor looking for an updated, move-in-ready property with plenty of charm.
Under contract
$150,000
222 W Wilson Ave, Sherman, TX 75090
2beds
1,156sqft
Single Family Residence
Built in 1955
8,537 Square Feet Lot
$149,600 Zestimate®
$130/sqft
$-- HOA
What's special
Spacious backyardBeautifully refinished hardwood floorsNew vinyl sidingOversized kitchen
- 7 days
- 201
- 17
Zillow last checked:
Listing updated:
Listed by:
Kathleen Tredwell 0647666 972-930-5281,
eXp Realty, LLC 888-519-7431
Source: NTREIS,MLS#: 21367401
Facts & features
Interior
Bedrooms & bathrooms
- Bedrooms: 2
- Bathrooms: 1
- Full bathrooms: 1
Primary bedroom
- Features: Ceiling Fan(s)
- Level: First
- Dimensions: 13 x 11
Bedroom
- Features: Ceiling Fan(s)
- Level: First
- Dimensions: 11 x 11
Dining room
- Level: First
- Dimensions: 14 x 12
Other
- Features: Built-in Features, Linen Closet
- Level: First
- Dimensions: 8 x 8
Kitchen
- Features: Built-in Features, Pantry
- Level: First
- Dimensions: 22 x 12
Living room
- Features: Ceiling Fan(s)
- Level: First
- Dimensions: 20 x 12
Heating
- Central, Natural Gas
Cooling
- Central Air, Ceiling Fan(s), Electric, Roof Turbine(s)
Appliances
- Included: Some Gas Appliances, Dishwasher, Electric Range, Disposal, Gas Water Heater, Ice Maker, Microwave, Plumbed For Gas, Refrigerator
- Laundry: Washer Hookup, Dryer Hookup, ElectricDryer Hookup, In Kitchen
Features
- Chandelier, Decorative/Designer Lighting Fixtures, High Speed Internet, Pantry, Cable TV
- Flooring: Carpet, Hardwood, Tile
- Windows: Shutters
- Has basement: No
- Has fireplace: No
Interior area
- Total interior livable area: 1,156 sqft
Video & virtual tour
Property
Parking
- Total spaces: 1
- Parking features: Door-Single, Driveway, Garage Faces Front, Garage, Garage Door Opener
- Attached garage spaces: 1
Features
- Levels: One
- Stories: 1
- Patio & porch: Rear Porch, Screened
- Exterior features: Lighting, Rain Gutters, Storage
- Pool features: None
- Fencing: Back Yard,Chain Link,Privacy,Wood
Lot
- Size: 8,537 Square Feet
- Dimensions: 60 x 142
- Features: Interior Lot, Landscaped, Level
- Residential vegetation: Grassed
Details
- Additional structures: Shed(s), Storage
- Parcel number: 166672
Construction
Type & style
- Home type: SingleFamily
- Architectural style: Traditional,Detached
- Property subtype: Single Family Residence
Materials
- Vinyl Siding
- Foundation: Pillar/Post/Pier
- Roof: Composition
Condition
- Resale
- Year built: 1955
Utilities & green energy
- Sewer: Public Sewer
- Water: Public
- Utilities for property: Electricity Connected, Natural Gas Available, Sewer Available, Separate Meters, Water Available, Cable Available
Community & HOA
Community
- Security: Smoke Detector(s)
- Subdivision: Southside Add Rep
HOA
- Has HOA: No
Location
- Region: Sherman
Financial & listing details
- Price per square foot: $130/sqft
- Tax assessed value: $148,968
- Annual tax amount: $3,267
- Date on market: 8/31/2026
- Cumulative days on market: 8 days
- Listing terms: Cash,Conventional,FHA,VA Loan
- Road surface type: Asphalt
Estimated market value
$149,600
$126,000 - $172,000
$1,291/mo
Price history
| Date | Event | Price |
|---|---|---|
| 9/4/2026 | Contingent | $150,000$130/sqft |
Source: eXp Realty #21367401 Report a problem | ||
| 8/31/2026 | Listed for sale | $150,000$130/sqft |
Source: eXp Realty #21367401 Report a problem | ||
Public tax history
| Year | Property taxes | Tax assessment |
|---|---|---|
| 2025 | $3,267 +0% | $148,968 +0% |
| 2024 | $3,266 -3.1% | $148,910 -3% |
| 2023 | $3,372 +2.2% | $153,575 +9.1% |
| 2022 | $3,298 +39.7% | $140,723 +40% |
| 2021 | $2,362 | $100,511 +6.7% |
| 2020 | -- | $94,220 +14.9% |
| 2019 | $2,153 +43.9% | $82,035 +13.3% |
| 2018 | $1,496 +114.4% | $72,415 +21.4% |
| 2017 | $698 | $59,648 +22.7% |
| 2016 | $698 -6.4% | $48,626 +1.4% |
| 2015 | $746 | $47,976 +9.5% |
| 2014 | $746 | $43,798 +19.1% |
| 2013 | -- | $36,767 -20.1% |
| 2012 | -- | $46,030 -0.4% |
| 2011 | -- | $46,200 +9.5% |
| 2010 | -- | $42,189 |
| 2009 | -- | $42,189 |
| 2008 | -- | $42,189 |
| 2007 | -- | $42,189 -0.4% |
| 2006 | -- | $42,366 +19.4% |
| 2005 | -- | $35,491 |
| 2004 | -- | $35,491 |
| 2002 | -- | $35,491 |
| 2001 | -- | $35,491 +32% |
| 2000 | -- | $26,882 |
Find assessor info on the county website
Monthly payment
Est. payment
Payment breakdown
Explore the cost of this home by adjusting the details. Changes won't be saved.Climate risks
Neighborhood: 75090
Nearby schools
Schools provided by the listing agent
- Elementary: Washington
- Middle: Piner
- High: Sherman
- District: Sherman ISD
Source: NTREIS. This data may not be complete. We recommend contacting the local school district to confirm school assignments for this home.
Similar homes
- $147,5003 bd2 ba1.6k sqft408 E Park Ave, Sherman, TX 75090For Sale
 MLS ID #21369548, Colby Meals. NTREIS
 - $160,0002 bd1 ba1.3k sqft1313 E Lamar St, Sherman, TX 75090For Sale
 MLS ID #21350648, Colby Meals. NTREIS
 - $150,0003 bd2 ba1.3k sqft710 E Lamar St, Sherman, TX 75090For Sale
 MLS ID #21306471, Katelynn Romine. NTREIS
 - $170,0003 bd1 ba1k sqft636 S Andrews Ave, Sherman, TX 75090For Sale
 MLS ID #21370398, Veronica Garcia. NTREIS
