Welcome to 710 E Lamar St — a beautifully updated single-story home offering modern finishes while preserving classic charm. This move-in-ready property features fresh interior and exterior updates, stylish vinyl plank flooring throughout, and abundant natural light.
The open-concept living and dining areas create an inviting space ideal for everyday living and entertaining. The updated kitchen boasts crisp white cabinetry, subway tile backsplash, modern countertops, and ample workspace. The renovated bathroom showcases contemporary tilework and updated fixtures for a clean, polished look.
Spacious bedrooms provide comfort and flexibility, while large windows throughout enhance the home’s bright, airy feel. Outside, enjoy a generous yard with mature trees and plenty of room for outdoor activities, gardening, or future enhancements.
Conveniently located near downtown Sherman, schools, shopping, dining, and major roadways — this home is a perfect fit for first-time buyers, downsizers, or investors alike.
This home qualifies for a limited-time lender-paid 2-1 buydown—reduced monthly payments for the first 2 years at no cost to the buyer or seller.
Buyer to confirm all measurements!
For sale
Price cut: $5K (8/19)
$150,000
710 E Lamar St, Sherman, TX 75090
3beds
1,374sqft
Single Family Residence
Built in 1935
8,581 Square Feet Lot
$-- Zestimate®
$109/sqft
$-- HOA
What's special
Modern finishesContemporary tileworkUpdated fixturesAbundant natural lightAmple workspaceSpacious bedroomsLarge windows throughout
- 81 days
- 387
- 38
Zillow last checked:
Listing updated:
Listed by:
Katelynn Romine 0793422 979-830-5200,
Better Homes & Garden Hometown 979-830-5200
Source: NTREIS,MLS#: 21306471
Facts & features
Interior
Bedrooms & bathrooms
- Bedrooms: 3
- Bathrooms: 2
- Full bathrooms: 2
Primary bedroom
- Level: First
- Dimensions: 15 x 10
Bedroom
- Level: First
- Dimensions: 10 x 12
Bedroom
- Level: First
- Dimensions: 10 x 12
Living room
- Level: First
- Dimensions: 20 x 8
Appliances
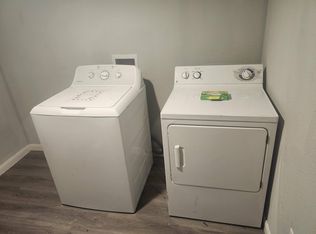
- Included: Disposal
Features
- Other, Walk-In Closet(s)
- Has basement: No
- Has fireplace: No
Interior area
- Total interior livable area: 1,374 sqft
Video & virtual tour
Property
Parking
- Parking features: Driveway
Features
- Levels: One
- Stories: 1
- Pool features: None
Lot
- Size: 8,581 Square Feet
Details
- Parcel number: 163794
Construction
Type & style
- Home type: SingleFamily
- Architectural style: Detached
- Property subtype: Single Family Residence
Condition
- Year built: 1935
Utilities & green energy
- Water: Public
- Utilities for property: Electricity Connected, Water Available
Community & HOA
Community
- Subdivision: Pilant
HOA
- Has HOA: No
Location
- Region: Sherman
Financial & listing details
- Price per square foot: $109/sqft
- Tax assessed value: $179,079
- Annual tax amount: $3,928
- Date on market: 6/18/2026
- Cumulative days on market: 230 days
- Listing terms: Cash,Conventional,FHA,USDA Loan,VA Loan
Estimated market value
Not available
Estimated sales range
Not available
$1,606/mo
Price history
| Date | Event | Price |
|---|---|---|
| 8/19/2026 | Price change | $150,000-3.2%$109/sqft |
Source: NTREIS #21306471 Report a problem | ||
| 7/22/2026 | Price change | $155,000-3.1%$113/sqft |
Source: NTREIS #21306471 Report a problem | ||
| 7/1/2026 | Price change | $160,000-3%$116/sqft |
Source: NTREIS #21306471 Report a problem | ||
| 6/18/2026 | Listed for sale | $164,900-0.1%$120/sqft |
Source: NTREIS #21306471 Report a problem | ||
| 6/4/2026 | Listing removed | $165,000$120/sqft |
Source: NTREIS #21196384 Report a problem | ||
| 5/13/2026 | Price change | $165,000-2.9%$120/sqft |
Source: NTREIS #21196384 Report a problem | ||
| 4/29/2026 | Price change | $170,000-2.8%$124/sqft |
Source: NTREIS #21196384 Report a problem | ||
| 4/1/2026 | Price change | $174,900-2.8%$127/sqft |
Source: NTREIS #21196384 Report a problem | ||
| 3/3/2026 | Listed for sale | $179,900-0.1%$131/sqft |
Source: NTREIS #21196384 Report a problem | ||
| 3/3/2026 | Listing removed | $179,999$131/sqft |
Source: NTREIS #21142585 Report a problem | ||
| 2/25/2026 | Price change | $179,999-2.7%$131/sqft |
Source: NTREIS #21142585 Report a problem | ||
| 2/17/2026 | Price change | $185,000-2.6%$135/sqft |
Source: NTREIS #21142585 Report a problem | ||
| 1/2/2026 | Listed for sale | $190,000+26.8%$138/sqft |
Source: NTREIS #21142585 Report a problem | ||
| 5/24/2025 | Listing removed | $149,900$109/sqft |
Source: NTREIS #20885622 Report a problem | ||
| 4/12/2025 | Price change | $149,900-25%$109/sqft |
Source: NTREIS #20885622 Report a problem | ||
| 4/3/2025 | Listed for sale | $199,900$145/sqft |
Source: NTREIS #20885622 Report a problem | ||
| 5/10/2019 | Sold | -- |
Source: Public Record Report a problem | ||
| 4/5/2007 | Sold | -- |
Source: Public Record Report a problem | ||
Public tax history
| Year | Property taxes | Tax assessment |
|---|---|---|
| 2025 | $3,928 | $179,079 +100.4% |
| 2024 | -- | $89,355 +10% |
| 2023 | $326 -40.2% | $81,232 +10% |
| 2022 | $546 -4% | $73,847 +10% |
| 2021 | $569 | $67,134 +10% |
| 2020 | -- | $61,031 +10% |
| 2019 | $569 +7.2% | $55,483 +7.9% |
| 2018 | $531 +42.5% | $51,397 +14.4% |
| 2017 | $372 | $44,913 +13.7% |
| 2016 | $372 -20.9% | $39,513 +28.7% |
| 2015 | $471 | $30,696 +6.6% |
| 2014 | $471 | $28,782 +2.1% |
| 2013 | -- | $28,179 |
| 2012 | -- | $28,179 +1.5% |
| 2011 | -- | $27,755 -7.7% |
| 2010 | -- | $30,067 +3.4% |
| 2009 | -- | $29,089 |
| 2008 | -- | $29,089 |
| 2007 | -- | $29,089 |
| 2006 | -- | $29,089 +5.7% |
| 2005 | -- | $27,508 +10% |
| 2004 | -- | $25,007 -9.1% |
| 2002 | -- | $27,496 |
| 2001 | -- | $27,496 +36% |
| 2000 | -- | $20,215 |
Find assessor info on the county website
Monthly payment
Est. payment
Payment breakdown
Explore the cost of this home by adjusting the details. Changes won't be saved.Climate risks
Neighborhood: 75090
Nearby schools
Schools provided by the listing agent
- Elementary: Crutchfield
- Middle: Piner
- High: Sherman
- District: Sherman ISD
Source: NTREIS. This data may not be complete. We recommend contacting the local school district to confirm school assignments for this home.
Similar homes
- $160,0004 bd2 ba1.8k sqft1010 E Cherry St, Sherman, TX 75090For Sale
 MLS ID #21376519, Kent Lindloff. NTREIS
 - $147,5003 bd2 ba1.6k sqft408 E Park Ave, Sherman, TX 75090For Sale
 MLS ID #21369548, Colby Meals. NTREIS
 - $155,0003 bd2 ba1.2k sqft627 E Pacific St, Sherman, TX 75090For Sale
 MLS ID #21277616, Angelica Pena. NTREIS
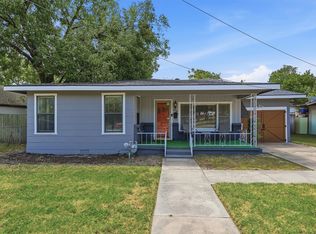
 - $160,0002 bd1 ba1.3k sqft1313 E Lamar St, Sherman, TX 75090For Sale
 MLS ID #21350648, Colby Meals. NTREIS
