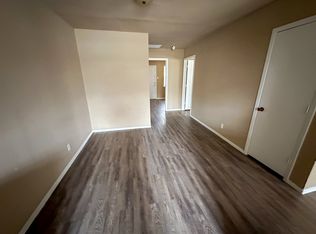
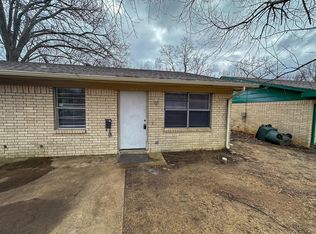
Fully remodeled 2 bedroom 1 bath home 4 years ago. Step inside to find a thoughtfully updated interior with modern finishes and bright layout perfect for comfortable living. The kitchen boast stylish updates and flows easily into the living and dining area creating a warm and inviting space. Both bedrooms offer cozy retreats, while the bathroom brings a fresh, contemporary touch. Outside, enjoy the expansive lot with plenty of room for gardening or entertaining. Move in ready and waiting for you to call it home.
For sale
Price cut: $10K (10/13)
$144,000
1205 W Birge St, Sherman, TX 75092
2beds
991sqft
Single Family Residence
Built in 1940
0.34 Acres Lot
$-- Zestimate®
$145/sqft
$-- HOA
What's special
Modern finishesThoughtfully updated interiorBright layoutExpansive lot
- 49 days
- 139
- 19
Zillow last checked:
Listing updated:
Listed by:
Tonya Ashley 0689703 903-436-3368,
Pioneer DFW Realty, LLC 469-363-2092
Source: NTREIS,MLS#: 21374481
Facts & features
Interior
Bedrooms & bathrooms
- Bedrooms: 2
- Bathrooms: 1
- Full bathrooms: 1
Primary bedroom
- Level: First
- Dimensions: 0 x 0
Bedroom
- Level: First
- Dimensions: 0 x 0
Primary bathroom
- Level: First
- Dimensions: 0 x 0
Dining room
- Level: First
- Dimensions: 0 x 0
Kitchen
- Features: Granite Counters
- Level: First
- Dimensions: 0 x 0
Living room
- Level: First
- Dimensions: 0 x 0
Appliances
- Included: Dishwasher, Electric Oven, Disposal
Features
- High Speed Internet
- Flooring: Carpet, Luxury Vinyl Plank
- Has basement: No
- Has fireplace: No
Interior area
- Total interior livable area: 991 sqft
Video & virtual tour
Property
Parking
- Parking features: Driveway
Features
- Levels: One
- Stories: 1
- Pool features: None
- Fencing: None
Lot
- Size: 0.34 Acres
- Features: Back Yard, Corner Lot, Lawn, Few Trees
Details
- Parcel number: 159192
Construction
Type & style
- Home type: SingleFamily
- Architectural style: Detached
- Property subtype: Single Family Residence
Materials
- Foundation: Pillar/Post/Pier
- Roof: Composition
Condition
- Resale
- Year built: 1940
Utilities & green energy
- Sewer: Public Sewer
- Water: Public
- Utilities for property: Sewer Available, Water Available
Community & HOA
Community
- Security: Wireless
- Subdivision: Birge-Fairview 2nd Add
HOA
- Has HOA: No
Location
- Region: Sherman
Financial & listing details
- Price per square foot: $145/sqft
- Tax assessed value: $162,427
- Annual tax amount: $3,603
- Date on market: 9/1/2026
- Cumulative days on market: 395 days
- Listing terms: Cash,Conventional
Estimated market value
Not available
Estimated sales range
Not available
$1,144/mo
Price history
| Date | Event | Price |
|---|---|---|
| 10/13/2026 | Price change | $144,000-6.5%$145/sqft |
Source: NTREIS #21374481 Report a problem | ||
| 9/1/2026 | Listed for sale | $154,000-3.1%$155/sqft |
Source: NTREIS #21374481 Report a problem | ||
| 8/23/2026 | Listing removed | $159,000$160/sqft |
Source: NTREIS #21057540 Report a problem | ||
| 7/11/2026 | Price change | $159,000-3.6%$160/sqft |
Source: NTREIS #21057540 Report a problem | ||
| 6/12/2026 | Price change | $165,000-2.4%$166/sqft |
Source: NTREIS #21057540 Report a problem | ||
| 1/19/2026 | Price change | $169,000-0.6%$171/sqft |
Source: NTREIS #21057540 Report a problem | ||
| 10/24/2025 | Price change | $170,000-1.2%$172/sqft |
Source: NTREIS #21057540 Report a problem | ||
| 9/26/2025 | Price change | $172,000-0.6%$174/sqft |
Source: NTREIS #21057540 Report a problem | ||
| 9/11/2025 | Listed for sale | $173,000+19.3%$175/sqft |
Source: NTREIS #21057540 Report a problem | ||
| 8/25/2021 | Sold | -- |
Source: Agent Provided Report a problem | ||
| 7/28/2021 | Pending sale | $145,000$146/sqft |
Source: NTREIS #14623673 Report a problem | ||
| 7/17/2021 | Listed for sale | $145,000+190%$146/sqft |
Source: NTREIS #14623673 Report a problem | ||
| 4/9/2021 | Sold | -- |
Source: Ebby Halliday solds #14532296_75092 Report a problem | ||
| 3/24/2021 | Pending sale | $50,000$50/sqft |
Source: NTREIS #14532296 Report a problem | ||
| 3/12/2021 | Listed for sale | $50,000$50/sqft |
Source: NTREIS #14532296 Report a problem | ||
Public tax history
| Year | Property taxes | Tax assessment |
|---|---|---|
| 2026 | -- | $162,427 -1.1% |
| 2025 | $1,775 -23.3% | $164,258 -1.3% |
| 2024 | $2,313 +8.2% | $166,375 +5.3% |
| 2023 | $2,137 -24.1% | $158,058 +6.6% |
| 2022 | $2,815 +40.9% | $148,250 +44.1% |
| 2021 | $1,998 | $102,851 +29% |
| 2020 | -- | $79,700 +29.6% |
| 2019 | $1,614 +19.5% | $61,508 +0.8% |
| 2018 | $1,351 +62% | $61,033 +13.3% |
| 2017 | $834 | $53,855 +11.1% |
| 2016 | $834 +1.2% | $48,460 +44.4% |
| 2015 | $824 | $33,570 +1.2% |
| 2014 | $824 | $33,176 |
| 2013 | -- | $33,176 |
| 2012 | -- | $33,176 |
| 2011 | -- | $33,176 +9.1% |
| 2010 | -- | $30,396 +38.6% |
| 2009 | -- | $21,929 |
| 2008 | -- | $21,929 |
| 2007 | -- | $21,929 |
| 2006 | -- | $21,929 -5.2% |
| 2005 | -- | $23,128 +44.5% |
| 2004 | -- | $16,010 |
| 2002 | -- | $16,010 |
| 2001 | -- | $16,010 |
| 2000 | -- | $16,010 |
Find assessor info on the county website
Monthly payment
Est. payment
Payment breakdown
Explore the cost of this home by adjusting the details. Changes won't be saved.Climate risks
Neighborhood: 75092
Nearby schools
Schools provided by the listing agent
- Elementary: Fairview
- Middle: Piner
- High: Sherman
- District: Sherman ISD
Source: NTREIS. This data may not be complete. We recommend contacting the local school district to confirm school assignments for this home.

Similar homes
- $149,9002 bd1 ba995 sqft1020 W Brockett St, Sherman, TX 75092For Sale
 MLS ID #21315359, Jonathan Hitchcock. NTREIS
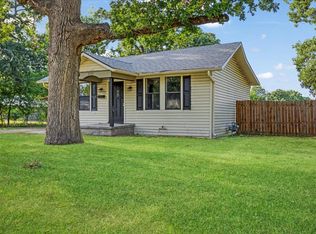
 - $149,9002 bd1 ba819 sqft1310 W Laurel St, Sherman, TX 75092For Sale
 MLS ID #21368678, Samuel Holloway. NTREIS
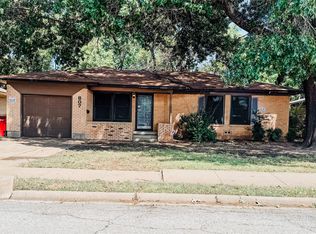
 - $138,0003 bd1 ba1.2k sqft807 Blanton Dr, Sherman, TX 75092For Sale
 MLS ID #21354901, Melissa Pocza. NTREIS
 - $159,9002 bd2 ba1.1k sqft219 W Taylor St, Sherman, TX 75092For Sale
 MLS ID #21350463, Stephen Taylor. NTREIS
