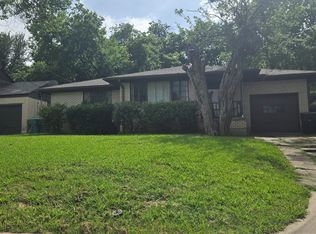
This charming 2 bedroom, 1 bath home is nestled in a mature, established neighborhood and offers a comfortable blend of character and modern updates. The home features beautiful hardwood floors throughout, an updated bathroom, stainless steel appliances, and granite countertops. The open-concept living area creates a warm and inviting space that is perfect for everyday living and entertaining.
A separate utility room provides added convenience and leads directly to the private, fenced backyard, where mature trees offer shade and a peaceful outdoor setting. The property also includes a detached 2 car garage plus a detached 1 car carport, providing plenty of parking and storage options. With its established neighborhood, thoughtful updates, spacious yard, and versatile garage space.
For sale
$149,900
1310 W Laurel St, Sherman, TX 75092
2beds
819sqft
Single Family Residence
Built in 1950
6,490 Square Feet Lot
$148,000 Zestimate®
$183/sqft
$-- HOA
What's special
Updated bathroomBeautiful hardwood floors throughoutSpacious yardStainless steel appliancesWarm and inviting spaceGranite countertopsSeparate utility room
- 13 days
- 326
- 31
Likely to sell faster than
Zillow last checked:
Listing updated:
Listed by:
Samuel Holloway 0658270,
RangePoint Realty, LLC 903-821-3200,
Thomas Moore 0499924 903-821-1232,
RangePoint Realty, LLC
Source: NTREIS,MLS#: 21368678
Facts & features
Interior
Bedrooms & bathrooms
- Bedrooms: 2
- Bathrooms: 1
- Full bathrooms: 1
Primary bedroom
- Level: First
- Dimensions: 0 x 0
Primary bedroom
- Level: First
- Dimensions: 0 x 0
Other
- Level: First
- Dimensions: 0 x 0
Kitchen
- Level: First
- Dimensions: 0 x 0
Living room
- Level: First
- Dimensions: 0 x 0
Utility room
- Level: First
- Dimensions: 0 x 0
Heating
- Central
Cooling
- Central Air, Ceiling Fan(s), Electric
Appliances
- Included: Dishwasher, Electric Range, Disposal, Microwave
- Laundry: Washer Hookup, Electric Dryer Hookup, Laundry in Utility Room
Features
- Eat-in Kitchen, Granite Counters, High Speed Internet, Open Floorplan, Cable TV
- Flooring: Tile, Wood
- Has basement: No
- Has fireplace: No
Interior area
- Total interior livable area: 819 sqft
Video & virtual tour
Property
Parking
- Total spaces: 3
- Parking features: Covered, Door-Multi, Detached Carport, Garage Faces Front, Garage
- Garage spaces: 2
- Carport spaces: 1
- Covered spaces: 3
Features
- Levels: One
- Stories: 1
- Patio & porch: Rear Porch, Deck, Front Porch
- Pool features: None
- Fencing: Other,Wood
Lot
- Size: 6,490 Square Feet
- Features: Interior Lot, Level, Few Trees
Details
- Parcel number: 162233
Construction
Type & style
- Home type: SingleFamily
- Architectural style: Traditional,Detached
- Property subtype: Single Family Residence
- Attached to another structure: Yes
Materials
- Foundation: Other
- Roof: Composition
Condition
- Resale
- Year built: 1950
Utilities & green energy
- Sewer: Public Sewer
- Water: Public
- Utilities for property: Natural Gas Available, Sewer Available, Separate Meters, Water Available, Cable Available
Community & HOA
Community
- Features: Curbs
- Security: Smoke Detector(s)
- Subdivision: Greenmount 1st Add
HOA
- Has HOA: No
Location
- Region: Sherman
Financial & listing details
- Price per square foot: $183/sqft
- Tax assessed value: $97,931
- Annual tax amount: $2,148
- Date on market: 8/25/2026
- Listing terms: Cash,Conventional,1031 Exchange,FHA,VA Loan
- Road surface type: Asphalt
Estimated market value
$148,000
$141,000 - $155,000
$1,066/mo
Price history
| Date | Event | Price |
|---|---|---|
| 8/25/2026 | Listed for sale | $149,900+17.1%$183/sqft |
Source: NTREIS #21368678 Report a problem | ||
| 1/24/2023 | Listing removed | -- |
Source: Zillow Rentals Report a problem | ||
| 1/6/2023 | Listed for rent | $1,300$2/sqft |
Source: Zillow Rentals Report a problem | ||
| 10/24/2022 | Listing removed | -- |
Source:  RE/MAX International Report a problem RE/MAX International Report a problem | ||
| 8/31/2022 | Pending sale | $128,000$156/sqft |
Source: RE/MAX International #20118324 Report a problem | ||
| 8/30/2022 | Sold | -- |
Source: NTREIS #20118324 Report a problem | ||
| 8/15/2022 | Pending sale | $128,000$156/sqft |
Source: NTREIS #20118324 Report a problem | ||
| 7/27/2022 | Listed for sale | $128,000$156/sqft |
Source: NTREIS #20118324 Report a problem | ||
Public tax history
| Year | Property taxes | Tax assessment |
|---|---|---|
| 2025 | $2,148 -0.6% | $97,931 -0.6% |
| 2024 | $2,162 -8% | $98,556 -7.9% |
| 2023 | $2,349 | $107,000 +23.3% |
| 2022 | -- | $86,813 +4% |
| 2021 | $1,613 | $83,459 +29.7% |
| 2020 | -- | $64,350 +44.6% |
| 2019 | $1,168 +40.2% | $44,504 +10.6% |
| 2018 | $833 +27.1% | $40,256 +21.2% |
| 2017 | $656 | $33,214 +20.8% |
| 2016 | $656 +3% | $27,493 +4.2% |
| 2015 | $637 | $26,394 +3% |
| 2014 | $637 | $25,623 |
| 2013 | -- | $25,623 |
| 2012 | -- | $25,623 -4.2% |
| 2011 | -- | $26,750 +0.8% |
| 2010 | -- | $26,525 |
| 2009 | -- | $26,525 |
| 2008 | -- | $26,525 |
| 2007 | -- | $26,525 -3.3% |
| 2006 | -- | $27,419 +3.3% |
| 2005 | -- | $26,554 +10% |
| 2004 | -- | $24,140 +21% |
| 2002 | -- | $19,950 +10% |
| 2001 | -- | $18,136 +11.2% |
| 2000 | -- | $16,305 |
Find assessor info on the county website
Monthly payment
Est. payment
Payment breakdown
Explore the cost of this home by adjusting the details. Changes won't be saved.Climate risks
Neighborhood: 75092
Nearby schools
Schools provided by the listing agent
- Elementary: Fairview
- Middle: Piner
- High: Sherman
- District: Sherman ISD
Source: NTREIS. This data may not be complete. We recommend contacting the local school district to confirm school assignments for this home.
Similar homes
- $154,0002 bd1 ba991 sqft1205 W Birge St, Sherman, TX 75092For Sale
 MLS ID #21374481, Tonya Ashley. NTREIS
 - $153,5002 bd1 ba995 sqft1020 W Brockett St, Sherman, TX 75092For Sale
 MLS ID #21315359, Jonathan Hitchcock. NTREIS
 - $169,9002 bd2 ba1.1k sqft219 W Taylor St, Sherman, TX 75092For Sale
 MLS ID #21350463, Stephen Taylor. NTREIS
 - $169,5002 bd1 ba1.1k sqft626 Kessler Blvd, Sherman, TX 75092For Sale
 MLS ID #21294409, RITA GREER. NTREIS
