Charming 3-bedroom, 1-bath home featuring a functional floor plan, attached garage, and spacious fenced backyard with deck, perfect for entertaining. Located on a desirable interior lot in an established Sherman neighborhood with mature trees and convenient access to schools, shopping, dining, parks, and US Hwy 75. Ideal for first-time homebuyers, downsizers, or investors seeking a great location and strong value.
For sale
$159,000
807 Blanton Dr, Sherman, TX 75092
3beds
1,239sqft
Single Family Residence
Built in 1960
8,058 Square Feet Lot
$156,300 Zestimate®
$128/sqft
$-- HOA
What's special
Attached garageFunctional floor planDesirable interior lot
- 29 days
- 248
- 20
Likely to sell faster than
Zillow last checked:
Listing updated:
Listed by:
Melissa Pocza 0586725 214-329-8455,
MVP Texas Realty 214-329-8455
Source: NTREIS,MLS#: 21354901
Facts & features
Interior
Bedrooms & bathrooms
- Bedrooms: 3
- Bathrooms: 1
- Full bathrooms: 1
Primary bedroom
- Level: First
- Dimensions: 0 x 0
Bedroom
- Level: First
- Dimensions: 0 x 0
Bedroom
- Level: First
- Dimensions: 0 x 0
Living room
- Level: First
- Dimensions: 0 x 0
Heating
- Central
Cooling
- Central Air
Appliances
- Included: Dishwasher, Disposal, Gas Range, Gas Water Heater, Microwave
Features
- High Speed Internet, Cable TV
- Flooring: Ceramic Tile, Wood
- Has basement: No
- Has fireplace: No
Interior area
- Total interior livable area: 1,239 sqft
Video & virtual tour
Property
Parking
- Total spaces: 1
- Parking features: Garage Faces Front, Garage
- Attached garage spaces: 1
Features
- Levels: One
- Stories: 1
- Patio & porch: Deck
- Pool features: None
- Fencing: Chain Link,Wood
Lot
- Size: 8,058 Square Feet
- Features: Back Yard, Lawn
Details
- Parcel number: 158992
Construction
Type & style
- Home type: SingleFamily
- Architectural style: Detached
- Property subtype: Single Family Residence
Materials
- Brick
- Foundation: Pillar/Post/Pier
- Roof: Composition
Condition
- Resale
- Year built: 1960
Utilities & green energy
- Sewer: Public Sewer
- Water: Public
- Utilities for property: Sewer Available, Water Available, Cable Available
Community & HOA
Community
- Subdivision: Washington Park Add
HOA
- Has HOA: No
Location
- Region: Sherman
Financial & listing details
- Price per square foot: $128/sqft
- Tax assessed value: $183,738
- Annual tax amount: $4,030
- Date on market: 8/9/2026
- Cumulative days on market: 30 days
Estimated market value
$156,300
$148,000 - $164,000
$1,501/mo
Price history
| Date | Event | Price |
|---|---|---|
| 8/22/2026 | Listed for sale | $159,000$128/sqft |
Source: NTREIS #21354901 Report a problem | ||
| 8/15/2026 | Contingent | $159,000$128/sqft |
Source: NTREIS #21354901 Report a problem | ||
| 8/9/2026 | Listed for sale | $159,000$128/sqft |
Source: NTREIS #21354901 Report a problem | ||
| 7/18/2007 | Sold | -- |
Source: Agent Provided Report a problem | ||
| 2/20/2007 | Sold | -- |
Source: Public Record Report a problem | ||
Public tax history
| Year | Property taxes | Tax assessment |
|---|---|---|
| 2025 | $4,030 +0.5% | $183,738 +0.5% |
| 2024 | $4,012 -15.4% | $182,900 -15.3% |
| 2023 | $4,739 +7.7% | $215,842 +15% |
| 2022 | $4,401 +24.8% | $187,764 +20.5% |
| 2021 | $3,526 | $155,876 +10.8% |
| 2020 | -- | $140,679 +0.9% |
| 2019 | $3,660 +315.4% | $139,439 +4.7% |
| 2018 | $881 +1.4% | $133,204 +64.3% |
| 2017 | $869 | $81,057 -0.2% |
| 2016 | $869 -13.1% | $81,188 +13.3% |
| 2015 | $1,000 | $71,683 +4.7% |
| 2014 | $1,000 | $68,486 |
| 2013 | -- | $68,486 -1.9% |
| 2012 | -- | $69,845 0% |
| 2011 | -- | $69,877 -2.7% |
| 2010 | -- | $71,785 -4% |
| 2009 | -- | $74,804 |
| 2008 | -- | $74,804 -7.9% |
| 2007 | -- | $81,189 +2.3% |
| 2006 | -- | $79,368 +41.4% |
| 2005 | -- | $56,135 -4.9% |
| 2004 | -- | $59,058 +37.7% |
| 2002 | -- | $42,889 +10% |
| 2001 | -- | $38,990 +10% |
| 2000 | -- | $35,445 |
Find assessor info on the county website
Monthly payment
Est. payment
Payment breakdown
Explore the cost of this home by adjusting the details. Changes won't be saved.Climate risks
Neighborhood: 75092
Nearby schools
Schools provided by the listing agent
- Elementary: Fairview
- Middle: Piner
- High: Sherman
- District: Sherman ISD
Source: NTREIS. This data may not be complete. We recommend contacting the local school district to confirm school assignments for this home.
Similar homes
- $172,0003 bd1 ba1.1k sqft1811 W College St, Sherman, TX 75092For Sale
 MLS ID #21366513, Alessandria De La Rosa. NTREIS
 - $189,0003 bd2 ba1.1k sqft1015 W Sycamore St, Sherman, TX 75092For Sale
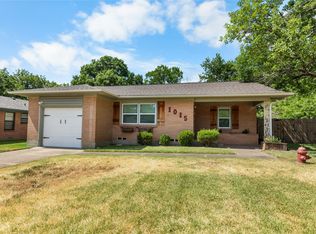 MLS ID #21359845, Amanda Phillips. NTREIS
 - $169,5002 bd1 ba1.1k sqft626 Kessler Blvd, Sherman, TX 75092For Sale
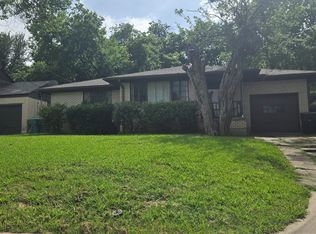 MLS ID #21294409, RITA GREER. NTREIS
 - $199,0003 bd2 ba1.3k sqft1212 N Grant Dr, Sherman, TX 75092For Sale
 MLS ID #21326840, Jessica Orr. NTREIS
