Tucked beneath a canopy of mature trees in sought-after Tanglewood Hills, this recently remodeled Lake Texoma retreat offers the perfect blend of relaxation, privacy and lake lifestyle living. Whether you're searching for a full-time residence, weekend getaway or short-term rental opportunity, this property places you just a golf cart ride away from Highport Marina, The Island, Tanglewood Resort and Tanglewood Golf Course.
From the moment you arrive through the automatic gated entry, you’ll notice the peaceful setting and inviting curb appeal. Situated on nearly an acre, the fully fenced yard and fenced deck area create an ideal setup for pets, entertaining or simply enjoying quiet evenings outdoors beneath the trees. Seasonal lake views from the expansive front deck provide the perfect backdrop for morning coffee or unwinding after a day on the water.
Inside, the main level features spacious living and dining areas, an updated kitchen, 3 bedrooms and 2 baths with large windows that bring the outdoors in and create a bright, relaxing atmosphere throughout the home. Downstairs offers a flexible second living arrangement with a large 4th bedroom or private primary suite option, full bath, laundry area and additional flex space ideal for a bunk room, game room, office or guest retreat.
A recently added heated and cooled flex space currently serves as a home gym but could easily function as a workshop, hobby room, game room or additional storage for lake-life essentials. The large covered 2-3 -car carport and open driveway provide ample parking for vehicles, golf carts and guests.
Enjoy the best of Lake Texoma living with a peaceful neighborhood feel while remaining conveniently close to shopping, dining and major roadways. Cruise the neighborhood by golf cart, spend your weekends at the marina, then come home to relax on the porch as the sounds of summer and distant boats drift through the trees.
For sale
Price cut: $5K (7/29)
$474,900
252 Hacienda Dr, Pottsboro, TX 75076
4beds
2,600sqft
:
Get pre-qualified$3,363/mo
Single Family Residence
Built in 1962
0.85 Acres Lot
$466,200 Zestimate®
$183/sqft
$-- HOA
What's special
Laundry areaFlexible second living arrangementExpansive front deckAutomatic gated entryUpdated kitchen
- 97 days |
- 1,058 |
- 56 |
Zillow last checked:
Listing updated:
Listed by:
Lainie Ramsey 0488429 903-786-6063,
HBL, Realtors 903-786-6063
Source: NTREIS,MLS#: 21254256
Facts & features
Interior
Bedrooms & bathrooms
- Bedrooms: 4
- Bathrooms: 3
- Full bathrooms: 3
Primary bedroom
- Features: Ceiling Fan(s), Double Vanity
- Level: First
- Dimensions: 0 x 0
Primary bathroom
- Features: Built-in Features, Double Vanity
- Level: First
- Dimensions: 0 x 0
Dining room
- Features: Ceiling Fan(s)
- Level: First
- Dimensions: 0 x 0
Kitchen
- Features: Built-in Features, Ceiling Fan(s), Eat-in Kitchen, Kitchen Island
- Level: First
- Dimensions: 0 x 0
Living room
- Features: Built-in Features, Ceiling Fan(s), Fireplace
- Level: First
- Dimensions: 0 x 0
Heating
- Central, Electric
Cooling
- Central Air, Ceiling Fan(s), Electric
Appliances
- Included: Double Oven, Dishwasher, Electric Cooktop, Electric Oven, Disposal
- Laundry: Laundry in Utility Room
Features
- Built-in Features, Eat-in Kitchen, High Speed Internet, Kitchen Island, Multiple Master Suites, Cable TV, Wired for Sound
- Flooring: Ceramic Tile, Vinyl
- Windows: Window Coverings
- Has basement: No
- Number of fireplaces: 1
- Fireplace features: Masonry, Wood Burning
Interior area
- Total interior livable area: 2,600 sqft
Video & virtual tour
Property
Parking
- Total spaces: 3
- Parking features: Attached Carport, Additional Parking, Boat, RV Access/Parking
- Carport spaces: 3
Features
- Levels: Two
- Stories: 2
- Patio & porch: Covered, Deck
- Exterior features: Deck, Lighting, Rain Gutters
- Pool features: None
- Fencing: Fenced,Front Yard,Metal,Wrought Iron
- Has view: Yes
- View description: Water
- Has water view: Yes
- Body of water: Texoma
Lot
- Size: 0.85 Acres
- Features: Landscaped, Level, Many Trees, Subdivision
Details
- Additional structures: Workshop
- Parcel number: 107008
Construction
Type & style
- Home type: SingleFamily
- Architectural style: Traditional,Detached
- Property subtype: Single Family Residence
Materials
- Brick, Wood Siding
- Foundation: Pillar/Post/Pier
- Roof: Metal
Condition
- Year built: 1962
Utilities & green energy
- Sewer: Aerobic Septic, Septic Tank
- Water: Private
- Utilities for property: Septic Available, Water Available, Cable Available
Community & HOA
Community
- Security: Smoke Detector(s)
- Subdivision: Tanglewood Hills Country Club
HOA
- Has HOA: No
Location
- Region: Pottsboro
Financial & listing details
- Price per square foot: $183/sqft
- Tax assessed value: $465,441
- Annual tax amount: $6,449
- Date on market: 5/8/2026
- Cumulative days on market: 98 days
- Listing terms: Cash,Conventional,FHA,VA Loan
- Exclusions: Personal items, gym equipment
Estimated market value
$466,200
$443,000 - $490,000
$2,699/mo
Price history
| Date | Event | Price |
|---|---|---|
| 7/29/2026 | Price change | $474,900-1%$183/sqft |
Source: NTREIS #21254256 Report a problem | ||
| 7/1/2026 | Price change | $479,900-2%$185/sqft |
Source: NTREIS #21254256 Report a problem | ||
| 6/17/2026 | Price change | $489,900-2%$188/sqft |
Source: NTREIS #21254256 Report a problem | ||
| 6/16/2026 | Listed for sale | $499,900$192/sqft |
Source: NTREIS #21254256 Report a problem | ||
| 6/15/2026 | Contingent | $499,900$192/sqft |
Source: NTREIS #21254256 Report a problem | ||
| 5/26/2026 | Price change | $499,900-2.9%$192/sqft |
Source: NTREIS #21254256 Report a problem | ||
| 5/8/2026 | Listed for sale | $515,000-4.2%$198/sqft |
Source: NTREIS #21254256 Report a problem | ||
| 7/2/2025 | Sold | -- |
Source: NTREIS #20875481 Report a problem | ||
| 6/16/2025 | Pending sale | $537,500$207/sqft |
Source: NTREIS #20875481 Report a problem | ||
| 6/6/2025 | Contingent | $537,500$207/sqft |
Source: NTREIS #20875481 Report a problem | ||
| 5/21/2025 | Price change | $537,500-9.7%$207/sqft |
Source: NTREIS #20875481 Report a problem | ||
| 4/8/2025 | Price change | $595,000-6.3%$229/sqft |
Source: NTREIS #20875481 Report a problem | ||
| 3/22/2025 | Listed for sale | $635,000+41.4%$244/sqft |
Source: NTREIS #20875481 Report a problem | ||
| 8/31/2024 | Listing removed | $449,000$173/sqft |
Source: NTREIS #20389108 Report a problem | ||
| 8/6/2024 | Price change | $449,000-8.2%$173/sqft |
Source: NTREIS #20389108 Report a problem | ||
| 7/17/2024 | Listed for sale | $489,000-2.2%$188/sqft |
Source: NTREIS #20389108 Report a problem | ||
| 7/1/2024 | Listing removed | -- |
Source: NTREIS #20389108 Report a problem | ||
| 6/10/2024 | Price change | $499,900-4.8%$192/sqft |
Source: NTREIS #20389108 Report a problem | ||
| 4/3/2024 | Price change | $525,000-4.5%$202/sqft |
Source: NTREIS #20389108 Report a problem | ||
| 1/26/2024 | Listed for sale | $550,000$212/sqft |
Source: NTREIS #20389108 Report a problem | ||
| 1/2/2024 | Listing removed | -- |
Source: NTREIS #20389108 Report a problem | ||
| 12/12/2023 | Price change | $550,000-8.3%$212/sqft |
Source: NTREIS #20389108 Report a problem | ||
| 9/12/2023 | Listed for sale | $600,000$231/sqft |
Source: NTREIS #20389108 Report a problem | ||
| 8/17/2023 | Pending sale | $600,000$231/sqft |
Source: NTREIS #20389108 Report a problem | ||
| 8/7/2023 | Contingent | $600,000$231/sqft |
Source: NTREIS #20389108 Report a problem | ||
| 8/1/2023 | Listed for sale | $600,000$231/sqft |
Source: NTREIS #20389108 Report a problem | ||
| 12/6/2022 | Sold | -- |
Source: NTREIS #20144577 Report a problem | ||
Public tax history
| Year | Property taxes | Tax assessment |
|---|---|---|
| 2025 | $4,856 -8.6% | $465,441 -1.3% |
| 2024 | $5,311 +5.5% | $471,517 +4.8% |
| 2023 | $5,034 | $450,043 +4.1% |
| 2022 | -- | $432,209 +35.7% |
| 2021 | $4,570 | $318,532 +13.3% |
| 2020 | -- | $281,036 +6.4% |
| 2019 | $4,459 +20.1% | $264,125 +14.3% |
| 2018 | $3,714 +33.4% | $231,003 +11.4% |
| 2017 | $2,784 | $207,284 +0.8% |
| 2016 | $2,784 +0.6% | $205,715 +36.5% |
| 2015 | $2,768 | $150,687 +1.4% |
| 2014 | $2,768 | $148,601 -9.6% |
| 2013 | -- | $164,293 -16.5% |
| 2012 | -- | $196,828 +17.2% |
| 2011 | -- | $167,969 +0.4% |
| 2010 | -- | $167,364 -1% |
| 2009 | -- | $169,045 +32% |
| 2008 | -- | $128,093 +1.1% |
| 2007 | -- | $126,718 +4.3% |
| 2006 | -- | $121,533 -0.2% |
| 2005 | -- | $121,790 +24.3% |
| 2004 | -- | $97,990 |
| 2002 | -- | $97,990 +18.9% |
| 2001 | -- | $82,422 -5.4% |
| 2000 | -- | $87,102 |
Find assessor info on the county website
Monthly payment
Est. payment
Payment breakdown
Explore the cost of this home by adjusting the details. Changes won't be saved.Climate risks
Neighborhood: 75076
Nearby schools
GreatSchools rating
- 9/10Pottsboro Elementary SchoolGrades: PK-4Distance: 5.2 mi
- 7/10Pottsboro Middle SchoolGrades: 5-8Distance: 5.2 mi
- 8/10Pottsboro High SchoolGrades: 9-12Distance: 5 mi
Schools provided by the listing agent
- Elementary: Pottsboro
- Middle: Pottsboro
- High: Pottsboro
- District: Pottsboro ISD
Source: NTREIS. This data may not be complete. We recommend contacting the local school district to confirm school assignments for this home.
- $370,200-- bd-- ba2.3k sqft220 Hacienda Dr, Pottsboro, TX 75076Off Market
- $577,800-- bd-- ba864 sqft296 Hacienda Dr, Pottsboro, TX 75076Off Market
- $--3 bd2 ba1.7k sqft188 Hacienda Dr, Pottsboro, TX 75076Sold
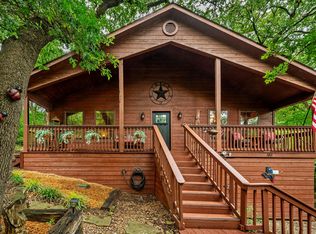
- $132,091-- bd-- ba-- sqft248 Lakecrest Dr, Pottsboro, TX 75076Off Market
- $170,8000.49 acres289 Hacienda Dr, Pottsboro, TX 75076Off Market
- $412,700-- bd-- ba1.8k sqft305 Lakecrest Dr, Pottsboro, TX 75076Off Market
- $146,240-- bd-- ba-- sqft318 Hacienda Dr, Pottsboro, TX 75076Off Market
- $879,200-- bd-- ba4.4k sqft291 Hacienda Dr, Pottsboro, TX 75076Off Market
A local agent can set up tours, give advice and negotiate with sellers.
Similar homes
- $439,9004 bd3 ba2.2k sqft336 Kirk Ave, Pottsboro, TX 75076For Sale
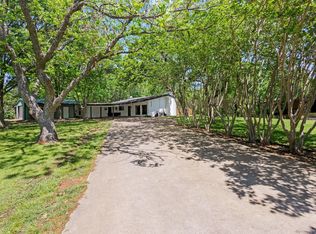 MLS ID #21236949, John Bloomer. NTREIS
 - $450,0005 bd3 ba2.4k sqft763 Cedar Oak Dr, Pottsboro, TX 75076For Sale
 MLS ID #21246984, Kevin Riney. NTREIS
 - $449,0003 bd2 ba1.9k sqft130 Spanish Trl, Pottsboro, TX 75076For Sale
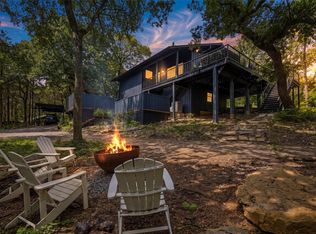 MLS ID #21315900, Layla Fain. NTREIS
 - $535,0003 bd3 ba2.2k sqft75 Lakepoint Loop, Pottsboro, TX 75076For Sale
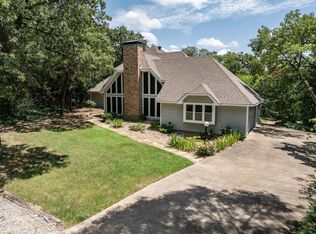 MLS ID #21163857, Mike Personius. NTREIS
 - $510,0005 bd4 ba2.2k sqft260 Susan Dr, Pottsboro, TX 75076For SaleMLS ID #21250405, LINDA COOK. NTREIS
- $585,0004 bd3 ba2.3k sqft226 Cambridge Dr, Pottsboro, TX 75076For SaleMLS ID #21259751, Layla Fain. NTREIS
- $399,0004 bd3 ba2.2k sqft271 Lakewood Ln, Pottsboro, TX 75076For SaleMLS ID #21047256, Steven Foster. NTREIS
- $375,0003 bd2 ba2.6k sqft372 Lakepoint Loop, Pottsboro, TX 75076For SaleMLS ID #21261639, Brad Rhodes. NTREIS
- $399,0004 bd3 ba3k sqft347 Quail Creek Cir, Pottsboro, TX 75076For SaleMLS ID #21311826, Ron Moore. NTREIS
- $439,9003 bd2 ba1.9k sqft1053 Paradise Cove Rd, Pottsboro, TX 75076For SaleMLS ID #21198462, Lisa Carson. NTREIS
- $480,0003 bd3 ba2.9k sqft204 Plantation Ave, Pottsboro, TX 75076For SaleMLS ID #21223714, Roy Martin. NTREIS
- $395,0003 bd2 ba1.3k sqft191 Black Forest Dr, Pottsboro, TX 75076For SaleMLS ID #21204835, Deana Alvarado. NTREIS
- $600,0004 bd3 ba2.3k sqft380 Crescent Dr, Pottsboro, TX 75076For SaleMLS ID #21116884, Brittany Dodson. NTREIS
- $399,0003 bd2 ba2k sqft38 Lone Oak Blvd, Pottsboro, TX 75076For SaleMLS ID #21224652, Lisa Hitchcock. NTREIS
- $340,0003 bd2 ba1.3k sqft75 Maple Dr, Pottsboro, TX 75076For SaleMLS ID #21228396, Jacob Roby. NTREIS
- $599,0003 bd3 ba2.2k sqft496 Brandon Way, Pottsboro, TX 75076For SaleMLS ID #21286980, Tommi Sue Homuth. NTREIS
- $539,9993 bd2 ba1.7k sqft109 Arkansas St, Pottsboro, TX 75076For SaleMLS ID #21242429, Dahlia Johnson. NTREIS
- $384,0004 bd3 ba1.4k sqft52 Shoreline Rd, Pottsboro, TX 75076For SaleMLS ID #21303480, Stefanie Taylor. NTREIS
- $370,0003 bd2 ba1.4k sqft265 Bentwood Dr, Pottsboro, TX 75076For SaleMLS ID #21176132, Nicole Donaho. NTREIS
- $265,0002 bd2 ba1.4k sqft325 Lakewood Ln, Pottsboro, TX 75076For SaleMLS ID #21235267, Clay Gilbert. NTREIS
