Back on Market with no fault to the Property! 2 Homes - Corner Lot - Multiple Outbuildings. The custom built main home consist of an open floor planned kitchen, dining and living area featuring stacked crown molding, gas fireplace and a half bath for guests. The large ensuite bedroom has split vanities, double closets and a separate shower and bathtub. Just off the kitchen is the office or flex space and attached two car garage. Beyond the large porch sits the charming lake cottage offering 2 bedrooms, 1 bathroom, an open kitchen and living area as well as multiple outdoor sitting areas with private accesses. The gravel driveway on Louisiana Ave leads to a boat or RV storage area. An oversized, concrete floored, one car detached garage with climate controlled area lends ample space for onsite storage of all the lake toys! The adjacent .17 acre vacant lot is also included. This unique Preston Peninsula property has walking access to a private sandy beach through 2 neighborhood easements. This property is a wonderful space to spend your long summer lake days! No HOA or restrictions just seconds from the water. This property is being sold as-is. Call today to schedule your private showing!
For sale
Price cut: $5K (5/23)
$480,000
204 Plantation Ave, Pottsboro, TX 75076
3beds
2,908sqft
:
Get pre-qualified$3,428/mo
Single Family Residence
Built in 1997
0.52 Acres Lot
$465,700 Zestimate®
$165/sqft
$-- HOA
What's special
Gas fireplaceOffice or flex spaceGravel drivewayLarge ensuite bedroomLarge porchCorner lotAttached two car garage
- 118 days |
- 409 |
- 20 |
Zillow last checked:
Listing updated:
Listed by:
Roy Martin 0722346 409-429-6238,
Rafter M Realty 409-429-6238
Source: NTREIS,MLS#: 21223714
Facts & features
Interior
Bedrooms & bathrooms
- Bedrooms: 3
- Bathrooms: 3
- Full bathrooms: 2
- 1/2 bathrooms: 1
Primary bedroom
- Features: En Suite Bathroom
- Level: First
- Dimensions: 0 x 0
Dining room
- Features: Built-in Features
- Level: First
- Dimensions: 0 x 0
Family room
- Features: Fireplace
- Level: First
- Dimensions: 0 x 0
Living room
- Features: Built-in Features
- Level: First
- Dimensions: 0 x 0
Heating
- Central, Electric, Propane
Cooling
- Central Air, Ceiling Fan(s), Electric
Appliances
- Included: Dishwasher, Electric Cooktop, Disposal
- Laundry: Washer Hookup, Dryer Hookup
Features
- Built-in Features, Double Vanity, Kitchen Island, Multiple Master Suites
- Flooring: Concrete, Ceramic Tile, Luxury Vinyl Plank
- Has basement: No
- Number of fireplaces: 1
- Fireplace features: Gas Log
Interior area
- Total interior livable area: 2,908 sqft
Video & virtual tour
Property
Parking
- Total spaces: 4
- Parking features: Additional Parking, Concrete, Carport, Detached Carport, Driveway, Garage
- Attached garage spaces: 3
- Carport spaces: 1
- Covered spaces: 4
Features
- Levels: One
- Stories: 1
- Patio & porch: Covered, Deck
- Exterior features: Awning(s), Deck
- Pool features: None
- Fencing: None
- Waterfront features: Beach Access
Lot
- Size: 0.52 Acres
- Features: Back Yard, Cleared, Corner Lot, Lawn, Level, Few Trees
Details
- Parcel number: 100601
Construction
Type & style
- Home type: SingleFamily
- Architectural style: Craftsman,Detached
- Property subtype: Single Family Residence
Materials
- Fiber Cement
- Foundation: Block, Slab
Condition
- Year built: 1997
Utilities & green energy
- Sewer: Aerobic Septic
- Utilities for property: Septic Available, Separate Meters, Water Available
Community & HOA
Community
- Subdivision: Preston Bend Point
HOA
- Has HOA: No
Location
- Region: Pottsboro
Financial & listing details
- Price per square foot: $165/sqft
- Tax assessed value: $69,600
- Annual tax amount: $6,265
- Date on market: 3/31/2026
- Cumulative days on market: 93 days
- Listing terms: Cash,Conventional,1031 Exchange,FHA
- Road surface type: Asphalt
Estimated market value
$465,700
$442,000 - $489,000
$3,231/mo
Price history
| Date | Event | Price |
|---|---|---|
| 5/23/2026 | Price change | $480,000-1%$165/sqft |
Source: NTREIS #21223714 Report a problem | ||
| 5/19/2026 | Listed for sale | $485,000$167/sqft |
Source: NTREIS #21223714 Report a problem | ||
| 5/3/2026 | Pending sale | $485,000$167/sqft |
Source: NTREIS #21223714 Report a problem | ||
| 4/25/2026 | Contingent | $485,000$167/sqft |
Source: NTREIS #21223714 Report a problem | ||
| 3/31/2026 | Listed for sale | $485,000$167/sqft |
Source: NTREIS #21223714 Report a problem | ||
Public tax history
| Year | Property taxes | Tax assessment |
|---|---|---|
| 2025 | $64 -44.3% | $24,066 +10% |
| 2024 | $115 +7.9% | $21,878 +10% |
| 2023 | $106 -50.8% | $19,889 +10% |
| 2022 | $216 | $18,081 +5.1% |
| 2021 | -- | $17,203 |
| 2020 | -- | $17,203 |
| 2019 | $290 | $17,203 +66.5% |
| 2018 | -- | $10,332 |
| 2017 | -- | $10,332 |
| 2016 | -- | $10,332 |
| 2015 | -- | $10,332 |
| 2014 | -- | $10,332 |
| 2013 | -- | $10,332 |
| 2012 | -- | $10,332 |
Find assessor info on the county website
Monthly payment
Est. payment
Payment breakdown
Explore the cost of this home by adjusting the details. Changes won't be saved.Climate risks
Neighborhood: Preston
Nearby schools
GreatSchools rating
- 9/10Pottsboro Elementary SchoolGrades: PK-4Distance: 8.5 mi
- 7/10Pottsboro Middle SchoolGrades: 5-8Distance: 8.5 mi
- 8/10Pottsboro High SchoolGrades: 9-12Distance: 8.4 mi
Schools provided by the listing agent
- Elementary: Pottsboro
- Middle: Pottsboro
- High: Pottsboro
- District: Pottsboro ISD
Source: NTREIS. This data may not be complete. We recommend contacting the local school district to confirm school assignments for this home.
- $37,422-- bd-- ba-- sqft186 Louisiana Ave, Pottsboro, TX 75076Off Market
- $452,000-- bd-- ba1.4k sqft204 Plantation Ave, Pottsboro, TX 75076Off Market
- $25,284-- bd-- ba-- sqft147 Louisiana Ave, Pottsboro, TX 75076Off Market
- $265,6002 bd2 ba1.7k sqft186 Louisiana Ave, Pottsboro, TX 75076Off Market
- $--3 bd2 ba2k sqft186 Plantation Ave, Pottsboro, TX 75076Sold
- $219,8003 bd2 ba1.5k sqft153 Missouri Ave, Pottsboro, TX 75076Off Market
- $122,000-- bd-- ba-- sqft153 Missouri Ave, Pottsboro, TX 75076Off Market
- $189,900-- bd-- ba1.1k sqft241 Plantation Ave, Pottsboro, TX 75076Off Market
A local agent can set up tours, give advice and negotiate with sellers.
A local lender can help you make sure your offer is ready when you are.
Similar homes
- $565,0003 bd2 ba1.8k sqft343 Plantation Ave, Pottsboro, TX 75076For Sale
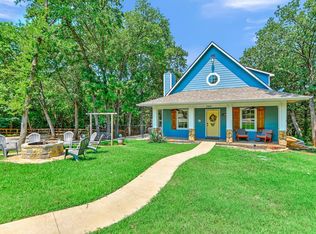 MLS ID #21233227, Holly Knapp. NTREIS
 - $479,9004 bd3 ba2.6k sqft252 Hacienda Dr, Pottsboro, TX 75076For Sale
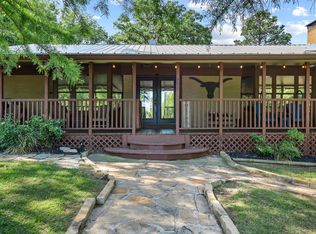 MLS ID #21254256, Lainie Ramsey. NTREIS
 - $699,0004 bd3 ba2.2k sqft66 Tucker St, Pottsboro, TX 75076For Sale
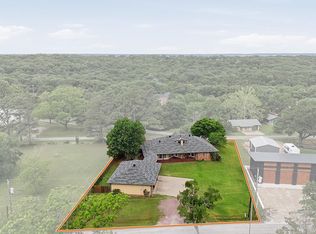 MLS ID #21254207, Lisa Hitchcock. NTREIS
 - $499,0003 bd3 ba2.1k sqft102 Hacienda Dr, Pottsboro, TX 75076For Sale
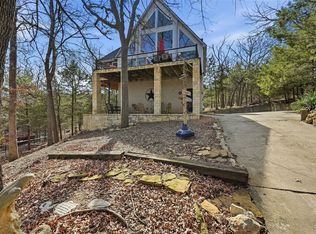 MLS ID #21187795, Lisa Hitchcock. NTREIS
 - $439,9004 bd3 ba2.2k sqft336 Kirk Ave, Pottsboro, TX 75076For SaleMLS ID #21236949, John Bloomer. NTREIS
- $535,0003 bd3 ba2.2k sqft75 Lakepoint Loop, Pottsboro, TX 75076For SaleMLS ID #21163857, Mike Personius. NTREIS
- $550,0003 bd3 ba2.9k sqft39 Windsor Dr, Pottsboro, TX 75076For SaleMLS ID #21304547, Lainie Ramsey. NTREIS
- $385,0004 bd3 ba1.4k sqft52 Shoreline Rd, Pottsboro, TX 75076For SaleMLS ID #21303480, Stefanie Taylor. NTREIS
- $444,0003 bd2 ba2.1k sqft230 Bent Oak Dr, Pottsboro, TX 75076For SaleMLS ID #21224493, Mark Hudson. NTREIS
- $599,0003 bd3 ba2.2k sqft496 Brandon Way, Pottsboro, TX 75076For SaleMLS ID #21286980, Tommi Sue Homuth. NTREIS
- $574,9003 bd2 ba1.8k sqft30003 N State Highway 289, Pottsboro, TX 75076For SaleMLS ID #21292158, JIM TOWERY. NTREIS
- $447,9003 bd2 ba1.9k sqft1053 Paradise Cove Rd, Pottsboro, TX 75076For SaleMLS ID #21198462, Lisa Carson. NTREIS
- $399,0003 bd2 ba2.2k sqft2 Harbor View Cir, Denison, TX 75020For SaleMLS ID #21259281, Lisa Hitchcock. NTREIS
- $375,0003 bd2 ba2.6k sqft372 Lakepoint Loop, Pottsboro, TX 75076For SaleMLS ID #21261639, Brad Rhodes. NTREIS
- $579,0005 bd4 ba2.2k sqft260 Susan Dr, Pottsboro, TX 75076For SaleMLS ID #21250405, LINDA COOK. NTREIS
- $585,0004 bd3 ba2.3k sqft226 Cambridge Dr, Pottsboro, TX 75076For SaleMLS ID #21259751, Layla Fain. NTREIS
- $399,0004 bd3 ba2.2k sqft271 Lakewood Ln, Pottsboro, TX 75076For SaleMLS ID #21047256, Steven Foster. NTREIS
- $399,9005 bd4 ba2.2k sqft137 S Meadowbrook Dr, Pottsboro, TX 75076For SaleMLS ID #21139065, Chase Kirby. NTREIS
- $299,0003 bd2 ba1.4k sqft213 Bryant St, Pottsboro, TX 75076For SaleMLS ID #21334348, Spencer McDuffy. NTREIS
- $499,0003 bd2 ba1.9k sqft522 High Country Rd, Sherman, TX 75092For SaleMLS ID #21277378, Lisa Hitchcock. NTREIS
