Beautiful Lake Texoma retreat featuring a main house and guest house at 60 Wales Dr, in the Cambridge Shores community—both offered fully furnished and ready for immediate enjoyment or income potential. As you enter the drive, you’re welcomed with a glimpse of Lake Texoma, setting the tone for true lake living. The updated mid-century modern main home offers approximately 1,650 SF with 2 bedrooms and 2 baths, highlighted by a stunning wall of windows that brings in abundant natural light and overlooks your own private, wooded .46-acre setting. The lower level includes a garage and a spacious bunk room—perfect for hosting guests after a day on the lake. The guest house adds an additional 700 SF with 1 bedroom and 1 bath, creating incredible flexibility. Live in one and rent the other, or maximize income by utilizing both as short-term rentals. This setup is ideal for multi-generational living, extended family, or investors looking for a turnkey opportunity. Located just a golf cart ride from the neighborhood boat ramp and community dock, you’ll enjoy effortless access to all that Lake Texoma has to offer. UTV in garage is included. Whether you’re seeking a private getaway, full-time residence, or income-producing property, this rare two-home package delivers versatility, privacy, and value. Bring your boat and start enjoying the Texoma lifestyle from day one.
For sale
Price cut: $14K (7/1)
$585,000
226 Cambridge Dr, Pottsboro, TX 75076
4beds
2,350sqft
:
Get pre-qualified$4,229/mo
Single Family Residence
Built in 1969
0.46 Acres Lot
$560,300 Zestimate®
$249/sqft
$8/mo HOA
What's special
Stunning wall of windowsAbundant natural lightGlimpse of lake texomaSpacious bunk room
- 84 days |
- 241 |
- 10 |
Zillow last checked:
Listing updated:
Listed by:
Layla Fain 0704289 903-224-5171,
Easy Life Realty 903-224-5171
Source: NTREIS,MLS#: 21259751
Facts & features
Interior
Bedrooms & bathrooms
- Bedrooms: 4
- Bathrooms: 3
- Full bathrooms: 3
Primary bedroom
- Level: First
- Dimensions: 15 x 14
Bedroom
- Level: First
- Dimensions: 14 x 13
Bedroom
- Level: First
- Dimensions: 13 x 13
Primary bathroom
- Level: First
- Dimensions: 8 x 8
Other
- Level: First
- Dimensions: 8 x 8
Other
- Level: First
- Dimensions: 6 x 8
Living room
- Level: Second
- Dimensions: 15 x 16
Living room
- Level: First
- Dimensions: 16 x 14
Heating
- Central, Electric
Cooling
- Central Air, Ceiling Fan(s), Electric
Appliances
- Included: Some Gas Appliances, Double Oven, Dryer, Dishwasher, Electric Water Heater, Gas Cooktop, Disposal, Microwave, Plumbed For Gas, Refrigerator, Vented Exhaust Fan, Washer
Features
- Built-in Features, Decorative/Designer Lighting Fixtures, Eat-in Kitchen, Granite Counters, High Speed Internet, Open Floorplan, Vaulted Ceiling(s)
- Flooring: Ceramic Tile, Slate, Tile, Wood
- Windows: Window Coverings
- Has basement: Yes
- Number of fireplaces: 1
- Fireplace features: Wood Burning
Interior area
- Total interior livable area: 2,350 sqft
Video & virtual tour
Property
Parking
- Total spaces: 2
- Parking features: Additional Parking, Driveway
- Attached garage spaces: 2
Features
- Levels: Two
- Stories: 2
- Patio & porch: Deck
- Exterior features: Fire Pit, Lighting
- Pool features: None
- Fencing: None
Lot
- Size: 0.46 Acres
- Features: Many Trees
- Residential vegetation: Heavily Wooded
Details
- Additional structures: Guest House
- Parcel number: 107343
Construction
Type & style
- Home type: SingleFamily
- Architectural style: Traditional,Detached
- Property subtype: Single Family Residence
Materials
- Foundation: Pillar/Post/Pier
- Roof: Composition
Condition
- Year built: 1969
Utilities & green energy
- Sewer: Septic Tank
- Water: Community/Coop
- Utilities for property: Overhead Utilities, Septic Available, Water Available
Community & HOA
Community
- Features: Boat Facilities, Dock
- Subdivision: Cambridge Shores
HOA
- Has HOA: Yes
- Services included: Maintenance Grounds
- HOA fee: $100 annually
- HOA name: Cambridge Shores Hoa
- HOA phone: 817-675-4996
Location
- Region: Pottsboro
Financial & listing details
- Price per square foot: $249/sqft
- Tax assessed value: $332,490
- Annual tax amount: $4,607
- Date on market: 5/7/2026
- Cumulative days on market: 83 days
- Listing terms: Cash,Conventional,FHA,VA Loan
- Road surface type: Asphalt
Estimated market value
$560,300
$532,000 - $588,000
$2,263/mo
Price history
| Date | Event | Price |
|---|---|---|
| 7/1/2026 | Price change | $585,000-2.3%$249/sqft |
Source: NTREIS #21259751 Report a problem | ||
| 5/7/2026 | Listed for sale | $599,000-10.6%$255/sqft |
Source: NTREIS #21259751 Report a problem | ||
| 3/26/2026 | Listing removed | $670,000$285/sqft |
Source: eXp Realty #21155897 Report a problem | ||
| 2/1/2026 | Listed for sale | $670,000$285/sqft |
Source: NTREIS #21155897 Report a problem | ||
| 1/30/2026 | Contingent | $670,000$285/sqft |
Source: NTREIS #21155897 Report a problem | ||
| 1/16/2026 | Listed for sale | $670,000-10.7%$285/sqft |
Source: NTREIS #21155897 Report a problem | ||
| 12/18/2025 | Listing removed | $750,000$319/sqft |
Source: NTREIS #20906986 Report a problem | ||
| 7/10/2025 | Price change | $750,000-6.3%$319/sqft |
Source: NTREIS #20906986 Report a problem | ||
| 4/17/2025 | Listed for sale | $800,000+60.3%$340/sqft |
Source: NTREIS #20906986 Report a problem | ||
| 8/19/2021 | Sold | -- |
Source: NTREIS #14636428 Report a problem | ||
| 8/13/2021 | Pending sale | $499,000$212/sqft |
Source: NTREIS #14636428 Report a problem | ||
| 8/4/2021 | Listed for sale | $499,000$212/sqft |
Source: NTREIS #14636428 Report a problem | ||
Public tax history
| Year | Property taxes | Tax assessment |
|---|---|---|
| 2025 | $4,607 -2.3% | $332,490 -2.3% |
| 2024 | $4,714 +11.7% | $340,228 +11.9% |
| 2023 | $4,220 -14.6% | $304,044 -3.2% |
| 2022 | $4,942 +507.8% | $313,983 +155.2% |
| 2021 | $813 | $123,058 +10% |
| 2020 | -- | $111,871 +10% |
| 2019 | $813 | $101,701 +3.1% |
| 2018 | $813 -11.7% | $98,602 +10.2% |
| 2017 | $921 | $89,443 +1.2% |
| 2016 | $921 -14.5% | $88,413 +27.3% |
| 2015 | $1,077 | $69,463 -2.4% |
| 2014 | $1,077 | $71,186 |
| 2013 | -- | $71,186 |
| 2012 | -- | $71,186 +27.4% |
| 2011 | -- | $55,858 -37.2% |
| 2010 | -- | $88,910 +62.3% |
| 2009 | -- | $54,772 +7.9% |
| 2008 | -- | $50,772 |
| 2007 | -- | $50,772 +0.9% |
| 2006 | -- | $50,310 +4.1% |
| 2005 | -- | $48,310 |
| 2004 | -- | $48,310 +1% |
| 2002 | -- | $47,818 +10% |
| 2001 | -- | $43,471 -0.8% |
| 2000 | -- | $43,815 |
Find assessor info on the county website
Monthly payment
Est. payment
Payment breakdown
Explore the cost of this home by adjusting the details. Changes won't be saved.Climate risks
Neighborhood: 75076
Nearby schools
GreatSchools rating
- 9/10Pottsboro Elementary SchoolGrades: PK-4Distance: 5.6 mi
- 7/10Pottsboro Middle SchoolGrades: 5-8Distance: 5.6 mi
- 8/10Pottsboro High SchoolGrades: 9-12Distance: 5.4 mi
Schools provided by the listing agent
- Elementary: Pottsboro
- Middle: Pottsboro
- High: Pottsboro
- District: Pottsboro ISD
Source: NTREIS. This data may not be complete. We recommend contacting the local school district to confirm school assignments for this home.
- $189,100-- bd-- ba1.1k sqft248 Cambridge Dr, Pottsboro, TX 75076Off Market
- $170,000-- bd-- ba700 sqft60 Wales Dr, Pottsboro, TX 75076Off Market
- $422,5003 bd3 ba2.7k sqft223 Cambridge Dr, Cambridge, TX 75076Off Market
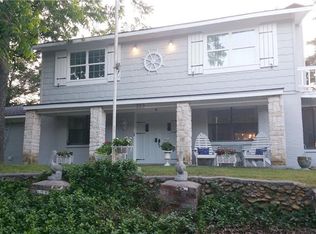
- $--5 bd5 ba2.7k sqft211 Cambridge Dr, Pottsboro, TX 75076Sold
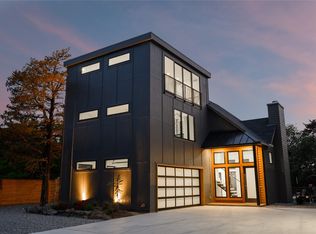
- $261,300-- bd-- ba1.2k sqft190 Cambridge Dr, Pottsboro, TX 75076Off Market
- $246,8003 bd2 ba1.3k sqft245 Cambridge Dr, Pottsboro, TX 75076Off Market
- $364,900-- bd-- ba2.3k sqft272 Cambridge Dr, Pottsboro, TX 75076Off Market
- $167,0002 bd1 ba1.2k sqft195 Cambridge Dr, Pottsboro, TX 75076Off Market
A local agent can set up tours, give advice and negotiate with sellers.
A local lender can help you make sure your offer is ready when you are.
Similar homes
- $550,0003 bd3 ba2.9k sqft39 Windsor Dr, Pottsboro, TX 75076For Sale
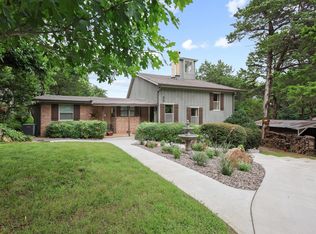 MLS ID #21304547, Lainie Ramsey. NTREIS
 - $579,0005 bd4 ba2.2k sqft260 Susan Dr, Pottsboro, TX 75076For Sale
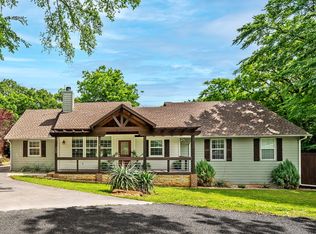 MLS ID #21250405, LINDA COOK. NTREIS
 - $439,9004 bd3 ba2.2k sqft336 Kirk Ave, Pottsboro, TX 75076For Sale
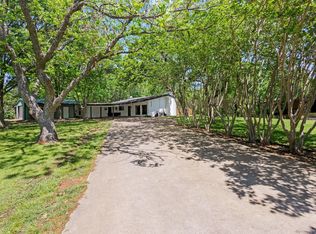 MLS ID #21236949, John Bloomer. NTREIS
 - $535,0003 bd3 ba2.2k sqft75 Lakepoint Loop, Pottsboro, TX 75076For Sale
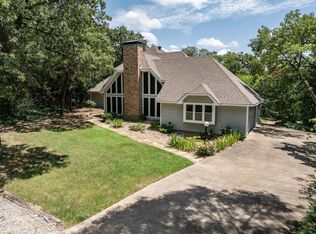 MLS ID #21163857, Mike Personius. NTREIS
 - $450,0005 bd3 ba2.4k sqft763 Cedar Oak Dr, Pottsboro, TX 75076For SaleMLS ID #21246984, Kevin Riney. NTREIS
- $600,0004 bd3 ba2.3k sqft380 Crescent Dr, Pottsboro, TX 75076For SaleMLS ID #21116884, Brittany Dodson. NTREIS
- $399,9004 bd3 ba2.6k sqft252 Hacienda Dr, Pottsboro, TX 75076For SaleMLS ID #21254256, Lainie Ramsey. NTREIS
- $574,9003 bd2 ba1.8k sqft30003 N State Highway 289, Pottsboro, TX 75076For SaleMLS ID #21292158, JIM TOWERY. NTREIS
- $499,0003 bd3 ba2.1k sqft102 Hacienda Dr, Pottsboro, TX 75076For SaleMLS ID #21187795, Lisa Hitchcock. NTREIS
- $599,0003 bd3 ba2.2k sqft496 Brandon Way, Pottsboro, TX 75076For SaleMLS ID #21286980, Tommi Sue Homuth. NTREIS
- $460,0002 bd2 ba1.2k sqft207 Wales Dr, Pottsboro, TX 75076For SaleMLS ID #21078661, Victoria Woodard. NTREIS
- $499,0004 bd3 ba2.2k sqft2003 Flowing Wells Rd, Pottsboro, TX 75076For SaleMLS ID #21222237, Theodor Jacobsen. NTREIS
- $699,9004 bd4 ba3.3k sqft125 Palmer Ln, Pottsboro, TX 75076For SaleMLS ID #21282027, Cami Hobbs Riley. NTREIS
- $395,0003 bd2 ba1.3k sqft191 Black Forest Dr, Pottsboro, TX 75076For SaleMLS ID #21204835, Deana Alvarado. NTREIS
- $449,0003 bd2 ba1.9k sqft130 Spanish Trl, Pottsboro, TX 75076For SaleMLS ID #21315900, Layla Fain. NTREIS
- $737,5004 bd3 ba3.3k sqft588 Lakepoint Loop, Pottsboro, TX 75076For SaleMLS ID #21132834, Layla Fain. NTREIS
- $399,0004 bd3 ba2.2k sqft271 Lakewood Ln, Pottsboro, TX 75076For SaleMLS ID #21047256, Steven Foster. NTREIS
- $647,5004 bd3 ba2.7k sqft223 Oklahoma Ave, Pottsboro, TX 75076For SaleMLS ID #21204940, Harrison Sharp. NTREIS
- $375,0003 bd2 ba2.6k sqft372 Lakepoint Loop, Pottsboro, TX 75076For SaleMLS ID #21261639, Brad Rhodes. NTREIS
- $539,9993 bd2 ba1.7k sqft109 Arkansas St, Pottsboro, TX 75076For SaleMLS ID #21242429, Dahlia Johnson. NTREIS
