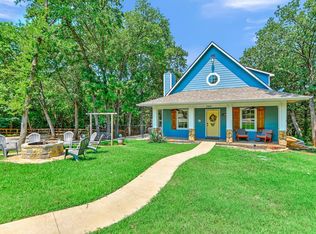
Charming 3-bedroom, 2-bath home, offering the perfect blend of comfort and convenience. This inviting property features an open-concept floor plan with spacious living areas, abundant natural light, and a welcoming atmosphere ideal for both full-time living or a relaxing getaway. The main bedroom includes a private sitting area, creating a comfortable retreat within the home. Situated just minutes from beautiful Lake Texoma, this home is a fantastic opportunity for a vacation retreat or investment property. Enjoy easy access to boating, fishing, and outdoor recreation, while still being close to local dining and amenities. Take in the stunning sunsets over Lake Texoma, providing the perfect backdrop for peaceful evenings.
An added bonus—both lots are included in the sale, offering extra space, flexibility, and potential for expansion or future development. The property also features an additional 2-car garage, ideal for storing vehicles, lake toys, or creating a workshop space. Seller is very motivated and will consider short-term rental. Please verify room measurements.
Whether you're looking for a weekend escape or a peaceful place to call home, this property delivers the ideal lakeside lifestyle.
For sale
Price cut: $20K (7/7)
$539,999
109 Arkansas St, Pottsboro, TX 75076
3beds
1,796sqft
:
Get pre-qualified$3,860/mo
Single Family Residence
Built in 1968
0.59 Acres Lot
$515,400 Zestimate®
$301/sqft
$-- HOA
What's special
- 99 days |
- 162 |
- 8 |
Zillow last checked:
Listing updated:
Listed by:
Dahlia Johnson 0810238 903-786-6063,
HBL, Realtors 903-786-6063
Source: NTREIS,MLS#: 21242429
Facts & features
Interior
Bedrooms & bathrooms
- Bedrooms: 3
- Bathrooms: 2
- Full bathrooms: 2
Primary bedroom
- Features: Ceiling Fan(s), En Suite Bathroom, Sitting Area in Primary, Walk-In Closet(s)
- Level: First
- Dimensions: 29 x 12
Primary bedroom
- Features: Closet Cabinetry, Ceiling Fan(s), Walk-In Closet(s)
- Level: First
- Dimensions: 13 x 11
Primary bedroom
- Features: Ceiling Fan(s), Walk-In Closet(s)
- Level: First
- Dimensions: 13 x 11
Living room
- Level: First
- Dimensions: 29 x 13
Heating
- Central, Electric
Cooling
- Central Air, Electric
Appliances
- Laundry: Laundry in Utility Room
Features
- Chandelier, Decorative/Designer Lighting Fixtures, Eat-in Kitchen, Granite Counters, Kitchen Island, Open Floorplan, Walk-In Closet(s)
- Has basement: No
- Has fireplace: No
Interior area
- Total interior livable area: 1,796 sqft
Video & virtual tour
Property
Parking
- Total spaces: 4
- Parking features: Door-Multi, Detached Carport, Driveway, Garage Faces Front, Garage, Garage Door Opener
- Attached garage spaces: 4
Features
- Levels: One
- Stories: 1
- Patio & porch: Covered
- Exterior features: Barbecue, Courtyard, Fire Pit
- Pool features: None
- Fencing: Chain Link
- Has view: Yes
- View description: Water
- Has water view: Yes
- Body of water: Texoma
Lot
- Size: 0.59 Acres
- Features: Many Trees
Details
- Parcel number: 100618
Construction
Type & style
- Home type: SingleFamily
- Architectural style: Detached
- Property subtype: Single Family Residence
Materials
- Fiber Cement
- Roof: Composition
Condition
- Year built: 1968
Utilities & green energy
- Utilities for property: Cable Available, Electricity Available
Community & HOA
Community
- Subdivision: Preston Bend Point
HOA
- Has HOA: No
Location
- Region: Pottsboro
Financial & listing details
- Price per square foot: $301/sqft
- Tax assessed value: $500,201
- Annual tax amount: $6,930
- Date on market: 4/17/2026
- Cumulative days on market: 101 days
Estimated market value
$515,400
$490,000 - $541,000
$1,979/mo
Price history
| Date | Event | Price |
|---|---|---|
| 7/7/2026 | Price change | $539,999-3.6%$301/sqft |
Source: NTREIS #21242429 Report a problem | ||
| 6/5/2026 | Price change | $560,000-6.7%$312/sqft |
Source: NTREIS #21242429 Report a problem | ||
| 4/17/2026 | Listed for sale | $599,999+11.3%$334/sqft |
Source: NTREIS #21242429 Report a problem | ||
| 3/13/2023 | Sold | -- |
Source: NTREIS #20130949 Report a problem | ||
| 2/14/2023 | Pending sale | $539,000$300/sqft |
Source: NTREIS #20130949 Report a problem | ||
| 2/8/2023 | Contingent | $539,000$300/sqft |
Source: NTREIS #20130949 Report a problem | ||
| 1/27/2023 | Price change | $539,000-3.6%$300/sqft |
Source: NTREIS #20130949 Report a problem | ||
| 1/19/2023 | Listed for sale | $559,000$311/sqft |
Source: NTREIS #20130949 Report a problem | ||
| 1/10/2023 | Contingent | $559,000$311/sqft |
Source: NTREIS #20130949 Report a problem | ||
| 10/23/2022 | Listed for sale | $559,000-1.8%$311/sqft |
Source: NTREIS #20130949 Report a problem | ||
| 10/3/2022 | Listing removed | $569,000$317/sqft |
Source: NTREIS #20130949 Report a problem | ||
| 8/13/2022 | Price change | $569,000-3.4%$317/sqft |
Source: NTREIS #20130949 Report a problem | ||
| 8/3/2022 | Listed for sale | $589,000+70.7%$328/sqft |
Source: NTREIS #20130949 Report a problem | ||
| 7/20/2020 | Sold | -- |
Source: Agent Provided Report a problem | ||
| 6/26/2020 | Pending sale | $345,000$192/sqft |
Source: Homes By Lainie Real Estate Group #14349227 Report a problem | ||
| 5/23/2020 | Listed for sale | $345,000+12%$192/sqft |
Source: Homes By Lainie Real Estate Group #14349227 Report a problem | ||
| 8/15/2019 | Listing removed | $308,000$171/sqft |
Source: Owner Report a problem | ||
| 6/23/2019 | Price change | $308,000+3.4%$171/sqft |
Source: Owner Report a problem | ||
| 5/7/2019 | Listed for sale | $298,000$166/sqft |
Source: Owner Report a problem | ||
Public tax history
| Year | Property taxes | Tax assessment |
|---|---|---|
| 2025 | $6,930 -0.3% | $500,201 -0.3% |
| 2024 | $6,950 -2.8% | $501,651 -2.6% |
| 2023 | $7,147 +19.3% | $515,000 +35.3% |
| 2022 | $5,991 +28.3% | $380,632 +16.9% |
| 2021 | $4,670 | $325,610 +13.4% |
| 2020 | -- | $287,187 +13.3% |
| 2019 | $4,280 +30.6% | $253,501 +19.2% |
| 2018 | $3,278 +19.9% | $212,656 +16.2% |
| 2017 | $2,735 | $182,965 +0.9% |
| 2016 | $2,735 +57% | $181,381 +22.5% |
| 2015 | $1,741 | $148,029 +58.3% |
| 2014 | $1,741 | $93,496 +4% |
| 2013 | -- | $89,932 |
| 2012 | -- | $89,932 +12.7% |
| 2011 | -- | $79,816 +13.5% |
| 2010 | -- | $70,350 +7.9% |
| 2009 | -- | $65,196 -5% |
| 2008 | -- | $68,623 |
| 2007 | -- | $68,623 |
| 2006 | -- | $68,623 |
| 2005 | -- | $68,623 |
| 2004 | -- | $68,623 +35.3% |
| 2002 | -- | $50,737 +76.5% |
| 2001 | -- | $28,752 -12% |
| 2000 | -- | $32,685 |
Find assessor info on the county website
Monthly payment
Est. payment
Payment breakdown
Explore the cost of this home by adjusting the details. Changes won't be saved.Climate risks
Neighborhood: Preston
Nearby schools
GreatSchools rating
- 9/10Pottsboro Elementary SchoolGrades: PK-4Distance: 8.6 mi
- 7/10Pottsboro Middle SchoolGrades: 5-8Distance: 8.6 mi
- 8/10Pottsboro High SchoolGrades: 9-12Distance: 8.5 mi
Schools provided by the listing agent
- Elementary: Pottsboro
- Middle: Pottsboro
- High: Pottsboro
- District: Pottsboro ISD
Source: NTREIS. This data may not be complete. We recommend contacting the local school district to confirm school assignments for this home.
- $55,688-- bd-- ba-- sqftArkansas St, Pottsboro, TX 75076Off Market
- $101,9820.28 Acres130 Coffee Cir, Pottsboro, TX 75076Off Market

- $--0.275 Acres130 Coffee Cir LOT 2425, Pottsboro, TX 75076Off Market

- $63,300-- bd-- ba-- sqftArkansas St, Pottsboro, TX 75076Off Market
- $895,0003 bd3 ba2.8k sqft120 Coffee Cir, Pottsboro, TX 75076For Sale
- $248,400-- bd-- ba856 sqft83 Arkansas St, Pottsboro, TX 75076Off Market
- $41,962-- bd-- ba-- sqft116 Arkansas St, Pottsboro, TX 75076Off Market
- $37,404-- bd-- ba-- sqft116 Arkansas St, Pottsboro, TX 75076Off Market
A local agent can set up tours, give advice and negotiate with sellers.
A local lender can help you make sure your offer is ready when you are.
Similar homes
- $565,0003 bd2 ba1.8k sqft343 Plantation Ave, Pottsboro, TX 75076For Sale
 MLS ID #21233227, Holly Knapp. NTREIS
 - $485,0004 bd2 ba2.3k sqft212 Sunset Rd, Pottsboro, TX 75076For Sale
 MLS ID #21272010, Mark Hudson. NTREIS
 - $535,0003 bd3 ba2.2k sqft75 Lakepoint Loop, Pottsboro, TX 75076For Sale
 MLS ID #21163857, Mike Personius. NTREIS
 - $574,9003 bd2 ba1.8k sqft30003 N State Highway 289, Pottsboro, TX 75076For Sale
 MLS ID #21292158, JIM TOWERY. NTREIS
 - $545,0004 bd2 ba2.1k sqft121 Chisolm Trl, Pottsboro, TX 75076For SaleMLS ID #21297047, Brandi Hierseman. NTREIS
- $585,0004 bd3 ba2.3k sqft226 Cambridge Dr, Pottsboro, TX 75076For SaleMLS ID #21259751, Layla Fain. NTREIS
- $499,0003 bd3 ba1.7k sqft491 Black Forest Dr, Pottsboro, TX 75076For SaleMLS ID #21177320, Layla Fain. NTREIS
- $479,9004 bd3 ba2.6k sqft252 Hacienda Dr, Pottsboro, TX 75076For SaleMLS ID #21254256, Lainie Ramsey. NTREIS
- $449,0003 bd2 ba1.9k sqft130 Spanish Trl, Pottsboro, TX 75076For SaleMLS ID #21315900, Layla Fain. NTREIS
- $499,0003 bd3 ba2.1k sqft102 Hacienda Dr, Pottsboro, TX 75076For SaleMLS ID #21187795, Lisa Hitchcock. NTREIS
- $600,0004 bd3 ba2.3k sqft380 Crescent Dr, Pottsboro, TX 75076For SaleMLS ID #21116884, Brittany Dodson. NTREIS
- $579,0005 bd4 ba2.2k sqft260 Susan Dr, Pottsboro, TX 75076For SaleMLS ID #21250405, LINDA COOK. NTREIS
- $499,0004 bd3 ba2.2k sqft2003 Flowing Wells Rd, Pottsboro, TX 75076For SaleMLS ID #21222237, Theodor Jacobsen. NTREIS
- $439,9004 bd3 ba2.2k sqft336 Kirk Ave, Pottsboro, TX 75076For SaleMLS ID #21236949, John Bloomer. NTREIS
- $429,0004 bd3 ba1.8k sqft326 Glomin Ln, Pottsboro, TX 75076For SaleMLS ID #20789622, Janey Hogenson. NTREIS
- $415,0003 bd2 ba1.2k sqft286 Lakewood Ln, Pottsboro, TX 75076For SaleMLS ID #21297122, Ashley Fetrow. NTREIS
- $385,0004 bd3 ba1.4k sqft52 Shoreline Rd, Pottsboro, TX 75076For SaleMLS ID #21303480, Stefanie Taylor. NTREIS
- $450,0005 bd3 ba2.4k sqft763 Cedar Oak Dr, Pottsboro, TX 75076For SaleMLS ID #21246984, Kevin Riney. NTREIS
- $399,0001 bd1 ba1k sqft10 Holland St, Pottsboro, TX 75076For SaleMLS ID #21165573, Bubba Thompson. NTREIS
- $447,9003 bd2 ba1.9k sqft1053 Paradise Cove Rd, Pottsboro, TX 75076For SaleMLS ID #21198462, Lisa Carson. NTREIS
