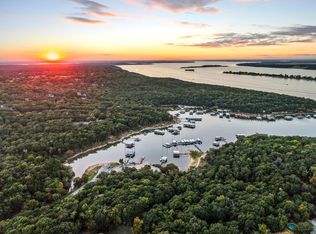
Welcome to this stunning, modern masterpiece, meticulously remodeled from the ground up & situated in a charming golf-cart Lake Texoma community. This turn-key property offers access to a boat ramp & courtesy dock, blending convenience with luxurious lake living. Step inside to an open floor plan with new luxury vinyl flooring & a beautifully redesigned kitchen featuring sleek quartz countertops. Warm wood ceilings & a cozy fireplace create an inviting atmosphere, while a private Mother-in-Law suite—with its own entrance—adds flexibility for guests & family. The fully remodeled home boasts fresh paint, new roof, completed foundation work, a fully remodeled interior and exterior and much more. Outside, enjoy a partially covered private deck with serene views of the partially wooded side yard. The low-maintenance landscaping includes ample parking, elegant lighting, towering flowering Crape Myrtles and a new fire-pit area for evening gatherings. Plus, there's generous storage under the house, perfect for all your lake toys. This caliber of lake property is a rare find—don’t miss out on this exceptional opportunity!
For sale
$499,000
491 Black Forest Dr, Pottsboro, TX 75076
3beds
1,720sqft
Single Family Residence
Built in 1972
0.31 Acres Lot
$476,700 Zestimate®
$290/sqft
$8/mo HOA
What's special
Cozy fireplacePartially covered private deckOpen floor planFresh paintLow-maintenance landscapingAmple parkingSleek quartz countertops
- 185 days |
- 106 |
- 9 |
Zillow last checked:
Listing updated:
Listed by:
Layla Fain 0704289 903-224-5171,
Easy Life Realty 903-224-5171
Source: NTREIS,MLS#: 21177320
Facts & features
Interior
Bedrooms & bathrooms
- Bedrooms: 3
- Bathrooms: 3
- Full bathrooms: 3
Primary bedroom
- Features: Ceiling Fan(s), Dual Sinks, En Suite Bathroom, Walk-In Closet(s)
- Level: Second
- Dimensions: 20 x 16
Bedroom
- Level: Second
- Dimensions: 12 x 10
Bedroom
- Features: Built-in Features, En Suite Bathroom
- Level: First
- Dimensions: 16 x 13
Primary bathroom
- Features: Built-in Features, Dual Sinks, En Suite Bathroom, Granite Counters
- Level: Second
- Dimensions: 16 x 7
Dining room
- Level: Second
- Dimensions: 16 x 14
Other
- Level: Second
- Dimensions: 7 x 6
Other
- Features: Built-in Features, En Suite Bathroom
- Level: First
- Dimensions: 8 x 6
Kitchen
- Features: Built-in Features, Eat-in Kitchen, Granite Counters, Kitchen Island, Pantry, Stone Counters
- Level: Second
- Dimensions: 16 x 12
Living room
- Features: Ceiling Fan(s), Fireplace
- Level: Second
- Dimensions: 20 x 14
Heating
- Central, Electric
Cooling
- Central Air, Ceiling Fan(s), Electric
Appliances
- Included: Dishwasher, Electric Range, Electric Water Heater, Disposal, Refrigerator, Vented Exhaust Fan
Features
- Built-in Features, Dry Bar, Decorative/Designer Lighting Fixtures, Double Vanity, Eat-in Kitchen, High Speed Internet, In-Law Floorplan, Kitchen Island, Open Floorplan, Pantry, Vaulted Ceiling(s), Natural Woodwork, Walk-In Closet(s), Wired for Sound
- Flooring: Ceramic Tile, Luxury Vinyl Plank
- Has basement: No
- Number of fireplaces: 1
- Fireplace features: Wood Burning
Interior area
- Total interior livable area: 1,720 sqft
Video & virtual tour
Property
Parking
- Parking features: Additional Parking, Concrete, Driveway, Gravel, Lighted, No Garage
- Has uncovered spaces: Yes
Features
- Levels: Two
- Stories: 2
- Patio & porch: Covered, Deck
- Exterior features: Deck, Fire Pit, Lighting, Rain Gutters, Storage
- Pool features: None
- Fencing: Fenced,High Fence,Partial,Privacy,Wood
Lot
- Size: 0.31 Acres
- Features: Cleared, Landscaped, Many Trees
- Residential vegetation: Cleared, Partially Wooded
Details
- Parcel number: 107382
Construction
Type & style
- Home type: SingleFamily
- Architectural style: Contemporary/Modern,Detached
- Property subtype: Single Family Residence
Materials
- Wood Siding
- Foundation: Pillar/Post/Pier
- Roof: Composition
Condition
- Year built: 1972
Utilities & green energy
- Sewer: Septic Tank
- Water: Community/Coop
- Utilities for property: Cable Available, Overhead Utilities, Septic Available, Water Available
Community & HOA
Community
- Subdivision: Cambridge Shores
HOA
- Has HOA: Yes
- Services included: Maintenance Grounds
- HOA fee: $100 annually
- HOA name: Cambridge Shores HOA
- HOA phone: 817-675-4996
Location
- Region: Pottsboro
Financial & listing details
- Price per square foot: $290/sqft
- Tax assessed value: $409,159
- Annual tax amount: $3,936
- Date on market: 2/11/2026
- Cumulative days on market: 161 days
- Listing terms: Cash,Conventional,FHA,VA Loan
- Road surface type: Asphalt
Estimated market value
$476,700
$453,000 - $501,000
$1,774/mo
Price history
| Date | Event | Price |
|---|---|---|
| 4/4/2026 | Price change | $499,000-4%$290/sqft |
Source: NTREIS #21177320 Report a problem | ||
| 2/11/2026 | Listed for sale | $520,000-1%$302/sqft |
Source: NTREIS #21177320 Report a problem | ||
| 1/6/2026 | Listing removed | $525,000$305/sqft |
Source: NTREIS #21084537 Report a problem | ||
| 10/12/2025 | Listed for sale | $525,000-6.1%$305/sqft |
Source: NTREIS #21084537 Report a problem | ||
| 8/26/2025 | Listing removed | $559,000$325/sqft |
Source: NTREIS #20853445 Report a problem | ||
| 4/7/2025 | Price change | $559,000-5.1%$325/sqft |
Source: NTREIS #20853445 Report a problem | ||
| 2/26/2025 | Listed for sale | $589,000+156.1%$342/sqft |
Source: NTREIS #20853445 Report a problem | ||
| 6/7/2024 | Sold | -- |
Source: NTREIS #20625685 Report a problem | ||
| 6/2/2024 | Pending sale | $230,000$134/sqft |
Source: NTREIS #20625685 Report a problem | ||
| 5/24/2024 | Listed for sale | $230,000-15.6%$134/sqft |
Source: NTREIS #20625685 Report a problem | ||
| 4/6/2023 | Listing removed | -- |
Source: NTREIS #20104429 Report a problem | ||
| 12/1/2022 | Listing removed | $272,500$158/sqft |
Source: NTREIS #20104429 Report a problem | ||
| 8/18/2022 | Price change | $272,500-0.9%$158/sqft |
Source: NTREIS #20104429 Report a problem | ||
| 8/2/2022 | Price change | $275,000-1.4%$160/sqft |
Source: NTREIS #20104429 Report a problem | ||
| 7/28/2022 | Price change | $279,000-3.5%$162/sqft |
Source: NTREIS #20104429 Report a problem | ||
| 7/16/2022 | Price change | $289,000-2%$168/sqft |
Source: NTREIS #20104429 Report a problem | ||
| 7/6/2022 | Listed for sale | $295,000$172/sqft |
Source: NTREIS #20104429 Report a problem | ||
| 5/22/2008 | Sold | -- |
Source: Agent Provided Report a problem | ||
Public tax history
| Year | Property taxes | Tax assessment |
|---|---|---|
| 2025 | $5,669 +44% | $409,159 +44% |
| 2024 | $3,936 +13.9% | $284,121 +14.1% |
| 2023 | $3,455 -13.5% | $248,975 -1.9% |
| 2022 | $3,993 +70.1% | $253,685 +55.1% |
| 2021 | $2,347 | $163,547 +13.3% |
| 2020 | -- | $144,295 -3.7% |
| 2019 | $2,529 +21% | $149,813 +17.6% |
| 2018 | $2,090 +12.3% | $127,346 +9.2% |
| 2017 | $1,862 | $116,662 -0.1% |
| 2016 | $1,862 +2.4% | $116,732 +15.8% |
| 2015 | $1,818 | $100,792 +3.3% |
| 2014 | $1,818 | $97,612 |
| 2013 | -- | $97,612 -3.4% |
| 2012 | -- | $101,099 -8.6% |
| 2011 | -- | $110,598 |
| 2010 | -- | $110,598 |
| 2009 | -- | $110,598 +2% |
| 2008 | -- | $108,399 -0.9% |
| 2007 | -- | $109,349 +1.5% |
| 2006 | -- | $107,745 +2.9% |
| 2005 | -- | $104,745 |
| 2004 | -- | $104,745 -18.3% |
| 2002 | -- | $128,136 +85.9% |
| 2001 | -- | $68,945 -1.7% |
| 2000 | -- | $70,148 |
Find assessor info on the county website
Monthly payment
Est. payment
Payment breakdown
Explore the cost of this home by adjusting the details. Changes won't be saved.Climate risks
Neighborhood: 75076
Nearby schools
GreatSchools rating
- 9/10Pottsboro Elementary SchoolGrades: PK-4Distance: 5.6 mi
- 7/10Pottsboro Middle SchoolGrades: 5-8Distance: 5.6 mi
- 8/10Pottsboro High SchoolGrades: 9-12Distance: 5.4 mi
Schools provided by the listing agent
- Elementary: Pottsboro
- Middle: Pottsboro
- High: Pottsboro
- District: Pottsboro ISD
Source: NTREIS. This data may not be complete. We recommend contacting the local school district to confirm school assignments for this home.
- $49,863-- bd-- ba-- sqftBlack Forest Dr, Pottsboro, TX 75076Off Market
- $244,7003 bd2 ba1.3k sqft245 Cambridge Dr, Pottsboro, TX 75076Off Market
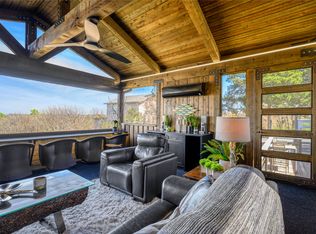
- $189,300-- bd-- ba912 sqft271 Cambridge Dr, Pottsboro, TX 75076Off Market
- $221,600-- bd-- ba1.6k sqft271 Cambridge Dr, Pottsboro, TX 75076Off Market
- $259,300-- bd-- ba1.5k sqft467 Black Forest Dr, Pottsboro, TX 75076Off Market
- $--2 bd2 ba1.1k sqft490 Black Forest Dr, Pottsboro, TX 75076Sold
- $316,700-- bd-- ba1.5k sqft468 Black Forest Dr, Pottsboro, TX 75076Off Market
- $418,7003 bd3 ba2.7k sqft223 Cambridge Dr, Cambridge, TX 75076Off Market
A local agent can set up tours, give advice and negotiate with sellers.
A local lender can help you make sure your offer is ready when you are.
Similar homes
- $515,0003 bd2 ba1.3k sqft414 Flowing Wells Rd, Pottsboro, TX 75076For Sale
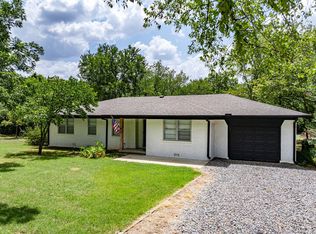 MLS ID #21352807, Kyle Rothenberger. NTREIS
 - $499,0003 bd3 ba2.1k sqft102 Hacienda Dr, Pottsboro, TX 75076For Sale
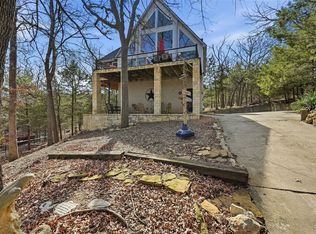 MLS ID #21187795, Lisa Hitchcock. NTREIS
 - $535,0003 bd3 ba2.2k sqft75 Lakepoint Loop, Pottsboro, TX 75076For Sale
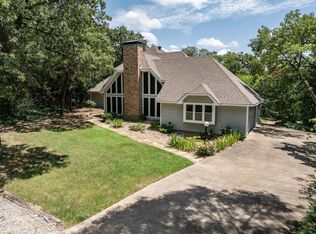 MLS ID #21163857, Mike Personius. NTREIS
 - $460,0002 bd2 ba1.2k sqft207 Wales Dr, Pottsboro, TX 75076For Sale
 MLS ID #21078661, Victoria Woodard. NTREIS
 - $510,0005 bd4 ba2.2k sqft260 Susan Dr, Pottsboro, TX 75076For SaleMLS ID #21250405, LINDA COOK. NTREIS
- $485,0003 bd2 ba1.4k sqft153 Bridlepath Dr, Pottsboro, TX 75076For SaleMLS ID #21349341, Cristi Perkins. NTREIS
- $585,0004 bd3 ba2.3k sqft226 Cambridge Dr, Pottsboro, TX 75076For SaleMLS ID #21259751, Layla Fain. NTREIS
- $450,0005 bd3 ba2.4k sqft763 Cedar Oak Dr, Pottsboro, TX 75076For SaleMLS ID #21246984, Kevin Riney. NTREIS
- $449,0003 bd2 ba1.9k sqft130 Spanish Trl, Pottsboro, TX 75076For SaleMLS ID #21315900, Layla Fain. NTREIS
- $439,9004 bd3 ba2.2k sqft336 Kirk Ave, Pottsboro, TX 75076For SaleMLS ID #21236949, John Bloomer. NTREIS
- $395,0003 bd2 ba1.3k sqft191 Black Forest Dr, Pottsboro, TX 75076For SaleMLS ID #21204835, Deana Alvarado. NTREIS
- $499,0004 bd3 ba2.2k sqft2003 Flowing Wells Rd, Pottsboro, TX 75076For SaleMLS ID #21222237, Theodor Jacobsen. NTREIS
- $399,0002 bd1 ba1k sqft125 Erin Dr, Pottsboro, TX 75076For SaleMLS ID #21351868, Rebecca Stewart. NTREIS
- $439,9003 bd2 ba1.9k sqft1053 Paradise Cove Rd, Pottsboro, TX 75076For SaleMLS ID #21198462, Lisa Carson. NTREIS
- $344,9003 bd2 ba1k sqft81 Windsor Dr, Pottsboro, TX 75076For SaleMLS ID #20862740, Michael Wilson. NTREIS
- $539,9993 bd2 ba1.7k sqft109 Arkansas St, Pottsboro, TX 75076For SaleMLS ID #21242429, Dahlia Johnson. NTREIS
- $399,0004 bd3 ba2.2k sqft271 Lakewood Ln, Pottsboro, TX 75076For SaleMLS ID #21047256, Steven Foster. NTREIS
- $460,0002 bd2 ba1.3k sqft18 McKinzie Ln, Pottsboro, TX 75076For SaleMLS ID #21221711, Kim Vance. NTREIS
- $340,0003 bd2 ba1.3k sqft75 Maple Dr, Pottsboro, TX 75076For SaleMLS ID #21228396, Jacob Roby. NTREIS
- $399,9005 bd4 ba2.2k sqft137 S Meadowbrook Dr, Pottsboro, TX 75076For SaleMLS ID #21139065, Chase Kirby. NTREIS
