Step into this spectacular home that has been meticulously remodeled with no detail overlooked! Nestled in a golf-cart community, this property offers convenient amenities including a boat ramp and courtesy dock. The open and partially covered private back deck provides a serene view of the wooded backyard and features an outdoor kitchen, perfect for entertaining. This turn-key property is ready with extensive updates completed: new bamboo flooring, Shaker cabinets, windows, quartz countertops and a cozy fireplace. The home also boasts new appliances, fresh paint, updated AC, foundation work, and completely redone plumbing and electrical systems. Even the low-maintenance landscaping has been thoughtfully finished! Second bedroom is ideal for bunkbeds. Enjoy the three-car assigned parking spot and ample storage under the house for all your lake toys. This caliber of lake property is a rare find so don’t miss out on this exceptional opportunity! ++Furniture negotiable++
Sold
Price Unknown
490 Black Forest Dr, Pottsboro, TX 75076
2beds
1,114sqft
Single Family Residence
Built in 1984
10,018 Square Feet Lot
$338,100 Zestimate®
$--/sqft
$1,470 Estimated rent
Home value
$338,100
$321,000 - $355,000
$1,470/mo
Zestimate® history
Owner options
List your home for rent
$1,470/mo
Rent Zestimate®
Find your next renter with Zillow Rental Manager. Plus, with online applications, you can quickly screen prospective tenants – for free.
$1,470/mo
Rent Zestimate®
Refinance and save
$100/mo
Est. payment
Refinancing to a lower rate could help reduce your monthly payments and save thousands over the life of the loan.
$100/mo
Est. payment
Explore your selling options
Work with a Zillow partner agent
Leverage their expertise and Zillow's premium Showcase listings to get your home seen by more buyers.
Get startedList with your own agent
Get your home in front of millions of buyers by listing it on Zillow.
Learn how to do itSell it yourself
Take full control of how buyers see your home on Zillow by listing For Sale by Owner (FSBO).
List your homeWhat's special
Zillow last checked:
Listing updated:
Listed by:
Layla Fain 0704289 903-224-5171,
Easy Life Realty 903-224-5171
Bought with:
Matthew Braun
Merit Homes
Source: NTREIS,MLS#: 20661210
Facts & features
Interior
Bedrooms & bathrooms
- Bedrooms: 2
- Bathrooms: 2
- Full bathrooms: 2
Primary bedroom
- Features: Ceiling Fan(s), En Suite Bathroom, Granite Counters, Stone Counters, Walk-In Closet(s)
- Level: First
- Dimensions: 14 x 14
Bedroom
- Features: Ceiling Fan(s)
- Level: First
- Dimensions: 14 x 13
Primary bathroom
- Features: Built-in Features, En Suite Bathroom, Granite Counters
- Level: First
- Dimensions: 5 x 8
Other
- Features: Built-in Features, Granite Counters, Stone Counters
- Level: First
- Dimensions: 5 x 8
Kitchen
- Features: Built-in Features, Eat-in Kitchen, Granite Counters, Kitchen Island, Pantry, Stone Counters
- Level: First
- Dimensions: 12 x 12
Living room
- Features: Ceiling Fan(s), Fireplace
- Level: First
- Dimensions: 14 x 14
Heating
- Central, Electric
Cooling
- Central Air, Ceiling Fan(s), Electric
Appliances
- Included: Dryer, Dishwasher, Electric Range, Electric Water Heater, Disposal, Ice Maker, Microwave, Refrigerator, Vented Exhaust Fan, Water Purifier, Washer
- Laundry: Washer Hookup, Electric Dryer Hookup, In Hall
Features
- Built-in Features, Dry Bar, Decorative/Designer Lighting Fixtures, Eat-in Kitchen, High Speed Internet, Kitchen Island, Open Floorplan, Pantry, Paneling/Wainscoting, Cable TV, Vaulted Ceiling(s), Walk-In Closet(s), Wired for Sound
- Flooring: Wood
- Windows: Window Coverings
- Has basement: No
- Number of fireplaces: 1
- Fireplace features: Family Room, Living Room, Wood Burning
Interior area
- Total interior livable area: 1,114 sqft
Property
Parking
- Parking features: Additional Parking, Aggregate
Features
- Levels: One
- Stories: 1
- Patio & porch: Covered, Deck
- Exterior features: Deck, Lighting, Outdoor Grill, Outdoor Kitchen, Outdoor Living Area, Rain Gutters, Storage
- Pool features: None
Lot
- Size: 10,018 Square Feet
- Features: Landscaped, No Backyard Grass, Rolling Slope, Many Trees, Subdivision
- Topography: Hill
- Residential vegetation: Heavily Wooded
Details
- Additional structures: Storage, Workshop
- Parcel number: 107386
Construction
Type & style
- Home type: SingleFamily
- Architectural style: Traditional,Detached
- Property subtype: Single Family Residence
Materials
- Foundation: Pillar/Post/Pier
- Roof: Composition
Condition
- Year built: 1984
Utilities & green energy
- Sewer: Septic Tank
- Water: Community/Coop
- Utilities for property: Overhead Utilities, Septic Available, Water Available, Cable Available
Green energy
- Energy efficient items: Insulation
Community & HOA
Community
- Features: Boat Facilities, Dock
- Subdivision: Cambridge Shores
HOA
- Has HOA: Yes
- Services included: All Facilities
- HOA fee: $100 annually
- HOA name: Cambridge Shores HOA
- HOA phone: 817-675-4996
Location
- Region: Pottsboro
Financial & listing details
- Tax assessed value: $336,610
- Annual tax amount: $2,697
- Date on market: 7/3/2024
- Cumulative days on market: 42 days
- Listing terms: Cash,Conventional,FHA,VA Loan
- Exclusions: All wall art, Deer Head, Safe, Neon Signs, small kitchen appliances, dishes, kitchen cabinet contents, kitchen bar stools and personal items
- Road surface type: Asphalt
Price history
| Date | Event | Price |
|---|---|---|
| 9/13/2024 | Sold | -- |
Source: NTREIS #20661210 Report a problem | ||
| 8/25/2024 | Pending sale | $369,900$332/sqft |
Source: NTREIS #20661210 Report a problem | ||
| 8/14/2024 | Contingent | $369,900$332/sqft |
Source: NTREIS #20661210 Report a problem | ||
| 8/8/2024 | Price change | $369,900-2.4%$332/sqft |
Source: NTREIS #20661210 Report a problem | ||
| 7/3/2024 | Listed for sale | $379,000$340/sqft |
Source: NTREIS #20661210 Report a problem | ||
Public tax history
| Year | Property taxes | Tax assessment |
|---|---|---|
| 2025 | $4,664 | $336,610 +78.6% |
| 2024 | -- | $188,518 +10% |
| 2023 | $670 -57.8% | $171,380 -25.3% |
| 2022 | $1,588 -25.9% | $229,379 +51% |
| 2021 | $2,142 | $151,938 +15.3% |
| 2020 | -- | $131,730 -1.9% |
| 2019 | $2,266 +21.6% | $134,245 +19.3% |
| 2018 | $1,864 +13.4% | $112,483 +8.1% |
| 2017 | $1,644 | $104,061 -0.1% |
| 2016 | $1,644 +1.6% | $104,167 +17% |
| 2015 | $1,619 | $89,001 +2.4% |
| 2014 | $1,619 | $86,928 |
| 2013 | -- | $86,928 |
| 2012 | -- | $86,928 -12.3% |
| 2011 | -- | $99,087 |
| 2010 | -- | $99,087 |
| 2009 | -- | $99,087 +1.5% |
| 2008 | -- | $97,626 |
| 2007 | -- | $97,626 -1% |
| 2006 | -- | $98,653 +49.3% |
| 2005 | -- | $66,082 +4.7% |
| 2004 | -- | $63,135 +14.6% |
| 2002 | -- | $55,101 -15.4% |
| 2001 | -- | $65,101 +12.4% |
| 2000 | -- | $57,938 |
Find assessor info on the county website
Neighborhood: 75076
Nearby homes
- $49,863-- bd-- ba-- sqftBlack Forest Dr, Pottsboro, TX 75076Off Market
- $274,900-- bd-- ba1.5k sqft504 Black Forest Dr, Pottsboro, TX 75076Off Market
- $316,700-- bd-- ba1.5k sqft468 Black Forest Dr, Pottsboro, TX 75076Off Market
- $--3 bd2 ba1.7k sqft491 Black Forest Dr, Pottsboro, TX 75076Sold
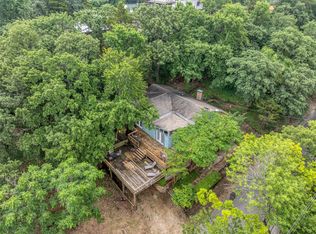
- $278,0002 bd2 ba1.2k sqft93 Lancelot Ln, Pottsboro, TX 75076Off Market
- $257,200-- bd-- ba1.5k sqft467 Black Forest Dr, Pottsboro, TX 75076Off Market
- $243,9003 bd2 ba1.3k sqft245 Cambridge Dr, Pottsboro, TX 75076Off Market
- $373,4003 bd3 ba1.9k sqft532 Black Forest Dr, Pottsboro, TX 75076Off Market
Nearby schools
GreatSchools rating
- 9/10Pottsboro Elementary SchoolGrades: PK-4Distance: 5.7 mi
- 7/10Pottsboro Middle SchoolGrades: 5-8Distance: 5.7 mi
- 8/10Pottsboro High SchoolGrades: 9-12Distance: 5.5 mi
Schools provided by the listing agent
- Elementary: Pottsboro
- Middle: Pottsboro
- High: Pottsboro
- District: Pottsboro ISD
Source: NTREIS. This data may not be complete. We recommend contacting the local school district to confirm school assignments for this home.
Get a cash offer in 3 minutes
Find out how much your home could sell for in as little as 3 minutes with a no-obligation cash offer.
Estimated market value
$338,100
Get a cash offer in 3 minutes
Find out how much your home could sell for in as little as 3 minutes with a no-obligation cash offer.
Estimated market value
$338,100
- Texas
- Grayson County
- Pottsboro
- 75076
- 490 Black Forest Dr
Nearby cities
Nearby neighborhoods
Nearby zip codes
Other Pottsboro Topics
