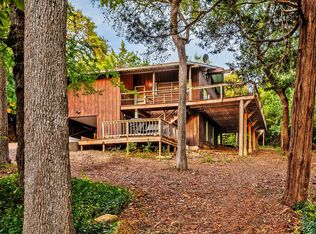
Welcome to your Lake Texoma retreat in highly sought-after Tanglewood! This charming two-story home offers the perfect blend of comfort, recreation, and natural beauty, making it ideal as a weekend getaway, vacation rental, or full-time residence. Perched among mature trees, the home enjoys hilltop and lake views during the winter months and a peaceful, private setting year-round. The upper level serves as the heart of the home, featuring an open-concept design with vaulted ceilings, abundant natural light, and updated glass sliding doors that lead to an expansive upper deck overlooking nature. The kitchen is designed for gathering, complete with granite countertops, a large center island, and seamless flow into the spacious living area. Two bedrooms and a full bath are also located on the upper level, each offering serene nature views. The lower level includes a private guest bedroom and full bath, along with access to a newly added lower private deck, creating additional outdoor living space perfect for relaxing in every season. Staircases provide easy access to the upper deck and outdoor fire-pit area, while attractive iron railing surround upper deck for added safety and style. Recent improvements include a new HVAC system installed in January 2025, some new windows and a beautiful lower deck surrounded with Hardie board for complete privacy. Decks provide 1600 sq ft of outdoor entertaining patios. A covered carport provides ample space for RV or boat storage. The converted garage serves as a game room and recreation space, complete with a washer and dryer and a separate storage area for tools and yard equipment. Located just minutes from Lake Texoma, residents enjoy convenient access to boating, fishing, water sports, a nearby marina, and the renowned Tanglewood golf course. Whether you're seeking a peaceful lakeside escape or a place to call home year-round, this inviting property delivers the best of lake living and outdoor recreation.
For sale
Price cut: $10K (9/6)
$439,000
130 Spanish Trl, Pottsboro, TX 75076
3beds
1,935sqft
Single Family Residence
Built in 1961
0.37 Acres Lot
$419,600 Zestimate®
$227/sqft
$-- HOA
What's special
Hilltop and lake viewsOutdoor fire-pit areaAbundant natural lightAdditional outdoor living spaceGranite countertopsPrivate guest bedroomWasher and dryer
- 69 days
- 987
- 60
Zillow last checked:
Listing updated:
Listed by:
Layla Fain 0704289 903-224-5171,
Easy Life Realty 903-224-5171
Source: NTREIS,MLS#: 21315900
Facts & features
Interior
Bedrooms & bathrooms
- Bedrooms: 3
- Bathrooms: 2
- Full bathrooms: 2
Primary bedroom
- Features: Ceiling Fan(s), Dual Sinks, En Suite Bathroom
- Level: Second
- Dimensions: 15 x 14
Primary bedroom
- Level: First
- Dimensions: 14 x 14
Bedroom
- Level: Second
- Dimensions: 12 x 12
Primary bathroom
- Features: Built-in Features
- Level: Second
- Dimensions: 10 x 8
Other
- Features: Built-in Features
- Level: First
- Dimensions: 8 x 8
Living room
- Features: Ceiling Fan(s)
- Level: Second
- Dimensions: 16 x 15
Living room
- Level: First
- Dimensions: 14 x 13
Heating
- Central, Electric
Cooling
- Central Air, Ceiling Fan(s), Electric
Appliances
- Included: Dishwasher, Electric Cooktop, Disposal, Microwave, Vented Exhaust Fan
- Laundry: Washer Hookup, Dryer Hookup, ElectricDryer Hookup, Laundry in Utility Room
Features
- Built-in Features, Cathedral Ceiling(s), Decorative/Designer Lighting Fixtures, Eat-in Kitchen, High Speed Internet, Kitchen Island, Multiple Master Suites, Multiple Staircases, Open Floorplan, Pantry, Vaulted Ceiling(s), Natural Woodwork, Wired for Sound
- Flooring: Luxury Vinyl Plank
- Windows: Window Coverings
- Has basement: No
- Has fireplace: No
Interior area
- Total interior livable area: 1,935 sqft
Video & virtual tour
Property
Parking
- Total spaces: 2
- Parking features: Additional Parking, Aggregate, Boat, Circular Driveway, Converted Garage, Covered, Carport, Detached Carport, Driveway, Lighted, No Garage
- Carport spaces: 2
Features
- Levels: Two
- Stories: 2
- Patio & porch: Deck, Front Porch
- Exterior features: Fire Pit, Lighting, Rain Gutters
- Pool features: None
- Fencing: None
Lot
- Size: 0.37 Acres
- Features: Landscaped, Rolling Slope
- Residential vegetation: Heavily Wooded
Details
- Parcel number: 106813
Construction
Type & style
- Home type: SingleFamily
- Architectural style: Contemporary/Modern,Mid-Century Modern,Detached,Berm
- Property subtype: Single Family Residence
Materials
- Foundation: Slab
- Roof: Composition
Condition
- Resale
- Year built: 1961
Utilities & green energy
- Sewer: Septic Tank
- Water: Community/Coop
- Utilities for property: Overhead Utilities, Septic Available, Water Available
Community & HOA
Community
- Features: Boat Facilities, Dock, Fitness Center, Golf, Lake
- Security: Security Lights
- Subdivision: Tanglewood Hills Ctry Cl 10-15
HOA
- Has HOA: No
Location
- Region: Pottsboro
Financial & listing details
- Price per square foot: $227/sqft
- Tax assessed value: $183,216
- Annual tax amount: $2,538
- Date on market: 6/29/2026
- Cumulative days on market: 70 days
- Listing terms: Cash,Conventional,FHA,VA Loan
- Road surface type: Asphalt
Estimated market value
$419,600
$399,000 - $441,000
$1,978/mo
Price history
| Date | Event | Price |
|---|---|---|
| 9/6/2026 | Price change | $439,000-2.2%$227/sqft |
Source: NTREIS #21315900 Report a problem | ||
| 6/29/2026 | Listed for sale | $449,000+52.2%$232/sqft |
Source: NTREIS #21315900 Report a problem | ||
| 5/16/2025 | Sold | -- |
Source: NTREIS #20858855 Report a problem | ||
| 4/15/2025 | Pending sale | $295,000$152/sqft |
Source: NTREIS #20858855 Report a problem | ||
| 4/11/2025 | Price change | $295,000-3.3%$152/sqft |
Source: NTREIS #20858855 Report a problem | ||
| 3/3/2025 | Listed for sale | $305,000$158/sqft |
Source: NTREIS #20858855 Report a problem | ||
Public tax history
| Year | Property taxes | Tax assessment |
|---|---|---|
| 2025 | $1,830 -18.9% | $183,216 -24% |
| 2024 | $2,257 +7.1% | $240,946 +5% |
| 2023 | $2,108 -36.5% | $229,481 +8.8% |
| 2022 | $3,320 +72.3% | $210,938 +46.4% |
| 2021 | $1,927 | $144,068 +21.6% |
| 2020 | -- | $118,506 +3.1% |
| 2019 | $878 | $114,943 +10% |
| 2018 | $878 | $104,494 +9.3% |
| 2017 | $878 | $95,624 +3.3% |
| 2016 | $878 -11.8% | $92,585 +14.4% |
| 2015 | $995 | $80,907 -1.9% |
| 2014 | $995 | $82,513 +1% |
| 2013 | -- | $81,707 +0.5% |
| 2012 | -- | $81,319 -7.4% |
| 2011 | -- | $87,844 -3.5% |
| 2010 | -- | $91,064 |
| 2008 | -- | $91,064 +28.6% |
| 2007 | -- | $70,804 +3.2% |
| 2006 | -- | $68,603 -4.3% |
| 2005 | -- | $71,692 |
| 2004 | -- | $71,692 -4.7% |
| 2002 | -- | $75,198 +14.2% |
| 2001 | -- | $65,852 +52.7% |
| 2000 | -- | $43,119 |
Find assessor info on the county website
Monthly payment
Est. payment
Payment breakdown
Explore the cost of this home by adjusting the details. Changes won't be saved.Climate risks
Neighborhood: 75076
Nearby schools
Schools provided by the listing agent
- Elementary: Pottsboro
- Middle: Pottsboro
- High: Pottsboro
- District: Pottsboro ISD
Source: NTREIS. This data may not be complete. We recommend contacting the local school district to confirm school assignments for this home.
Similar homes
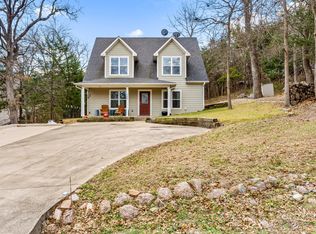
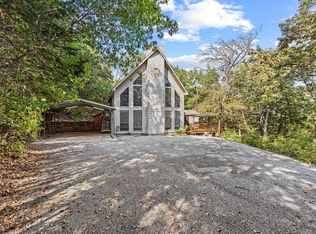
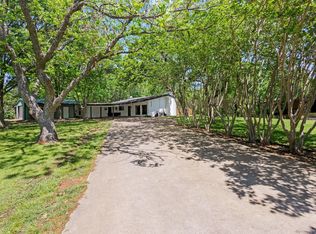
- $439,9004 bd3 ba2.2k sqft336 Kirk Ave, Pottsboro, TX 75076For Sale
 MLS ID #21236949, John Bloomer. NTREIS
 - $447,0003 bd2 ba1.4k sqft153 Bridlepath Dr, Pottsboro, TX 75076For Sale
 MLS ID #21349341, Cristi Perkins. NTREIS
 - $400,0003 bd2 ba1.2k sqft286 Lakewood Ln, Pottsboro, TX 75076For Sale
 MLS ID #21297122, Ashley Fetrow. NTREIS
 - $460,0002 bd2 ba1.2k sqft207 Wales Dr, Pottsboro, TX 75076For Sale
 MLS ID #21373167, Victoria Woodard. NTREIS
