Escape to your own Lake Texoma paradise!
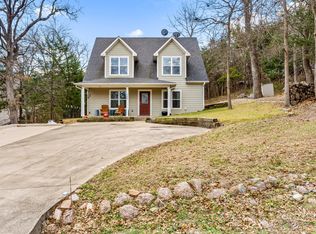
Nestled in a beautiful lake community, this home offers the perfect blend of lake life convenience and scenic tranquility. Tucked among the trees on a rare double lot in the Hills of Tanglewood, it’s just a quick golf cart ride from Tanglewood Resort and Highport Marina—giving you effortless access to water activities, dining, and entertainment.
Designed with entertaining in mind, the open floor plan welcomes gatherings large or small. A wall of windows fills the living area with natural light, while a cozy fireplace sets the tone for relaxed evenings. Step outside to a spacious deck featuring a creative shed conversion that now serves as an enclosed outdoor kitchen, complete with a cabana-style cover—perfect for enjoying the outdoors year-round.
The primary suite is located downstairs with a private ensuite bath, and three additional bedrooms plus a second full bath are upstairs. Covered parking sits conveniently beside the kitchen entry for easy access, and behind the home you’ll find a powered shed complete with a workbench—ideal for hobbies, tools, or extra storage. The electrical panel includes a backup generator outlet, so you can keep the lights on during a power outage. The roof was replaced in June 2025, providing peace of mind for years to come.
Whether you’re seeking a full-time residence or a weekend retreat, this home delivers the best of both worlds—no HOA, convenient lake access, and a peaceful “tucked-away” setting. The adjoining second lot is a blank canvas—build, expand, or simply enjoy the added space and natural serenity that comes with it.
Sold
Price Unknown
91 Shadow Ln, Pottsboro, TX 75076
4beds
1,740sqft
Single Family Residence
Built in 2001
0.72 Acres Lot
$342,400 Zestimate®
$--/sqft
$2,015 Estimated rent
Home value
$342,400
$301,000 - $387,000
$2,015/mo
Zestimate® history
Owner options
List your home for rent
$2,015/mo
Rent Zestimate®
Find your next renter with Zillow Rental Manager. Plus, with online applications, you can quickly screen prospective tenants – for free.
$2,015/mo
Rent Zestimate®
Refinance and save
Refinancing to a lower rate could help reduce your monthly payments and save thousands over the life of the loan.
Explore your selling options
Work with a Zillow partner agent
Leverage their expertise and Zillow's premium Showcase listings to get your home seen by more buyers.
Get startedList with your own agent
Get your home in front of millions of buyers by listing it on Zillow.
Learn how to do itSell it yourself
Take full control of how buyers see your home on Zillow by listing For Sale by Owner (FSBO).
List your homeWhat's special
Cozy fireplaceOpen floor planEnclosed outdoor kitchenWall of windowsSpacious deckPrivate ensuite bathCovered parking
Zillow last checked:
Listing updated:
Listed by:
Rick Reese 0803970 253-343-3697,
White Rock Realty 469-955-2343
Bought with:
Leah Cunningham
JPAR - Rockwall
Source: NTREIS,MLS#: 21097924
Facts & features
Interior
Bedrooms & bathrooms
- Bedrooms: 4
- Bathrooms: 2
- Full bathrooms: 2
Primary bedroom
- Features: Garden Tub/Roman Tub, Linen Closet, Separate Shower
- Level: First
- Dimensions: 17 x 13
Living room
- Features: Ceiling Fan(s), Fireplace
- Level: First
- Dimensions: 15 x 25
Heating
- Electric, Fireplace(s)
Cooling
- Central Air
Appliances
- Included: Dishwasher, Electric Range, Electric Water Heater
- Laundry: Washer Hookup, Dryer Hookup
Features
- Built-in Features, Cathedral Ceiling(s), Double Vanity, Open Floorplan, Vaulted Ceiling(s)
- Flooring: Carpet, Tile
- Windows: Window Coverings
- Has basement: No
- Number of fireplaces: 1
- Fireplace features: Living Room, Stone, Wood Burning
Interior area
- Total interior livable area: 1,740 sqft
Property
Parking
- Total spaces: 2
- Parking features: Additional Parking, Detached Carport, Driveway, Gravel
- Carport spaces: 2
- Has uncovered spaces: Yes
Features
- Levels: Two
- Stories: 2
- Patio & porch: Covered, Deck, Side Porch
- Exterior features: Fire Pit, Outdoor Kitchen, Storage
- Pool features: None
- Fencing: None
- Body of water: Texoma
Lot
- Size: 0.72 Acres
- Dimensions: 200 x 155
- Features: Interior Lot, No Backyard Grass, Many Trees, Sloped
- Residential vegetation: Partially Wooded
Details
- Additional structures: Gazebo, Outdoor Kitchen, Shed(s), Workshop
- Parcel number: 209328
Construction
Type & style
- Home type: SingleFamily
- Architectural style: Traditional,Detached
- Property subtype: Single Family Residence
Materials
- Vinyl Siding
- Foundation: Slab
- Roof: Composition
Condition
- Year built: 2001
Utilities & green energy
- Sewer: Aerobic Septic, Septic Tank
- Water: Private
- Utilities for property: Electricity Connected, None, Overhead Utilities, Septic Available, Water Available
Community & HOA
Community
- Features: Fishing, Golf, Lake
- Security: Smoke Detector(s)
- Subdivision: Tanglewood Hills Ctry Cl 10-15
HOA
- Has HOA: No
Location
- Region: Pottsboro
Financial & listing details
- Tax assessed value: $306,295
- Annual tax amount: $4,244
- Date on market: 10/29/2025
- Cumulative days on market: 190 days
- Listing terms: Cash,Conventional,1031 Exchange,FHA,VA Loan
- Electric utility on property: Yes
- Road surface type: Asphalt
Price history
| Date | Event | Price |
|---|---|---|
| 5/7/2026 | Sold | -- |
Source: NTREIS #21097924 Report a problem | ||
| 3/16/2026 | Contingent | $349,900$201/sqft |
Source: NTREIS #21097924 Report a problem | ||
| 1/5/2026 | Price change | $349,900-2%$201/sqft |
Source: NTREIS #21097924 Report a problem | ||
| 11/11/2025 | Price change | $356,900-0.8%$205/sqft |
Source: NTREIS #21097924 Report a problem | ||
| 10/29/2025 | Listed for sale | $359,900$207/sqft |
Source: NTREIS #21097924 Report a problem | ||
Public tax history
| Year | Property taxes | Tax assessment |
|---|---|---|
| 2025 | $4,244 -4.7% | $306,295 -4.7% |
| 2024 | $4,453 +2.8% | $321,416 +2.9% |
| 2023 | $4,333 +6.9% | $312,237 +21.2% |
| 2022 | $4,054 +28.9% | $257,575 +33.7% |
| 2021 | $3,146 | $192,688 -0.4% |
| 2020 | -- | $193,454 -1.3% |
| 2019 | $3,308 +18.3% | $195,958 +13.2% |
| 2018 | $2,798 +47.3% | $173,120 +10.9% |
| 2017 | $1,899 | $156,149 +5.1% |
| 2016 | -- | $148,596 +8.5% |
| 2015 | -- | $137,002 -2.4% |
| 2014 | $2,410 | $140,398 -0.2% |
| 2013 | -- | $140,741 -8.2% |
| 2012 | -- | $153,328 -0.8% |
| 2011 | -- | $154,608 |
| 2010 | -- | $154,608 +8.9% |
| 2009 | -- | $141,933 -1.5% |
| 2008 | -- | $144,126 +5.5% |
| 2006 | -- | $136,658 +10% |
| 2005 | -- | $124,262 -6.9% |
| 2004 | -- | $133,497 -3.8% |
| 2002 | -- | $138,767 +1152% |
| 2001 | -- | $11,084 |
Find assessor info on the county website
Neighborhood: 75076
Nearby homes
- $343,600-- bd-- ba1.5k sqft73 Shadow Ln, Pottsboro, TX 75076Off Market
- $73,211-- bd-- ba-- sqftShadow Ln, Pottsboro, TX 75076Off Market
- $--4 bd2 ba1.6k sqft150 Spanish Trl, Pottsboro, TX 75076Sold
- $439,0003 bd2 ba1.9k sqft130 Spanish Trl, Pottsboro, TX 75076For Sale

- $--3 bd2 ba1k sqft130 W Spanish Trl, Pottsboro, TX 75076Sold
- $547,2004 bd4 ba3k sqft82 Shadow Ln, Pottsboro, TX 75076Off Market
- $63,883-- bd-- ba-- sqftShadow Ln, Pottsboro, TX 75076Off Market
- $83,778-- bd-- ba-- sqftShadow Ln, Pottsboro, TX 75076Off Market
Nearby schools
GreatSchools rating
- 9/10Pottsboro Elementary SchoolGrades: PK-4Distance: 4.8 mi
- 7/10Pottsboro Middle SchoolGrades: 5-8Distance: 4.8 mi
- 8/10Pottsboro High SchoolGrades: 9-12Distance: 4.6 mi
Schools provided by the listing agent
- Elementary: Pottsboro
- Middle: Pottsboro
- High: Pottsboro
- District: Pottsboro ISD
Source: NTREIS. This data may not be complete. We recommend contacting the local school district to confirm school assignments for this home.
Get a cash offer in 3 minutes
Find out how much your home could sell for in as little as 3 minutes with a no-obligation cash offer.
Estimated market value
$342,400
Get a cash offer in 3 minutes
Find out how much your home could sell for in as little as 3 minutes with a no-obligation cash offer.
Estimated market value
$342,400
- Texas
- Grayson County
- Pottsboro
- 75076
- 91 Shadow Ln
