Space, privacy, and outdoor charm - all in one incredible property - Discover your Dream Home Near Lake Texoma - Whether you're looking for peaceful full-time residence, a weekend retreat, or a place where family and friends can gather, this unique property offers room to spread out and enjoy the best of country living - Discover the perfect blend of comfort, space and outdoor living in this beautifully updated 4-bedroom, 2-bath A Frame home featuring 2513 Sq Ft on 3.66 acres. Enjoy peaceful country living with your very own pond and newly built dock offering a relaxing setting to unwind and enjoy the outdoors! Two separate living spaces perfect for entertaining. Private loft offering extra space and flexibility. Dedicated private office for working from home. Fenced in play area perfect for little ones. Brand new decks perfect for outdoor entertainment! Durable metal roof. Updated throughout for modern comfort and style. Conveniently located near beautiful Lake Texoma.
For sale
Price cut: $40.1K (11/5)
$599,450
278 Spout Springs Rd, Pottsboro, TX 75076
4beds
2,513sqft
Single Family Residence
Built in 1985
3.66 Acres Lot
$571,400 Zestimate®
$239/sqft
$-- HOA
What's special
Very own pondDurable metal roof
- 21 days
- 1,109
- 46
Likely to sell faster than
Zillow last checked:
Listing updated:
Listed by:
Cindy Munson 0772049 903-224-5171,
Easy Life Realty 903-224-5171
Source: NTREIS,MLS#: 21416646
Facts & features
Interior
Bedrooms & bathrooms
- Bedrooms: 4
- Bathrooms: 2
- Full bathrooms: 2
Primary bedroom
- Features: Ceiling Fan(s), En Suite Bathroom, Separate Shower
- Level: First
- Dimensions: 0 x 0
Bedroom
- Features: Ceiling Fan(s)
- Level: First
- Dimensions: 0 x 0
Bedroom
- Features: Ceiling Fan(s)
- Level: First
- Dimensions: 0 x 0
Bedroom
- Features: Ceiling Fan(s)
- Level: First
- Dimensions: 0 x 0
Family room
- Features: Ceiling Fan(s), Fireplace
- Level: Second
- Dimensions: 0 x 0
Living room
- Features: Ceiling Fan(s)
- Level: First
- Dimensions: 0 x 0
Heating
- Central, Electric
Cooling
- Central Air, Electric
Appliances
- Included: Dishwasher, Electric Range, Disposal
- Laundry: Stacked
Features
- Built-in Features, Cathedral Ceiling(s), Decorative/Designer Lighting Fixtures, Eat-in Kitchen, Granite Counters, High Speed Internet, Kitchen Island, Loft, Open Floorplan, Natural Woodwork
- Flooring: Luxury Vinyl Plank
- Has basement: No
- Number of fireplaces: 1
- Fireplace features: Decorative, Wood Burning
Interior area
- Total interior livable area: 2,513 sqft
Video & virtual tour
Property
Parking
- Total spaces: 2
- Parking features: Additional Parking, Door-Multi
- Garage spaces: 2
Features
- Levels: Two
- Stories: 2
- Patio & porch: Deck, Balcony, Covered
- Exterior features: Balcony, Dock, Fire Pit, Lighting, Playground, Private Entrance, Private Yard, Rain Gutters
- Pool features: None
- Body of water: Texoma
Lot
- Size: 3.66 Acres
- Features: Acreage
- Residential vegetation: Partially Wooded
Details
- Parcel number: 108847
Construction
Type & style
- Home type: SingleFamily
- Architectural style: A-Frame,Detached
- Property subtype: Single Family Residence
- Attached to another structure: Yes
Materials
- Board & Batten Siding
- Foundation: Slab
- Roof: Metal
Condition
- Resale
- Year built: 1985
Utilities & green energy
- Sewer: Septic Tank
- Water: Well
- Utilities for property: Septic Available, Water Available
Community & HOA
Community
- Security: Security Gate, Smoke Detector(s)
- Subdivision: Carson Robert
HOA
- Has HOA: No
Location
- Region: Pottsboro
Financial & listing details
- Price per square foot: $239/sqft
- Tax assessed value: $396,473
- Date on market: 10/20/2026
- Cumulative days on market: 22 days
- Listing terms: Cash,Conventional,FHA,VA Loan
- Road surface type: Gravel
Estimated market value
$571,400
$543,000 - $600,000
$2,626/mo
Price history
| Date | Event | Price |
|---|---|---|
| 11/5/2026 | Price change | $599,450-6.3%$239/sqft |
Source: NTREIS #21416646 Report a problem | ||
| 10/20/2026 | Listed for sale | $639,500+168.1%$254/sqft |
Source: NTREIS #21416646 Report a problem | ||
| 3/1/2019 | Sold | -- |
Source: Agent Provided Report a problem | ||
| 1/15/2019 | Pending sale | $238,500$95/sqft |
Source: ERA Steve Cook & Co, Realtors #13924626 Report a problem | ||
| 9/4/2018 | Listed for sale | $238,500$95/sqft |
Source: ERA Steve Cook & Co, Realtors #13924626 Report a problem | ||
Public tax history
| Year | Property taxes | Tax assessment |
|---|---|---|
| 2026 | -- | $396,473 +8.1% |
| 2025 | $3,517 +2.5% | $366,677 +10% |
| 2024 | $3,431 +14.8% | $333,343 +10% |
| 2023 | $2,989 -17.6% | $303,039 +10% |
| 2022 | $3,626 +6% | $275,490 +10% |
| 2021 | $3,422 | $250,445 +5.2% |
| 2020 | -- | $238,008 +1.8% |
| 2019 | $777 | $233,745 +2.4% |
| 2018 | $777 | $228,285 +10.2% |
| 2017 | $777 | $207,152 +3.1% |
| 2016 | $777 -13.1% | $201,008 +15.6% |
| 2015 | $894 | $173,935 +5.3% |
| 2014 | $894 | $165,199 -6.1% |
| 2013 | -- | $175,948 |
| 2012 | -- | $175,948 |
| 2011 | -- | $175,948 +0.1% |
| 2010 | -- | $175,859 |
| 2009 | -- | $175,859 |
| 2008 | -- | $175,859 +54.6% |
| 2005 | -- | $113,771 +16.7% |
| 2004 | -- | $97,486 +13.8% |
| 2002 | -- | $85,689 +4.9% |
| 2001 | -- | $81,698 +21% |
| 2000 | -- | $67,519 |
Find assessor info on the county website
Monthly payment
Est. payment
Payment breakdown
Explore the cost of this home by adjusting the details. Changes won't be saved.Climate risks
Neighborhood: 75076
Nearby schools
Schools provided by the listing agent
- Elementary: Pottsboro
- Middle: Pottsboro
- High: Pottsboro
- District: Pottsboro ISD
Source: NTREIS. This data may not be complete. We recommend contacting the local school district to confirm school assignments for this home.
- $1,000,500-- bd-- ba3.6k sqft228 Spout Springs Rd, Pottsboro, TX 75076Off Market
- $135,000-- bd-- ba-- sqft370 Spout Springs Rd, Pottsboro, TX 75076Off Market
- $224,500-- bd-- ba1.4k sqft370 Spout Springs Rd, Pottsboro, TX 75076Off Market
- $506,200-- bd-- ba1.9k sqft383 Spout Springs Rd, Pottsboro, TX 75076Off Market
Similar homes
- $600,0004 bd3 ba2.3k sqft380 Crescent Dr, Pottsboro, TX 75076For Sale
 MLS ID #21116884, Brittany Dodson. NTREIS
- $568,9003 bd2 ba1.8k sqft30003 N State Highway 289, Pottsboro, TX 75076For Sale
 MLS ID #21292158, JIM TOWERY. NTREIS
- $499,0004 bd4 ba2.2k sqft260 Susan Dr, Pottsboro, TX 75076For Sale
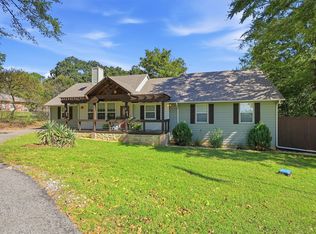 MLS ID #21415069, Nicole Donaho. NTREIS
- $597,0004 bd3 ba2.7k sqft2029 Nichole Blvd, Pottsboro, TX 75076New Construction
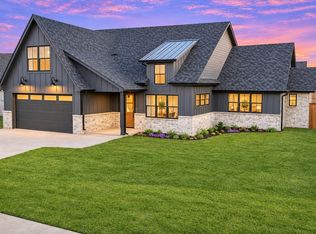 MLS ID #21411106, Stacey Davidson. NTREIS
