Your Lake Texoma escape starts here! Tucked behind a gated entrance on approximately one acre, this one-of-a-kind log cabin offers rustic charm, privacy, and plenty of space to unwind. Featuring 4 spacious bedrooms, 3 full bathrooms, 1 half bath, and an oversized loft-style game room, there's room for everyone to relax and entertain. Enjoy expansive outdoor patios, perfect for gatherings, outdoor dining, or cozy evenings by the fire. Ample parking provides plenty of space for vehicles, boats, and recreational toys. Just minutes from Lake Texoma and Highport Marina, with convenient access to boating, fishing, dining, and outdoor recreation. Whether you're looking for a weekend getaway or a full-time residence, this charming log cabin offers the perfect blend of peaceful living and lake adventures!
For sale
$599,000
483 Spout Springs Rd, Pottsboro, TX 75076
4beds
2,960sqft
Single Family Residence
Built in 2023
1 Acres Lot
$580,000 Zestimate®
$202/sqft
$-- HOA
What's special
One-of-a-kind log cabinRustic charmExpansive outdoor patiosAmple parkingGated entranceApproximately one acreOversized loft-style game room
- 18 days
- 580
- 73
Likely to sell faster than
Zillow last checked:
Listing updated:
Listed by:
Lonnie Evans 0772518 940-999-3501,
The Agency Frisco 469-971-3464
Source: NTREIS,MLS#: 21418836
Facts & features
Interior
Bedrooms & bathrooms
- Bedrooms: 4
- Bathrooms: 4
- Full bathrooms: 3
- 1/2 bathrooms: 1
Primary bedroom
- Level: First
- Dimensions: 14 x 14
Bedroom
- Level: First
- Dimensions: 13 x 12
Bedroom
- Level: First
- Dimensions: 13 x 14
Bedroom
- Level: First
- Dimensions: 13 x 13
Primary bathroom
- Level: First
- Dimensions: 8 x 5
Other
- Level: First
- Dimensions: 8 x 5
Other
- Level: First
- Dimensions: 9 x 6
Game room
- Level: Second
- Dimensions: 21 x 15
Half bath
- Level: First
- Dimensions: 5 x 6
Kitchen
- Level: First
- Dimensions: 21 x 15
Living room
- Level: First
- Dimensions: 21 x 23
Appliances
- Included: Dishwasher, Gas Cooktop, Disposal, Gas Oven, Gas Range, Microwave, Refrigerator
Features
- Eat-in Kitchen, Granite Counters, High Speed Internet, Kitchen Island, Open Floorplan, Pantry, Vaulted Ceiling(s), Natural Woodwork, Wired for Sound
- Has basement: No
- Number of fireplaces: 1
- Fireplace features: Living Room
Interior area
- Total interior livable area: 2,960 sqft
Video & virtual tour
Property
Parking
- Total spaces: 6
- Parking features: Additional Parking
- Carport spaces: 6
Features
- Levels: Two
- Stories: 2
- Exterior features: Fire Pit
- Pool features: None
Lot
- Size: 1 Acres
Details
- Parcel number: 108761
Construction
Type & style
- Home type: SingleFamily
- Architectural style: Log Home
- Property subtype: Single Family Residence
Condition
- Year built: 2023
Utilities & green energy
- Sewer: Septic Tank
- Utilities for property: Electricity Available, Septic Available
Community & HOA
Community
- Subdivision: Na
HOA
- Has HOA: No
Location
- Region: Pottsboro
Financial & listing details
- Price per square foot: $202/sqft
- Tax assessed value: $460,113
- Annual tax amount: $6,375
- Date on market: 10/23/2026
- Cumulative days on market: 19 days
- Listing terms: Cash,Conventional,FHA,Lease Option,VA Loan
Estimated market value
$580,000
$551,000 - $609,000
$3,724/mo
Price history
| Date | Event | Price |
|---|---|---|
| 10/23/2026 | Listed for sale | $599,000+263%$202/sqft |
Source: NTREIS #21418836 Report a problem | ||
| 5/4/2022 | Sold | -- |
Source: NTREIS #15004_20008669 Report a problem | ||
| 4/20/2022 | Pending sale | $165,000$56/sqft |
Source: NTREIS #20008669 Report a problem | ||
| 4/8/2022 | Contingent | $165,000$56/sqft |
Source: NTREIS #20008669 Report a problem | ||
| 3/31/2022 | Listed for sale | $165,000$56/sqft |
Source: NTREIS #20008669 Report a problem | ||
| 3/24/2022 | Contingent | $165,000$56/sqft |
Source: NTREIS #20008669 Report a problem | ||
| 3/12/2022 | Listed for sale | $165,000+18.7%$56/sqft |
Source: NTREIS #20008669 Report a problem | ||
| 2/13/2019 | Listing removed | $139,000$47/sqft |
Source: ERA StarCrest Realty #13967296 Report a problem | ||
| 1/20/2019 | Price change | $139,000-7.3%$47/sqft |
Source: ERA StarCrest Realty #13967296 Report a problem | ||
| 11/5/2018 | Listed for sale | $149,900$51/sqft |
Source: ERA StarCrest Realty #13967296 Report a problem | ||
Public tax history
| Year | Property taxes | Tax assessment |
|---|---|---|
| 2026 | -- | $460,113 -7.9% |
| 2025 | $6,921 +56.2% | $499,544 +56.2% |
| 2024 | $4,431 +287.1% | $319,813 +287.7% |
| 2023 | $1,145 | $82,488 -19% |
| 2022 | -- | $101,842 +10% |
| 2021 | $229 | $92,584 +10% |
| 2020 | -- | $84,167 +10% |
| 2019 | $229 | $76,515 -23.6% |
| 2018 | $229 | $100,136 +17.6% |
| 2017 | $229 | $85,167 +7.2% |
| 2016 | $229 -33.9% | $79,413 +52% |
| 2015 | $347 | $52,260 +2.3% |
| 2014 | $347 | $51,075 -7.8% |
| 2013 | -- | $55,397 -4.2% |
| 2012 | -- | $57,825 0% |
| 2011 | -- | $57,853 +5.3% |
| 2010 | -- | $54,953 |
| 2009 | -- | $54,953 |
| 2008 | -- | $54,953 -3.4% |
| 2006 | -- | $56,885 +66.6% |
| 2005 | -- | $34,154 +10% |
| 2004 | -- | $31,049 +21% |
| 2002 | -- | $25,660 |
| 2001 | -- | $25,660 -4.6% |
| 2000 | -- | $26,896 |
Find assessor info on the county website
Monthly payment
Est. payment
Payment breakdown
Explore the cost of this home by adjusting the details. Changes won't be saved.Climate risks
Neighborhood: 75076
Nearby schools
Schools provided by the listing agent
- Elementary: Pottsboro
- Middle: Pottsboro
- High: Pottsboro
- District: Pottsboro ISD
Source: NTREIS. This data may not be complete. We recommend contacting the local school district to confirm school assignments for this home.

Similar homes
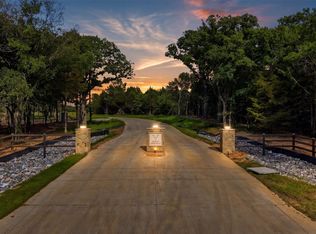
- $599,4504 bd2 ba2.5k sqft278 Spout Springs Rd, Pottsboro, TX 75076For Sale
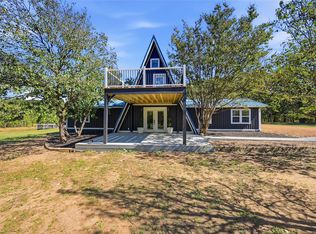 MLS ID #21416646, Cindy Munson. NTREIS
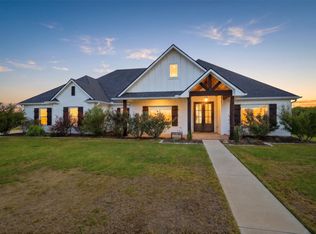
- $579,0003 bd3 ba2.1k sqft35 Fairway Loop Dr, Pottsboro, TX 75076For Sale
 MLS ID #21428867, Kristi Jones. NTREIS
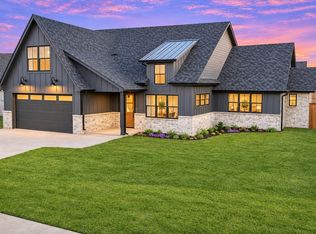
- $549,0004 bd2 ba2.4k sqft133 Shawnee Trl, Pottsboro, TX 75076For Sale
 MLS ID #21412554, Nicole Donaho. NTREIS
- $597,0004 bd3 ba2.7k sqft2029 Nichole Blvd, Pottsboro, TX 75076New Construction
 MLS ID #21411106, Stacey Davidson. NTREIS
