If you are looking for an amazing lake view every day, and the most unique living on a lake anywhere in Texas, you may have found it! This 1,600 sq ft floating vacation home sits directly on Lake Texoma in Harbor Village, part of Flowing Wells Resort and Marina — a gated, golf-cart-accessible floating community on Corps of Engineers property, managed by Harbor Village, all homes on the water, all with boat slips. The front porch frames sunsets across open water every evening, a view that will never be blocked! An open concept living area with panoramic lake views. A private covered boat slip next to the home, an exclusive covered patio. Boat slip can be altered to accommodate up to a 75' boat. Full list of upgrades in documents. This community is on Corp of Eng property and managed by Harbor Village. See docs is documents. Financing is not an issue with qualifying credit - contact listing agent for specialized lending contact info, including marina insurance, septic is via marina with individual tanks under home, flowing to main tank and lift station. Billed by marina, $180 monthly septic, trash and water, ind elec meter plus $20 reading fee, internet avail $106 monthly, $358 monthly marina insurance sep from your homeowners policy and propane. Corps of Engineers prohibits rental of homes, short or long term and full time residence. Custom finish out includes Taj Mahal Quartzite Countertops with Blanco sink and Delta fixtures, Soft close doors, Pendant Lighting, Under Cabinetry Lighting, Crown molding,Floor outlet in living room, Magnetic door stops, Built-in pantry in Utility Room 2 by 6 exterior walls R30 attic galvalume roofing with 50 year warranty, Taj Mahal Quartzite countertops with double under mount rectangle sinks. Delta Fixtures, Fully tiled shower with custom glass door Rain shower and adjustable shower tower with handheld shower head, Upgraded mirror, GE full size stackable washer and dryer. Upgraded Kitchenaid appliances. Buyer to verify all.
For sale
$620,000
13 Admiral Way, Pottsboro, TX 75076
3beds
1,600sqft
Single Family Residence
Built in 2021
-- sqft lot
$-- Zestimate®
$388/sqft
$425/mo HOA
What's special
Exclusive covered patioPendant lightingMagnetic door stopsCrown moldingUpgraded mirrorUpgraded kitchenaid appliancesUnder cabinetry lighting
- 2 days
- 101
- 11
Likely to sell faster than
Zillow last checked:
Listing updated:
Listed by:
Sara Jerome 0630971 903-816-0009,
Vincent Realty Group 903-870-8528
Source: NTREIS,MLS#: 21422105
Facts & features
Interior
Bedrooms & bathrooms
- Bedrooms: 3
- Bathrooms: 2
- Full bathrooms: 2
Primary bedroom
- Features: Ceiling Fan(s), En Suite Bathroom, Linen Closet
- Level: First
- Dimensions: 20 x 13
Bedroom
- Features: Ceiling Fan(s)
- Level: First
- Dimensions: 14 x 10
Bedroom
- Features: Ceiling Fan(s)
- Level: First
- Dimensions: 13 x 15
Dining room
- Level: First
- Dimensions: 10 x 13
Other
- Features: En Suite Bathroom, Linen Closet, Stone Counters, Walk-In Shower
- Level: First
- Dimensions: 8 x 6
Other
- Features: Built-in Features, Walk-In Shower
- Level: First
- Dimensions: 8 x 6
Kitchen
- Features: Breakfast Bar, Built-in Features, Eat-in Kitchen, Kitchen Island, Pantry, Stone Counters
- Level: First
- Dimensions: 13 x 12
Laundry
- Level: First
- Dimensions: 3 x 3
Living room
- Features: Ceiling Fan(s), Fireplace
- Level: First
- Dimensions: 23 x 13
Heating
- Central, Fireplace(s), Propane
Cooling
- Central Air, Ceiling Fan(s)
Appliances
- Included: Built-In Gas Range, Dryer, Dishwasher, Gas Water Heater, Washer
- Laundry: Gas Dryer Hookup, Stacked
Features
- Eat-in Kitchen, High Speed Internet, Kitchen Island, Open Floorplan, Pantry
- Flooring: Luxury Vinyl Plank
- Windows: Window Coverings
- Has basement: No
- Number of fireplaces: 1
- Fireplace features: Electric
Interior area
- Total interior livable area: 1,600 sqft
Video & virtual tour
Property
Parking
- Parking features: Additional Parking, Gravel, Boat, RV Access/Parking
Features
- Levels: One
- Stories: 1
- Patio & porch: Covered, Deck
- Exterior features: Deck, Dock
- Pool features: None
- On waterfront: Yes
- Waterfront features: Boat Dock/Slip, Lake Front
- Body of water: Texoma
Details
- Parcel number: 0
Construction
Type & style
- Home type: SingleFamily
- Architectural style: Craftsman
- Property subtype: Single Family Residence
- Attached to another structure: Yes
Materials
- Fiber Cement
- Foundation: Other
- Roof: Metal
Condition
- Resale
- Year built: 2021
Utilities & green energy
- Sewer: Private Sewer, Septic Tank
- Water: Community/Coop
- Utilities for property: Electricity Connected, None, Sewer Available, Septic Available, Water Available
Community & HOA
Community
- Features: Sidewalks
- Subdivision: Harbor Vlllage
HOA
- Has HOA: Yes
- Services included: Maintenance Grounds, Maintenance Structure, Sewer, Security, Trash
- HOA fee: $425 monthly
- HOA name: Harbor Village
- HOA phone: 972-989-5958
Location
- Region: Pottsboro
Financial & listing details
- Price per square foot: $388/sqft
- Annual tax amount: $5,434
- Date on market: 11/6/2026
- Cumulative days on market: 11 days
- Listing terms: Cash,Conventional,See Agent
- Exclusions: furnishings, golf cart, hydro hoist and back floating deck, all available for additional consideration
- Road surface type: Gravel
Estimated market value
Not available
Estimated sales range
Not available
$2,131/mo
Price history
| Date | Event | Price |
|---|---|---|
| 11/6/2026 | Listed for sale | $620,000$388/sqft |
Source: NTREIS #21422105 Report a problem | ||
| 10/15/2026 | Listing removed | -- |
Source: Owner Report a problem | ||
| 6/3/2026 | Listed for sale | $620,000$388/sqft |
Source: Owner Report a problem | ||
| 5/27/2026 | Listing removed | -- |
Source: Owner Report a problem | ||
| 2/26/2026 | Price change | $620,000-11.3%$388/sqft |
Source: Owner Report a problem | ||
| 2/21/2026 | Listed for sale | $699,000+87.9%$437/sqft |
Source: Owner Report a problem | ||
| 5/26/2021 | Listing removed | -- |
Source:  RE/MAX International Report a problem | ||
| 5/21/2021 | Sold | -- |
Source: Ebby Halliday solds #14326985_75076 Report a problem | ||
| 8/14/2020 | Pending sale | $372,000$233/sqft |
Source: RE/MAX First Realty III #14326985 Report a problem | ||
| 4/23/2020 | Listed for sale | $372,000+7.8%$233/sqft |
Source: RE/MAX First Realty III #14326985 Report a problem | ||
| 10/1/2018 | Listing removed | $345,000$216/sqft |
Source: Ebby Halliday Realtors #13106611 Report a problem | ||
| 9/12/2018 | Listed for sale | $345,000+7.8%$216/sqft |
Source: Ebby Halliday Realtors #13106611 Report a problem | ||
| 7/11/2018 | Listing removed | $320,000$200/sqft |
Source: Ebby Halliday, REALTORS #13106611 Report a problem | ||
| 10/27/2016 | Listed for sale | $320,000+1.6%$200/sqft |
Source: Ebby Halliday Realtors #13106611 Report a problem | ||
| 3/7/2015 | Listed for sale | $315,000$197/sqft |
Source: Ebby Halliday Realtors #13106611 Report a problem | ||
Public tax history
Tax history is unavailable.
Monthly payment
Est. payment
Payment breakdown
Explore the cost of this home by adjusting the details. Changes won't be saved.Climate risks
Neighborhood: 75076
Nearby schools
Schools provided by the listing agent
- Elementary: Pottsboro
- Middle: Pottsboro
- High: Pottsboro
- District: Pottsboro ISD
Source: NTREIS. This data may not be complete. We recommend contacting the local school district to confirm school assignments for this home.
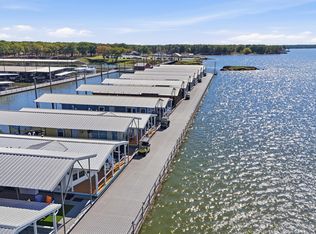
- $549,0003 bd2 ba1.5k sqft5 Admiral Way, Pottsboro, TX 75076For Sale
- $49,425-- bd-- ba960 sqft3217 Flowing Wells Rd #24B, Pottsboro, TX 75076Off Market
- $53,255-- bd-- ba1.2k sqft3217 Flowing Wells Rd #10, Pottsboro, TX 75076Off Market
- $33,805-- bd-- ba960 sqft3217 Flowing Wells Rd #19, Pottsboro, TX 75076Off Market
Similar homes
- $549,0003 bd2 ba1.5k sqft5 Admiral Way, Pottsboro, TX 75076For SaleMLS ID #21422141, Sara Jerome. NTREIS
- $515,0003 bd2 ba1.3k sqft414 Flowing Wells Rd, Pottsboro, TX 75076For Sale
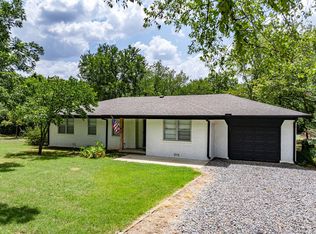 MLS ID #21352807, Kyle Rothenberger. NTREIS
- $568,9003 bd2 ba1.8k sqft30003 N State Highway 289, Pottsboro, TX 75076For Sale
 MLS ID #21292158, JIM TOWERY. NTREIS
- $495,0004 bd3 ba2.1k sqft2004 Flowing Wells Rd, Pottsboro, TX 75076For Sale
 MLS ID #21372075, LINDA COOK. NTREIS
