Located just 3 minutes from Lake Texoma, nestled within the coveted Tanglewood community surrounded by nature, this stunning home offers more than just a residence; it presents a lifestyle. You’ll be enveloped in nature from the gentle rustle of leaves to the soothing murmur of the creek enjoyed from your backyard and the two-story deck. The open floorplan along with the incredible lot and location, make this home ideal for family living or an incredible vacation home to enjoy with your family and friends. Primary suite, guest room, kitchen, living, dining, and laundry room are found on the main floor. Enjoy bright nature-filled views from the walk-out basement which features a guest room, full bath, office, and large temp-controlled storage. The oversized garage and storage space will easily hold your gear to explore the lake and surrounding nature. The Tanglewood community is renowned for its peaceful ambiance and friendly atmosphere so don’t wait to make your dream home a reality.
Sold
Price Unknown
35 Fairway Loop Dr, Pottsboro, TX 75076
3beds
2,182sqft
Single Family Residence
Built in 2016
0.29 Acres Lot
$503,400 Zestimate®
$--/sqft
$2,708 Estimated rent
Home value
$503,400
$478,000 - $529,000
$2,708/mo
Zestimate® history
Owner options
List your home for rent
$2,708/mo
Rent Zestimate®
Find your next renter with Zillow Rental Manager. Plus, with online applications, you can quickly screen prospective tenants – for free.
$2,708/mo
Rent Zestimate®
Refinance and save
$100/mo
Est. payment
Refinancing to a lower rate could help reduce your monthly payments and save thousands over the life of the loan.
$100/mo
Est. payment
Explore your selling options
Work with a Zillow partner agent
Leverage their expertise and Zillow's premium Showcase listings to get your home seen by more buyers.
Get startedList with your own agent
Get your home in front of millions of buyers by listing it on Zillow.
Learn how to do itSell it yourself
Take full control of how buyers see your home on Zillow by listing For Sale by Owner (FSBO).
List your homeWhat's special
Oversized garageLaundry roomOpen floorplanIncredible lotLarge temp-controlled storageGuest roomPrimary suite
Zillow last checked:
Listing updated:
Listed by:
Jill Walpole 0709168 972-747-5100,
Keller Williams Realty Allen 972-747-5100,
Bruce Walpole 0712847 214-228-1205,
Keller Williams Realty Allen
Bought with:
TOMMY GIBBS
PARAGON, REALTORS
Source: NTREIS,MLS#: 20418224
Facts & features
Interior
Bedrooms & bathrooms
- Bedrooms: 3
- Bathrooms: 3
- Full bathrooms: 3
Primary bedroom
- Features: Dual Sinks, Double Vanity, En Suite Bathroom, Separate Shower, Walk-In Closet(s)
- Level: First
- Dimensions: 13 x 16
Bedroom
- Level: Second
- Dimensions: 11 x 12
Bedroom
- Features: Walk-In Closet(s)
- Level: Second
- Dimensions: 11 x 12
Primary bathroom
- Level: First
- Dimensions: 12 x 14
Dining room
- Level: First
- Dimensions: 11 x 11
Kitchen
- Features: Breakfast Bar, Built-in Features, Eat-in Kitchen, Granite Counters, Pantry
- Level: First
- Dimensions: 15 x 12
Kitchen
- Level: First
- Dimensions: 15 x 12
Living room
- Features: Fireplace
- Level: First
- Dimensions: 21 x 14
Office
- Level: Second
- Dimensions: 10 x 12
Storage room
- Features: Other
- Level: Second
- Dimensions: 6 x 12
Utility room
- Features: Built-in Features, Utility Room, Utility Sink
- Level: First
- Dimensions: 9 x 6
Heating
- Central, Electric, Fireplace(s), Heat Pump
Cooling
- Central Air, Ceiling Fan(s), Electric
Appliances
- Included: Dishwasher, Electric Range, Disposal, Microwave, Water Softener, Vented Exhaust Fan
- Laundry: Washer Hookup, Electric Dryer Hookup, Laundry in Utility Room
Features
- Eat-in Kitchen, Granite Counters, High Speed Internet, Open Floorplan, Wired for Sound
- Flooring: Carpet, Ceramic Tile, Wood
- Windows: Window Coverings
- Has basement: Yes
- Number of fireplaces: 1
- Fireplace features: Glass Doors, Gas Log, Living Room
Interior area
- Total interior livable area: 2,182 sqft
Property
Parking
- Total spaces: 2
- Parking features: Concrete, Covered, Direct Access, Door-Single, Driveway, Garage Faces Front, Garage, Garage Door Opener, Inside Entrance, Kitchen Level, Lighted, Oversized
- Attached garage spaces: 2
- Has uncovered spaces: Yes
Features
- Levels: Two
- Stories: 2
- Patio & porch: Covered, Deck
- Exterior features: Deck, Private Yard, Rain Gutters
- Pool features: None
- On waterfront: Yes
- Waterfront features: Creek
Lot
- Size: 0.29 Acres
- Features: Backs to Greenbelt/Park, Irregular Lot, Landscaped, Rolling Slope, Many Trees, Sprinkler System
- Topography: Hill
- Residential vegetation: Grassed, Partially Wooded
Details
- Parcel number: 379052
Construction
Type & style
- Home type: SingleFamily
- Architectural style: Traditional,Detached
- Property subtype: Single Family Residence
Materials
- Brick, Stone Veneer
- Foundation: Combination
- Roof: Composition
Condition
- Year built: 2016
Utilities & green energy
- Sewer: Public Sewer
- Water: Public
- Utilities for property: Electricity Connected, Natural Gas Available, Sewer Available, Separate Meters, Underground Utilities, Water Available
Community & HOA
Community
- Features: Curbs
- Security: Carbon Monoxide Detector(s), Smoke Detector(s)
- Subdivision: Fairway Hollow Sub
HOA
- Has HOA: Yes
- Services included: Association Management
- HOA fee: $100 annually
- HOA name: Tanglewood HOA
- HOA phone: 972-989-3988
Location
- Region: Pottsboro
Financial & listing details
- Tax assessed value: $540,420
- Annual tax amount: $7,487
- Date on market: 9/1/2023
- Cumulative days on market: 69 days
- Listing terms: Cash,Conventional,FHA,Texas Vet,VA Loan
- Electric utility on property: Yes
- Road surface type: Asphalt
Price history
| Date | Event | Price |
|---|---|---|
| 11/30/2023 | Sold | -- |
Source: NTREIS #20418224 Report a problem | ||
| 11/22/2023 | Pending sale | $525,000$241/sqft |
Source: NTREIS #20418224 Report a problem | ||
| 11/10/2023 | Contingent | $525,000$241/sqft |
Source: NTREIS #20418224 Report a problem | ||
| 9/12/2023 | Price change | $525,000-4.5%$241/sqft |
Source: NTREIS #20418224 Report a problem | ||
| 9/1/2023 | Listed for sale | $550,000$252/sqft |
Source: NTREIS #20418224 Report a problem | ||
Public tax history
| Year | Property taxes | Tax assessment |
|---|---|---|
| 2025 | $7,487 +0.5% | $540,420 +0.5% |
| 2024 | $7,448 | $537,562 -4.6% |
| 2023 | -- | $563,383 +29.4% |
| 2022 | $6,852 | $435,375 +28.3% |
| 2021 | -- | $339,284 +3.5% |
| 2020 | -- | $327,733 +4.2% |
| 2019 | -- | $314,623 +3.4% |
| 2018 | -- | $304,308 +4.2% |
| 2017 | -- | $292,041 +907% |
| 2016 | -- | $29,000 |
Find assessor info on the county website
Neighborhood: 75076
Nearby homes
- $82,742-- bd-- ba-- sqft47 Fairway Loop Dr, Pottsboro, TX 75076Off Market
- $566,500-- bd-- ba300 sqft11 Fairway Loop Dr, Pottsboro, TX 75076Off Market
- $723,3003 bd4 ba4.4k sqft36 Fairway Loop Dr, Pottsboro, TX 75076Off Market
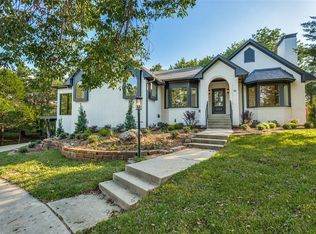
- $--3 bd3 ba2.2k sqft10 Fairway Loop Dr, Pottsboro, TX 75076Sold

- $29,000-- bd-- ba-- sqftFairway Loop, Pottsboro, TX 75076Off Market
- $297,229-- bd-- ba-- sqftCountry Clb, Pottsboro, TX 75076Off Market
- $100-- bd-- ba-- sqftGreenway Bnd, Pottsboro, TX 75076Off Market
- $467,800-- bd-- ba2.6k sqft96 Fairway Loop Dr, Pottsboro, TX 75076Off Market
Nearby schools
GreatSchools rating
- 9/10Pottsboro Elementary SchoolGrades: PK-4Distance: 4.7 mi
- 7/10Pottsboro Middle SchoolGrades: 5-8Distance: 4.7 mi
- 8/10Pottsboro High SchoolGrades: 9-12Distance: 4.5 mi
Schools provided by the listing agent
- Elementary: Pottsboro
- Middle: Pottsboro
- High: Pottsboro
- District: Pottsboro ISD
Source: NTREIS. This data may not be complete. We recommend contacting the local school district to confirm school assignments for this home.
Get a cash offer in 3 minutes
Find out how much your home could sell for in as little as 3 minutes with a no-obligation cash offer.
Estimated market value
$503,400
Get a cash offer in 3 minutes
Find out how much your home could sell for in as little as 3 minutes with a no-obligation cash offer.
Estimated market value
$503,400
- Texas
- Grayson County
- Pottsboro
- 75076
- 35 Fairway Loop Dr
