Experience the relaxed lifestyle that makes Tanglewood such a sought-after destination. Located on a beautifully landscaped corner lot in the Fairway Hollow subdivision, this well-maintained brick home offers comfort, convenience, and a prime location just minutes from Lake Texoma and only a short golf cart ride to the nearby golf course. With 2,284 square feet, 3 bedrooms, and 2.5 bathrooms, the thoughtfully designed floor plan features a spacious living room filled with natural light, crown molding, and a cozy wood-burning fireplace. The open layout flows seamlessly into the kitchen, which offers stainless steel appliances, including the refrigerator, ample cabinetry, generous workspace, and easy access to both the breakfast area and formal dining room. The private primary suite provides a relaxing retreat with room for a sitting area, a custom walk-in closet with built-in shelving and drawers, and an ensuite bath featuring dual granite-topped vanities, a soaking tub, and an updated walk-in shower. One of the home's standout features is the backyard oasis. Mature trees, lush St. Augustine grass, a privacy fence, multiple sitting areas, and a covered patio create the perfect setting for entertaining, relaxing, and enjoying beautiful Texas sunsets. Enjoy the convenience of being near the Tanglewood area, where you'll find popular dining and gathering spots, including the well-known Tower Lounge overlooking Lake Texoma. Combining a desirable location, functional layout, and inviting outdoor spaces, this home offers an exceptional opportunity to enjoy the Lake Texoma lifestyle.
Sold
Price Unknown
10 Fairway Loop Dr, Pottsboro, TX 75076
3beds
2,284sqft
Single Family Residence
Built in 1995
0.31 Acres Lot
$460,900 Zestimate®
$--/sqft
$2,578 Estimated rent
Home value
$460,900
$438,000 - $484,000
$2,578/mo
Zestimate® history
Owner options
List your home for rent
$2,578/mo
Rent Zestimate®
Find your next renter with Zillow Rental Manager. Plus, with online applications, you can quickly screen prospective tenants – for free.
$2,578/mo
Rent Zestimate®
Refinance and save
$100/mo
Est. payment
Refinancing to a lower rate could help reduce your monthly payments and save thousands over the life of the loan.
$100/mo
Est. payment
Explore your selling options
Work with a Zillow partner agent
Leverage their expertise and Zillow's premium Showcase listings to get your home seen by more buyers.
Get startedList with your own agent
Get your home in front of millions of buyers by listing it on Zillow.
Learn how to do itSell it yourself
Take full control of how buyers see your home on Zillow by listing For Sale by Owner (FSBO).
List your homeWhat's special
Cozy wood-burning fireplacePrivacy fenceBackyard oasisWell-maintained brick homeStainless steel appliancesGenerous workspaceInviting outdoor spaces
Zillow last checked:
Listing updated:
Listed by:
Angie Patton 0700292 903-786-6063,
HBL, Realtors 903-786-6063
Bought with:
Lisa Carson, 0794014
HBL, Realtors
Source: NTREIS,MLS#: 21302467
Facts & features
Interior
Bedrooms & bathrooms
- Bedrooms: 3
- Bathrooms: 3
- Full bathrooms: 2
- 1/2 bathrooms: 1
Primary bedroom
- Features: Closet Cabinetry, Ceiling Fan(s), Double Vanity, En Suite Bathroom, Garden Tub/Roman Tub, Linen Closet, Sitting Area in Primary, Separate Shower, Walk-In Closet(s)
- Level: First
- Dimensions: 20 x 15
Bedroom
- Features: Closet Cabinetry, Ceiling Fan(s), Walk-In Closet(s)
- Level: First
- Dimensions: 11 x 12
Bedroom
- Features: Ceiling Fan(s)
- Level: First
- Dimensions: 11 x 12
Primary bathroom
- Features: Built-in Features, Closet Cabinetry, Double Vanity, En Suite Bathroom, Garden Tub/Roman Tub, Linen Closet, Solid Surface Counters, Separate Shower
- Level: First
- Dimensions: 11 x 9
Breakfast room nook
- Level: First
- Dimensions: 9 x 11
Dining room
- Level: First
- Dimensions: 17 x 12
Other
- Features: Built-in Features, Dual Sinks, Solid Surface Counters
- Level: First
- Dimensions: 10 x 4
Half bath
- Features: Solid Surface Counters
- Level: First
- Dimensions: 5 x 5
Kitchen
- Features: Breakfast Bar, Built-in Features, Kitchen Island, Solid Surface Counters
- Level: First
- Dimensions: 12 x 11
Living room
- Features: Ceiling Fan(s), Fireplace
- Level: First
- Dimensions: 23 x 17
Utility room
- Features: Built-in Features, Utility Room
- Level: First
- Dimensions: 7 x 5
Heating
- Central, Electric, Fireplace(s), Heat Pump
Cooling
- Central Air, Ceiling Fan(s), Electric, Heat Pump
Appliances
- Included: Dishwasher, Electric Oven, Electric Range, Electric Water Heater, Disposal, Microwave, Refrigerator
- Laundry: Washer Hookup, Dryer Hookup, ElectricDryer Hookup, Laundry in Utility Room
Features
- Decorative/Designer Lighting Fixtures, Double Vanity, High Speed Internet, Kitchen Island, Open Floorplan, Cable TV, Walk-In Closet(s)
- Flooring: Carpet, Ceramic Tile, Engineered Hardwood, Laminate, Marble, Wood
- Windows: Window Coverings
- Has basement: No
- Number of fireplaces: 1
- Fireplace features: Living Room, Wood Burning
Interior area
- Total interior livable area: 2,284 sqft
Property
Parking
- Total spaces: 2
- Parking features: Circular Driveway, Concrete, Covered, Garage, Garage Door Opener, Garage Faces Side
- Attached garage spaces: 2
Features
- Levels: One
- Stories: 1
- Patio & porch: Covered
- Exterior features: Lighting, Rain Gutters
- Pool features: None
- Fencing: Privacy,Wood
- Body of water: Texoma
Lot
- Size: 0.31 Acres
- Features: Back Yard, Corner Lot, Lawn, Landscaped, Subdivision, Sprinkler System, Few Trees
Details
- Parcel number: 107026
Construction
Type & style
- Home type: SingleFamily
- Architectural style: Traditional,Detached
- Property subtype: Single Family Residence
Materials
- Brick
- Foundation: Pillar/Post/Pier
- Roof: Composition
Condition
- Year built: 1995
Utilities & green energy
- Sewer: Private Sewer
- Water: Private
- Utilities for property: Electricity Connected, Sewer Available, Separate Meters, Underground Utilities, Water Available, Cable Available
Community & HOA
Community
- Features: Community Mailbox, Curbs
- Security: Smoke Detector(s)
- Subdivision: Fairway Hollow Sub
HOA
- Has HOA: Yes
- Services included: Maintenance Grounds
- HOA fee: $100 annually
- HOA name: Tanglewood Hoa
- HOA phone: 972-989-3988
Location
- Region: Pottsboro
Financial & listing details
- Tax assessed value: $495,713
- Annual tax amount: $5,125
- Date on market: 6/16/2026
- Cumulative days on market: 8 days
- Listing terms: Cash,Conventional,FHA,VA Loan
Price history
| Date | Event | Price |
|---|---|---|
| 7/24/2026 | Sold | -- |
Source: NTREIS #21302467 Report a problem | ||
| 7/2/2026 | Pending sale | $465,000$204/sqft |
Source: NTREIS #21302467 Report a problem | ||
| 6/25/2026 | Contingent | $465,000$204/sqft |
Source: NTREIS #21302467 Report a problem | ||
| 6/16/2026 | Listed for sale | $465,000$204/sqft |
Source: NTREIS #21302467 Report a problem | ||
Public tax history
| Year | Property taxes | Tax assessment |
|---|---|---|
| 2025 | $1,014 -41.9% | $369,938 +10% |
| 2024 | $1,747 +2.7% | $336,307 +10% |
| 2023 | $1,701 -44.2% | $305,734 +10% |
| 2022 | $3,046 -2.2% | $277,940 +10% |
| 2021 | $3,114 | $252,673 +10% |
| 2020 | -- | $229,703 |
| 2019 | $3,226 -4.3% | $229,703 +7.6% |
| 2018 | $3,370 +16.1% | $213,465 -0.8% |
| 2017 | $2,903 | $215,211 |
| 2016 | $2,903 -6.3% | $215,211 +17.8% |
| 2015 | $3,099 | $182,760 -1.6% |
| 2014 | $3,099 | $185,760 |
| 2013 | -- | $185,760 +0.3% |
| 2012 | -- | $185,155 +0.1% |
| 2011 | -- | $184,905 +19.5% |
| 2010 | -- | $154,676 |
| 2009 | -- | $154,676 -2.5% |
| 2008 | -- | $158,622 |
| 2007 | -- | $158,622 |
| 2006 | -- | $158,622 -1.6% |
| 2005 | -- | $161,254 +0.8% |
| 2004 | -- | $159,939 +2.2% |
| 2002 | -- | $156,570 +4.1% |
| 2001 | -- | $150,439 +1.8% |
| 2000 | -- | $147,841 |
Find assessor info on the county website
Neighborhood: 75076
Nearby homes
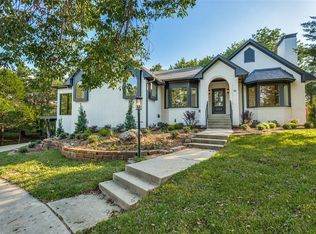
- $723,3003 bd4 ba4.4k sqft36 Fairway Loop Dr, Pottsboro, TX 75076Off Market
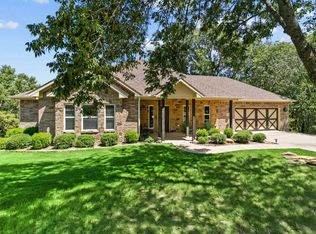
- $100-- bd-- ba-- sqftGreenway Bnd, Pottsboro, TX 75076Off Market
- $--3 bd3 ba2.1k sqft35 Fairway Loop Dr, Pottsboro, TX 75076Sold
- $525,100-- bd-- ba2.5k sqft190 Fairway Loop Dr, Pottsboro, TX 75076Off Market
- $82,742-- bd-- ba-- sqft47 Fairway Loop Dr, Pottsboro, TX 75076Off Market
- $--4 bd3 ba2.3k sqft9 Greenway Bnd, Pottsboro, TX 75076Sold
- $566,500-- bd-- ba300 sqft11 Fairway Loop Dr, Pottsboro, TX 75076Off Market
- $29,000-- bd-- ba-- sqftFairway Loop, Pottsboro, TX 75076Off Market
Nearby schools
GreatSchools rating
- 9/10Pottsboro Elementary SchoolGrades: PK-4Distance: 4.7 mi
- 7/10Pottsboro Middle SchoolGrades: 5-8Distance: 4.7 mi
- 8/10Pottsboro High SchoolGrades: 9-12Distance: 4.5 mi
Schools provided by the listing agent
- Elementary: Pottsboro
- Middle: Pottsboro
- High: Pottsboro
- District: Pottsboro ISD
Source: NTREIS. This data may not be complete. We recommend contacting the local school district to confirm school assignments for this home.
Get a cash offer in 3 minutes
Find out how much your home could sell for in as little as 3 minutes with a no-obligation cash offer.
Estimated market value
$460,900
Get a cash offer in 3 minutes
Find out how much your home could sell for in as little as 3 minutes with a no-obligation cash offer.
Estimated market value
$460,900
- Texas
- Grayson County
- Pottsboro
- 75076
- 10 Fairway Loop Dr
