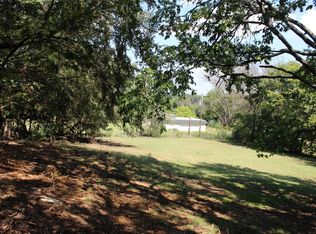
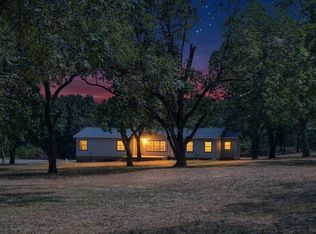
Wide open spaces! Bring your own chickens, horses and goats to this beautiful home with 5.93 acres of classic Texas splendor. You can get away from it all, but still be close to the multibillion-dollar action with the upcoming TI semiconductor plant, Margaritaville Resort, the Lake Texoma Hardrock Hotel and residences, and Austin College. This tastefully updated home includes 5 bedrooms, 2 bathrooms, a 2 car garage, chicken coop, storage shed, and workshop area in the garage. Kitchen includes stainless steel appliances, with the dishwasher, countertops and cooktop all updated in 2025. Spacious primary bedroom includes private balcony to enjoy the peaceful mornings. Most windows are newer. Fresh paint and new flooring throughout with luxury vinyl plank in all living areas, upstairs bedrooms, and dining room. New tile in bathrooms, breakfast area and kitchen. New carpet in downstairs secondary bedrooms. Laundry room has two washer hookups and space for an additional refrigerator or freezer. The septic was replaced in 2024 and water heater replaced in 2025. Schedule a tour today!
For sale
$550,000
41 Kelsey Rd, Denison, TX 75021
5beds
2,908sqft
Single Family Residence
Built in 1979
5.93 Acres Lot
$522,900 Zestimate®
$189/sqft
$-- HOA
What's special
Private balconyStorage shedChicken coopSpacious primary bedroom
- 27 days
- 627
- 62
Likely to sell faster than
Zillow last checked:
Listing updated:
Listed by:
Amma Cottrell 0664179 214-308-1543,
Vibrant Real Estate 214-810-6494
Source: NTREIS,MLS#: 21363542
Facts & features
Interior
Bedrooms & bathrooms
- Bedrooms: 5
- Bathrooms: 2
- Full bathrooms: 2
Primary bedroom
- Features: Ceiling Fan(s), Double Vanity, En Suite Bathroom, Sitting Area in Primary, Walk-In Closet(s)
- Level: Second
- Dimensions: 19 x 15
Bedroom
- Features: Ceiling Fan(s)
- Level: Second
- Dimensions: 12 x 15
Bedroom
- Features: Ceiling Fan(s)
- Level: First
- Dimensions: 12 x 14
Bedroom
- Features: Ceiling Fan(s)
- Level: First
- Dimensions: 10 x 12
Bedroom
- Features: Ceiling Fan(s)
- Level: First
- Dimensions: 8 x 11
Living room
- Features: Ceiling Fan(s), Fireplace
- Level: First
- Dimensions: 23 x 15
Living room
- Features: Ceiling Fan(s)
- Level: Second
- Dimensions: 12 x 15
Heating
- Central, Electric
Cooling
- Central Air, Ceiling Fan(s), Electric
Appliances
- Included: Dishwasher, Electric Oven, Gas Cooktop
- Laundry: Washer Hookup, Electric Dryer Hookup, Laundry in Utility Room
Features
- Built-in Features, Granite Counters, Pantry, Walk-In Closet(s)
- Flooring: Carpet, Luxury Vinyl Plank, Tile
- Windows: Bay Window(s), Window Coverings
- Has basement: No
- Number of fireplaces: 1
- Fireplace features: Family Room
Interior area
- Total interior livable area: 2,908 sqft
Video & virtual tour
Property
Parking
- Total spaces: 2
- Parking features: Additional Parking, Garage, Garage Door Opener, Garage Faces Side, Workshop in Garage
- Attached garage spaces: 2
Features
- Levels: Two
- Stories: 2
- Patio & porch: Rear Porch, Front Porch, Balcony
- Exterior features: Balcony
- Pool features: None
Lot
- Size: 5.93 Acres
- Features: Acreage, Backs to Greenbelt/Park
- Residential vegetation: Grassed, Partially Wooded
Details
- Additional structures: Poultry Coop, Shed(s)
- Parcel number: 116883
Construction
Type & style
- Home type: SingleFamily
- Architectural style: Detached
- Property subtype: Single Family Residence
Materials
- Brick
- Foundation: Combination, Pillar/Post/Pier, Slab
- Roof: Asphalt,Composition,Shingle
Condition
- Resale
- Year built: 1979
Utilities & green energy
- Sewer: Aerobic Septic, Septic Tank
- Water: Community/Coop
- Utilities for property: Electricity Available, Electricity Connected, Propane, Septic Available, Separate Meters, Water Available
Community & HOA
Community
- Subdivision: None
HOA
- Has HOA: No
Location
- Region: Denison
Financial & listing details
- Price per square foot: $189/sqft
- Tax assessed value: $364,733
- Annual tax amount: $5,890
- Date on market: 8/19/2026
- Cumulative days on market: 28 days
- Listing terms: Cash,Conventional
- Exclusions: Security cameras, modem, staging furniture, Starlink system negotiable.
Estimated market value
$522,900
$497,000 - $549,000
$2,710/mo
Price history
| Date | Event | Price |
|---|---|---|
| 8/19/2026 | Listed for sale | $550,000-6%$189/sqft |
Source: NTREIS #21363542 Report a problem | ||
| 7/29/2026 | Listing removed | $585,000$201/sqft |
Source: NTREIS #21218843 Report a problem | ||
| 3/25/2026 | Listed for sale | $585,000+1.7%$201/sqft |
Source: NTREIS #21218843 Report a problem | ||
| 7/10/2025 | Listing removed | $575,000$198/sqft |
Source: NTREIS #20896148 Report a problem | ||
| 6/19/2025 | Price change | $575,000-4.2%$198/sqft |
Source: NTREIS #20896148 Report a problem | ||
| 4/24/2025 | Price change | $600,000-4%$206/sqft |
Source: NTREIS #20896148 Report a problem | ||
| 4/11/2025 | Listed for sale | $625,000+125.6%$215/sqft |
Source: NTREIS #20896148 Report a problem | ||
| 5/9/2022 | Sold | -- |
Source: NTREIS #20037225 Report a problem | ||
| 4/27/2022 | Pending sale | $277,000$95/sqft |
Source: NTREIS #20037225 Report a problem | ||
| 4/22/2022 | Listed for sale | $277,000$95/sqft |
Source: NTREIS #20037225 Report a problem | ||
Public tax history
| Year | Property taxes | Tax assessment |
|---|---|---|
| 2025 | $5,871 -0.3% | $364,733 |
| 2024 | $5,890 +6.4% | $364,733 +6.6% |
| 2023 | $5,534 +81.2% | $342,149 +58.9% |
| 2022 | $3,054 | $215,369 |
Find assessor info on the county website
Monthly payment
Est. payment
Payment breakdown
Explore the cost of this home by adjusting the details. Changes won't be saved.Climate risks
Neighborhood: 75021
Nearby schools
Schools provided by the listing agent
- Elementary: Lamar
- Middle: Henry Scott,Mcdaniel
- High: Denison
- District: Denison ISD
Source: NTREIS. This data may not be complete. We recommend contacting the local school district to confirm school assignments for this home.
Similar homes
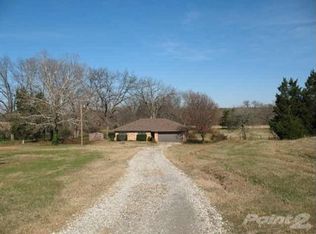
- $545,9005 bd3 ba2.7k sqft230 Frosty Hollow Rd, Denison, TX 75021For Sale
 MLS ID #21375834, Stephen Harrison. NTREIS
 - $489,0005 bd4 ba3.1k sqft54 Doty Ln, Denison, TX 75021For Sale
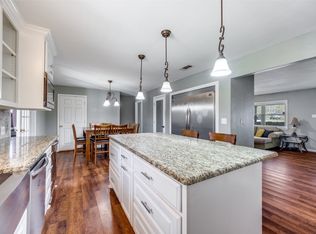 MLS ID #21224966, Cassey Webb. NTREIS
 - $515,0005 bd3 ba4.1k sqft4723 Theresa Dr, Denison, TX 75020For Sale
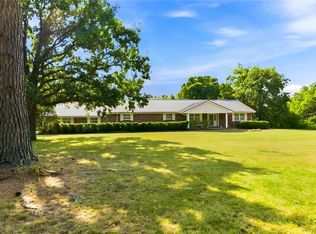 MLS ID #21342107, Carol Layman. NTREIS
 - $449,0004 bd3 ba1.9k sqft1210 E Texas St, Denison, TX 75021For Sale
 MLS ID #21360969, Tommi Sue Homuth. NTREIS
